
37 W Ettwein Street, Bethlehem, PA 18018
Local realty services provided by:Better Homes and Gardens Real Estate Cassidon Realty
Listed by: joyce r. folsom
Office: re/max central - center valley
MLS#:785990
Source:PA_LVAR
Price summary
- Price:$186,000
- Price per sq. ft.:$203.72
About this home
Cute as a button and ready to move right in! This immaculate two-bedroom twin in Bethlehem is full of charm and beautifully maintained. Featuring gorgeous hardwood floors, one-and-a-half baths, gas heat, and central air, this home offers plenty of character. Eat-In Kitchen with appliances, plus a formal dining room. Enjoy the convenience of a detached one car garage and a home that is truly move-in ready. Don't miss this charming Bethlehem gem- schedule your showing today!
Contact an agent
Home facts
- Year built:1900
- Subdivision & Development:Not in Development
- Listing ID #:785990
- Added:1 day(s) ago
- Updated:October 08, 2026 at 10:49 PM
Rooms and interior
- Bedrooms:2
- Total bathrooms:2
- Full bathrooms:1
- Half bathrooms:1
- Rooms Total:5
- Flooring:Ceramic Tile, Hardwood
- Dining Description:Dining Area, Separate Formal Dining Room
- Kitchen Description:Gas Oven, Gas Range, Refrigerator
- Basement:Yes
- Basement Description:Concrete, Exterior Entry, Full
- Living area:913 sq. ft.
Heating and cooling
- Cooling:Central Air
- Heating:Gas
- Central air:Yes
Structure and exterior
- Roof:Asphalt, Fiberglass
- Year built:1900
- Building area:913 sq. ft.
- Lot area:0.06 Acres
- Architectural Style:Colonial
- Construction Materials:Blown In Insulation, Vinyl Siding
- Foundation Description:Basement
- Levels:2 Story
Schools
- High school:Bethlehem
Utilities
- Water:Public
- Sewer:Public Sewer
Finances and disclosures
- Price:$186,000
- Price per sq. ft.:$203.72
- Tax amount:$3,033
Features and amenities
- Appliances:Electric Water Heater, Gas Oven, Gas Range, Refrigerator, Washer
- Laundry features:Electric Dryer Hookup, Washer, Washer Hookup
Parking
- Parking description:Garage, Off Street, On Street
- Garage:Yes
- Garage spaces:1
New listings near 37 W Ettwein Street
- Coming SoonOpen Sat, 11am to 1pm
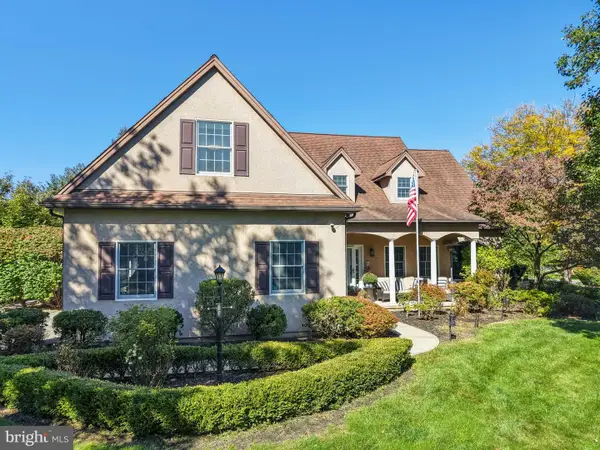 $779,000Coming Soon5 beds 5 baths5,043 sq. ft.
1673 Kevin Dr, BETHLEHEM, PA 18015
MLS# PANH2010806Listed by: CAROL C DOREY REAL ESTATE - Coming Soon
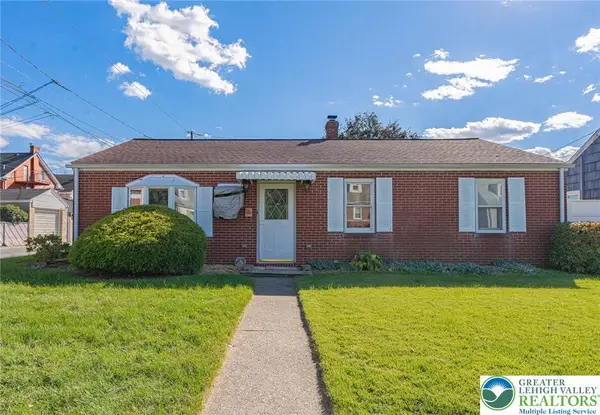 $299,000Coming Soon3 beds 1 baths1,092 sq. ft.
538 Frankford Street, Bethlehem City, PA 18018
MLS# 785672Listed by: RE/MAX REAL ESTATE - Coming Soon
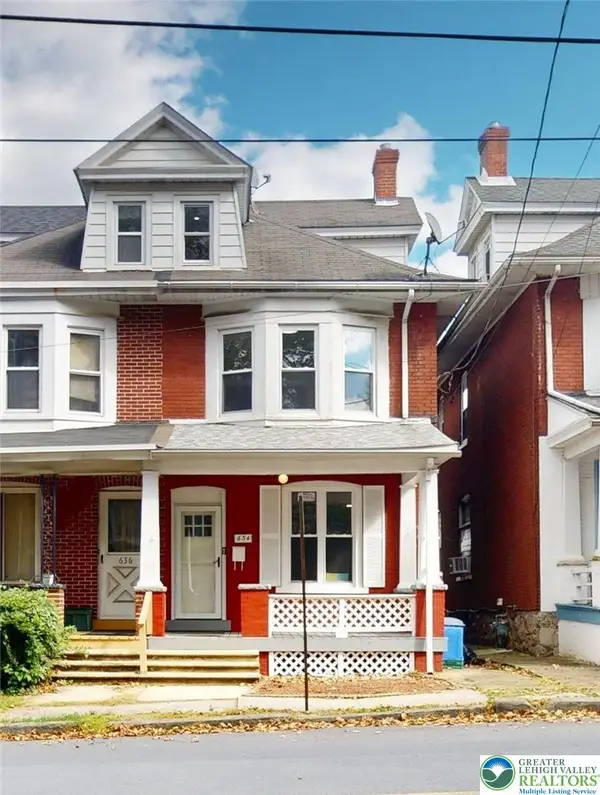 $315,000Coming Soon4 beds 1 baths2,105 sq. ft.
634 3rd Avenue, Bethlehem City, PA 18018
MLS# 785923Listed by: IRONVALLEY RE OF LEHIGH VALLEY - Coming SoonOpen Sat, 1 to 3pm
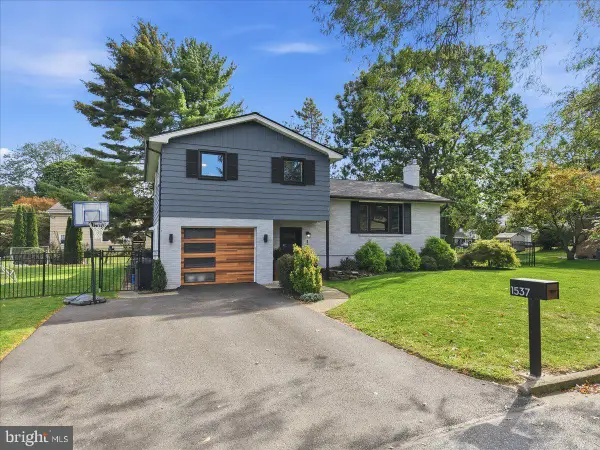 $449,900Coming Soon4 beds 2 baths1,618 sq. ft.
Address Withheld By Seller, BETHLEHEM, PA 18017
MLS# PANH2010792Listed by: COLDWELL BANKER HEARTHSIDE-ALLENTOWN - Coming Soon
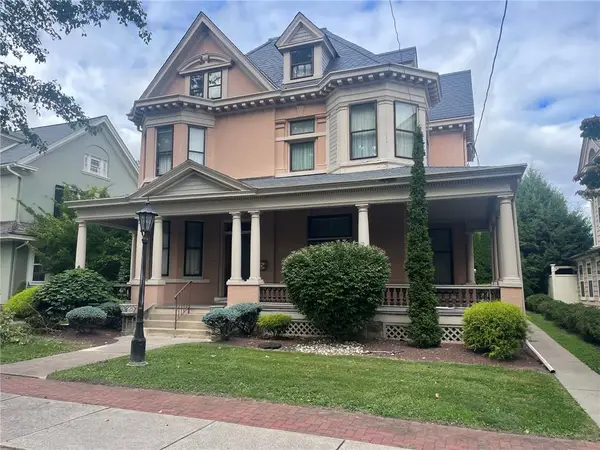 $1,100,000Coming Soon5 beds 4 baths4,564 sq. ft.
47 E Market Street E, Bethlehem City, PA 18018
MLS# 785261Listed by: WEICHERT REALTORS - New
 $845,000Active5 beds 5 baths3,833 sq. ft.
7 Moreland Ave, BETHLEHEM, PA 18017
MLS# PANH2010838Listed by: RE/MAX REAL ESTATE-ALLENTOWN - New
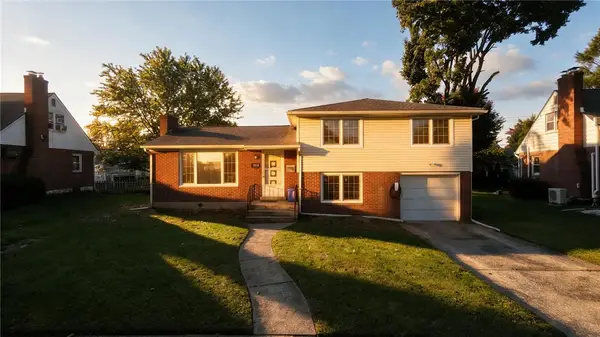 $375,000Active3 beds 2 baths2,130 sq. ft.
1823 Major Street, Bethlehem City, PA 18017
MLS# 785723Listed by: REAL OF PENNSYLVANIA - Open Sun, 11am to 1pmNew
 $349,999Active5 beds 2 baths1,672 sq. ft.
911 High Street, Bethlehem City, PA 18018
MLS# 785857Listed by: ENTIRE ESTATES - New
 $300,000Active3 beds 2 baths1,896 sq. ft.
1718 Chester Road, Bethlehem City, PA 18017
MLS# 785887Listed by: VALOR REALTY


Protect your home and budget from life's surprises with an Assurant Home Warranty, backed by a partner that supports you through every step of homeownership. Explore Plans.
© 2026 Better Homes and Gardens Real Estate LLC. An Anywhere Real Estate company. All rights reserved. Better Homes and Gardens® Real Estate is a registered trademark owned by Meredith Operations Corporation, licensed to Better Homes and Gardens Real Estate LLC and used with permission. Better Homes and Gardens Real Estate LLC fully supports the principles of the Fair Housing Act and the Equal Opportunity Act. Listing information is deemed reliable but is not guaranteed accurate.
Each office is independently owned and operated.
Any services or products provided by third parties are not provided by, affiliated with or related to Better Homes and Gardens Real Estate LLC, or its affiliated companies.