
2815 Hampshire Road, Bethlehem, PA 18017
Local realty services provided by:Better Homes and Gardens Real Estate Cassidon Realty
2815 Hampshire Road,Bethlehem City, PA 18017
$350,000
- 3 Beds
- 3 Baths
- 2,012 sq. ft.
- Single family
- Coming Soon
Upcoming open houses
- Fri, Oct 1605:00 pm - 07:00 pm
- Sun, Oct 1812:00 pm - 02:00 pm
Listed by: charlene j. trux, garett l. michaels
Office: heart and home realty llc.
MLS#:786103
Source:PA_LVAR
Price summary
- Price:$350,000
- Price per sq. ft.:$173.96
About this home
This large, roomy three-bedroom, 2.5-bath home offers a great opportunity to make it your own. Walk in to the living room, featuring a cathedral ceiling and a gas-burning fireplace, adding character and warmth to the living space. With a functional layout and room to personalize, this property is ideal for buyers looking to update and customize a home to suit their style and preferences. Bring your vision and explore the possibilities this property has to offer. Need storage and closet space? This house has an abundance of storage and closet space, including a cedar closet to store all your winter attire! Each bedroom has its own nice size closet with the primary bedroom having a walk-in, and the 2nd floor hallway offering three additional closets! No need to cancel Summer entertainment plans with the covered patio! A large family room provides additional space for relaxation with an additional gas buring stove! This home is waiting for the perfecct family to move in and make it their own!! The basement is large enough for an additional living space, guest bedroom, office, the possibilities in this house are endless! Take advantage of everything Bethlehem has to offer! Close to major highways for commuting....
Contact an agent
Home facts
- Year built:1956
- Subdivision & Development:East Hills
- Listing ID #:786103
- Updated:October 12, 2026 at 09:02 PM
Rooms and interior
- Bedrooms:3
- Total bathrooms:3
- Full bathrooms:2
- Half bathrooms:1
- Rooms Total:8
- Flooring:Carpet, Hardwood, Linoleum
- Dining Description:Dining Area, Entrance Foyer
- Kitchen Description:Disposal, Gas Cooktop, Gas Oven, Refrigerator
- Basement:Yes
- Basement Description:Concrete
- Living area:2,012 sq. ft.
Heating and cooling
- Cooling:Central Air
- Heating:Gas
- Central air:Yes
Structure and exterior
- Roof:Asphalt, Fiberglass
- Year built:1956
- Building area:2,012 sq. ft.
- Lot area:0.2 Acres
- Architectural Style:SplitLevel
- Construction Materials:Aluminum Siding, Brick
- Exterior Features:Covered, Patio
- Foundation Description:Basement
- Levels:2 Story
Schools
- High school:Freedom HS
- Middle school:East Hill Middle
- Elementary school:Governor Wolf Elementary
Utilities
- Water:Public
- Sewer:Public Sewer
Finances and disclosures
- Price:$350,000
- Price per sq. ft.:$173.96
- Tax amount:$1
Features and amenities
- Appliances:Disposal, Gas Cooktop, Gas Oven, Gas Water Heater, Refrigerator, Washer
- Laundry features:Washer
Parking
- Parking description:Driveway, Garage, Off Street, On Street
- Garage:Yes
- Garage spaces:1
New listings near 2815 Hampshire Road
- New
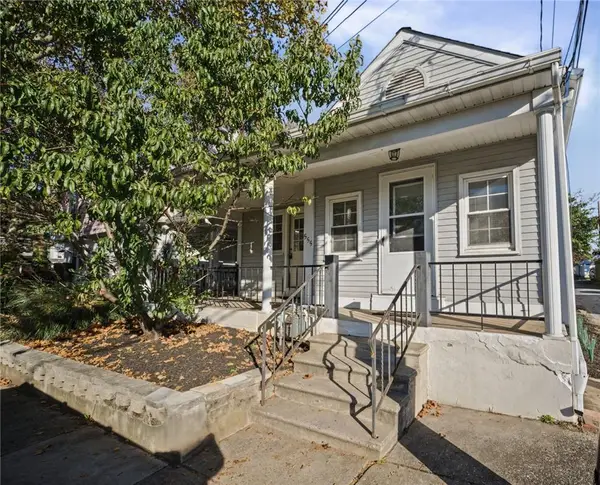 $225,000Active3 beds 2 baths1,096 sq. ft.
555 E Garrison Street, Bethlehem City, PA 18018
MLS# 785750Listed by: COLDWELL BANKER HEARTHSIDE - New
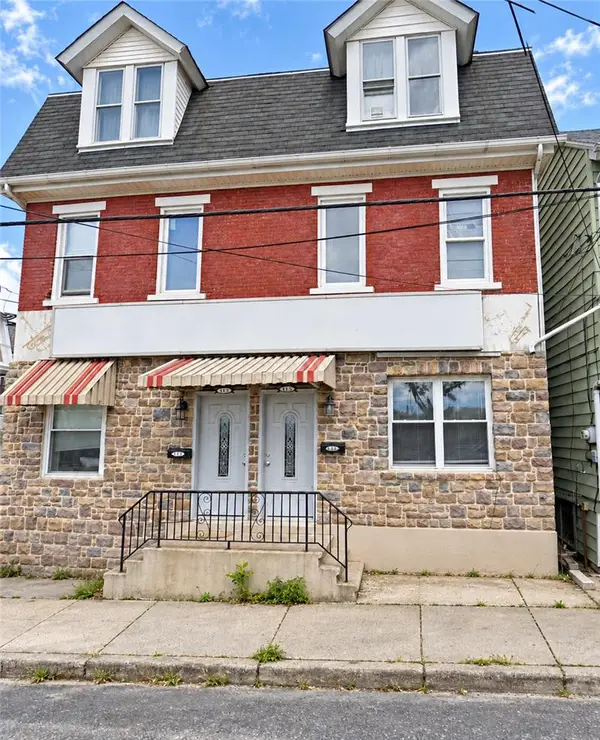 $825,000Active10 beds 6 baths4,770 sq. ft.
413 Buchanan Street, Bethlehem City, PA 18015
MLS# 784866Listed by: CENTURY 21 RAMOS REALTY - New
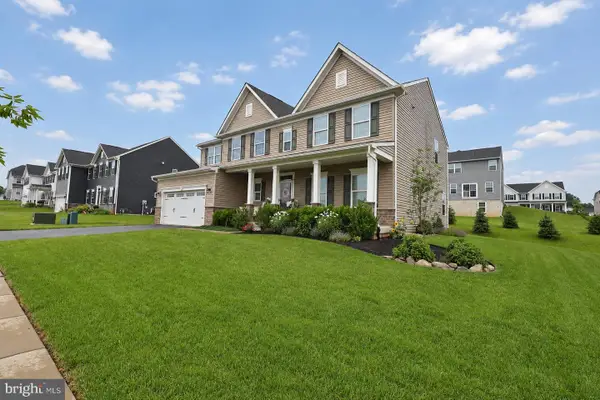 $665,000Active5 beds 3 baths4,098 sq. ft.
3904 Trythall St, BETHLEHEM, PA 18020
MLS# PANH2010852Listed by: BHHS FOX & ROACH-BETHLEHEM - New
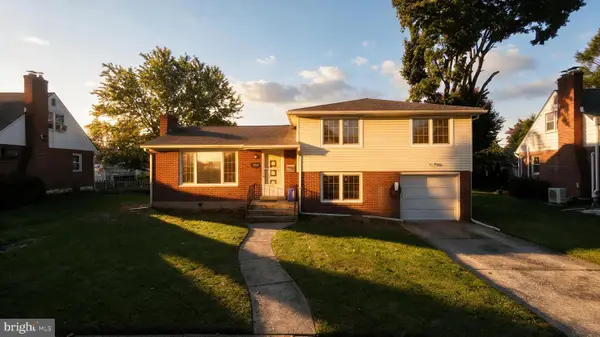 $375,000Active3 beds 2 baths2,982 sq. ft.
1823 Major St, BETHLEHEM, PA 18017
MLS# PANH2010836Listed by: REAL OF PENNSYLVANIA - New
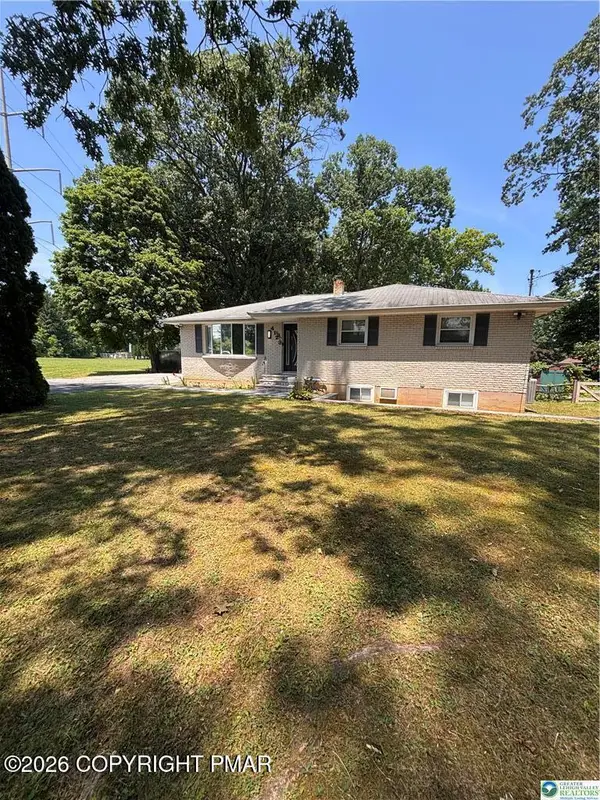 $495,990Active5 beds 3 baths2,420 sq. ft.
4123 Oakland Road, Bethlehem, PA 18020
MLS# PM-145468Listed by: BERKSHIRE HATHAWAY HOMESERVICES FOX & ROACH REALTORS - BETHLEHEM - New
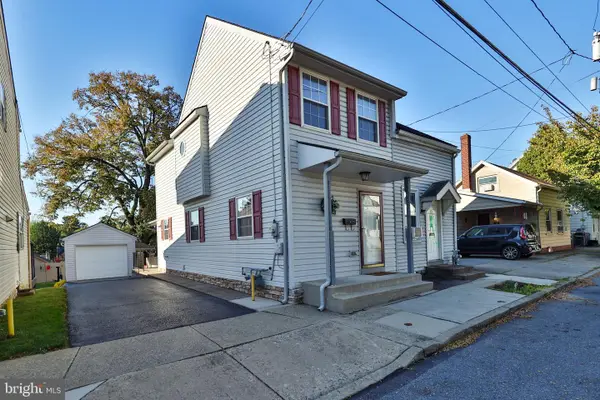 $186,000Active2 beds 2 baths913 sq. ft.
37 W Ettwein St, BETHLEHEM, PA 18018
MLS# PANH2010842Listed by: RE/MAX CENTRAL - ALLENTOWN - New
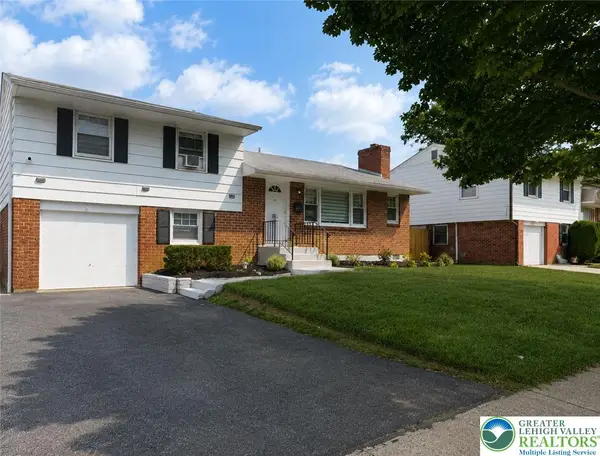 $449,999Active4 beds 2 baths2,259 sq. ft.
1972 Collingswood Drive, Bethlehem City, PA 18018
MLS# 786006Listed by: ALLENTOWN CITY REALTY - New
 $845,000Active5 beds 5 baths3,833 sq. ft.
7 Moreland Ave, BETHLEHEM, PA 18017
MLS# PANH2010838Listed by: RE/MAX REAL ESTATE-ALLENTOWN - New
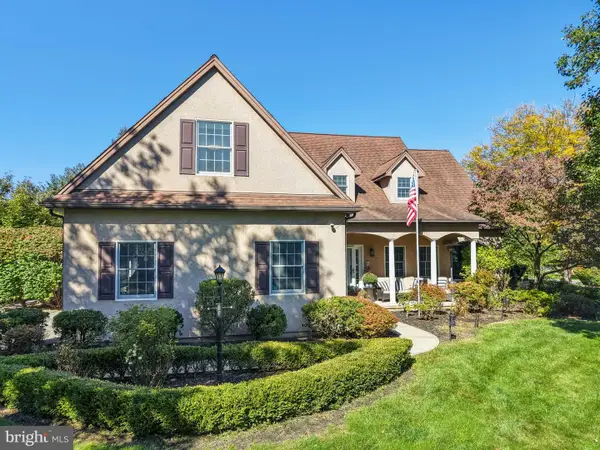 $779,000Active5 beds 5 baths5,043 sq. ft.
1673 Kevin Dr, BETHLEHEM, PA 18015
MLS# PANH2010806Listed by: CAROL C DOREY REAL ESTATE


Protect your home and budget from life's surprises with an Assurant Home Warranty, backed by a partner that supports you through every step of homeownership. Explore Plans.
© 2026 Better Homes and Gardens Real Estate LLC. An Anywhere Real Estate company. All rights reserved. Better Homes and Gardens® Real Estate is a registered trademark owned by Meredith Operations Corporation, licensed to Better Homes and Gardens Real Estate LLC and used with permission. Better Homes and Gardens Real Estate LLC fully supports the principles of the Fair Housing Act and the Equal Opportunity Act. Listing information is deemed reliable but is not guaranteed accurate.
Each office is independently owned and operated.
Any services or products provided by third parties are not provided by, affiliated with or related to Better Homes and Gardens Real Estate LLC, or its affiliated companies.