
714 Atlantic Street, Bethlehem, PA 18015
Local realty services provided by:Better Homes and Gardens Real Estate Cassidon Realty
714 Atlantic Street,Bethlehem City, PA 18015
$289,000
- 4 Beds
- 2 Baths
- 1,895 sq. ft.
- Single family
- Active
Listed by: tasha wright
Office: axen realty llc.
MLS#:786269
Source:PA_LVAR
Price summary
- Price:$289,000
- Price per sq. ft.:$152.51
About this home
Welcome to 714 Atlantic Street, Bethlehem! This home has an updated covered porch with wood siding accents that leads into the residence, which features a fenced yard with stone retaining walls. Key exterior structural updates include a new roof completed in 2026 and some new windows completed in 2025.
Inside, the main level showcases hardwood floors and wood crown molding. The kitchen is equipped with tile flooring, wood cabinetry, granite countertops, a gas range, a gas cooktop, a microwave, and a dishwasher. This home comes with a laundry nook outfitted with a washer and dryer. The two full bathrooms are finished with tile, including a full ceramic tile in the second floor bathroom.
The home offers four bedrooms and an additional space for an office or walk in closet. Original hardwood floors run through the second floor bedrooms, while the upper-level room includes new carpeting. Recent system updates include some pipes updated to pvc.
The exterior features a detached block garage with a view of the hills. The garage has had its roof, door, and floor replaced. A paved area and an enclosed backyard with wood fencing complete the outdoor space.
Located in Bethlehem City, this property is situated near local shopping, dining, the Wind Creek Casino,schools and major highways. The seller will provide a Clear CO, and a rental permit has been completed in July 2026 if the new buyer is interested in this home as an investment. Schedule your showing soon!...
Contact an agent
Home facts
- Year built:1900
- Subdivision & Development:Not in Development
- Listing ID #:786269
- Added:1 day(s) ago
- Updated:October 14, 2026 at 05:44 PM
Rooms and interior
- Bedrooms:4
- Total bathrooms:2
- Full bathrooms:2
- Rooms Total:8
- Flooring:Ceramic Tile, Hardwood, Tile
- Dining Description:Dining Area
- Kitchen Description:Dishwasher, Gas Cooktop, Gas Oven, Gas Range, Microwave, Refrigerator
- Basement:Yes
- Basement Description:Full
- Living area:1,895 sq. ft.
Heating and cooling
- Heating:Forced Air
Structure and exterior
- Roof:Asphalt, Fiberglass
- Year built:1900
- Building area:1,895 sq. ft.
- Lot area:0.04 Acres
- Architectural Style:Colonial
- Construction Materials:Brick
- Exterior Features:Covered, Porch
- Levels:2 Story
Schools
- High school:Freedom High School
- Middle school:Broughal Middle School
- Elementary school:Donegan Elementary School
Utilities
- Water:Public
- Sewer:Public Sewer
Finances and disclosures
- Price:$289,000
- Price per sq. ft.:$152.51
- Tax amount:$3,183
Features and amenities
- Appliances:Dishwasher, Electric Water Heater, Gas Cooktop, Gas Oven, Gas Range, Microwave, Refrigerator, Washer
- Laundry features:Washer
Parking
- Parking description:Garage, Off Street, On Street
- Garage:Yes
- Garage spaces:2
New listings near 714 Atlantic Street
- Coming SoonOpen Fri, 5 to 7pm
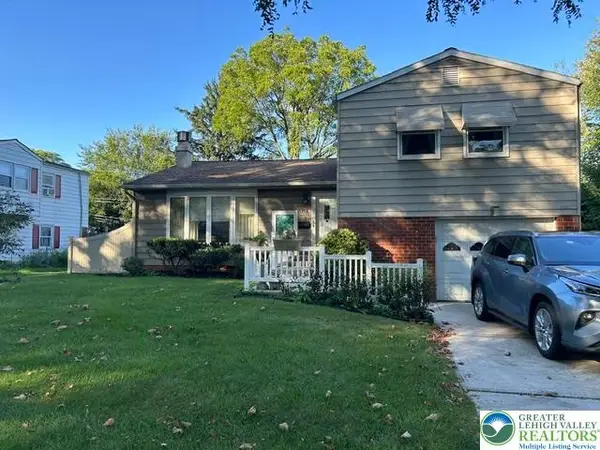 $350,000Coming Soon3 beds 3 baths2,012 sq. ft.
2815 Hampshire Road, Bethlehem City, PA 18017
MLS# 786103Listed by: HEART AND HOME REALTY LLC - New
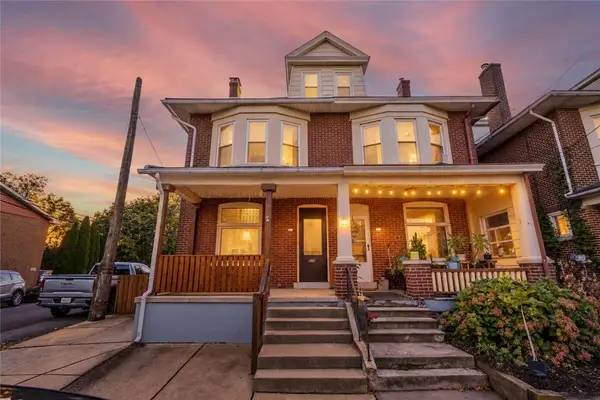 $339,900Active3 beds 1 baths1,964 sq. ft.
525 Prospect Avenue, Bethlehem City, PA 18018
MLS# 786171Listed by: IRONVALLEY RE OF LEHIGH VALLEY - New
 $224,999Active2 beds 1 baths1,365 sq. ft.
317 W Garrison Street, Bethlehem City, PA 18018
MLS# 786259Listed by: CENTURY 21 PINNACLE - Open Sun, 1 to 3pmNew
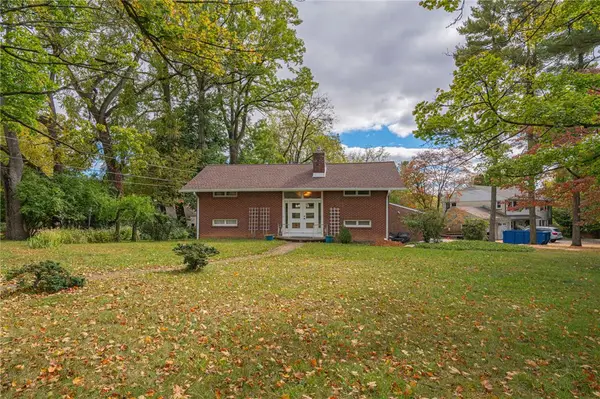 $499,000Active4 beds 2 baths2,422 sq. ft.
215 Moreland Avenue, Bethlehem City, PA 18017
MLS# 786192Listed by: RE/MAX REAL ESTATE - New
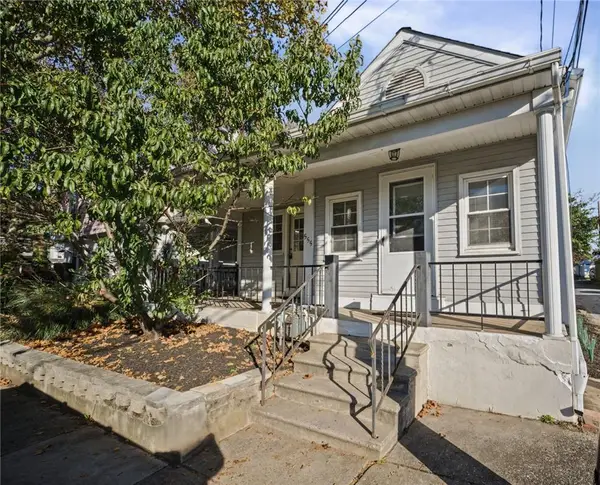 $225,000Active3 beds 2 baths1,096 sq. ft.
555 E Garrison Street, Bethlehem City, PA 18018
MLS# 785750Listed by: COLDWELL BANKER HEARTHSIDE - New
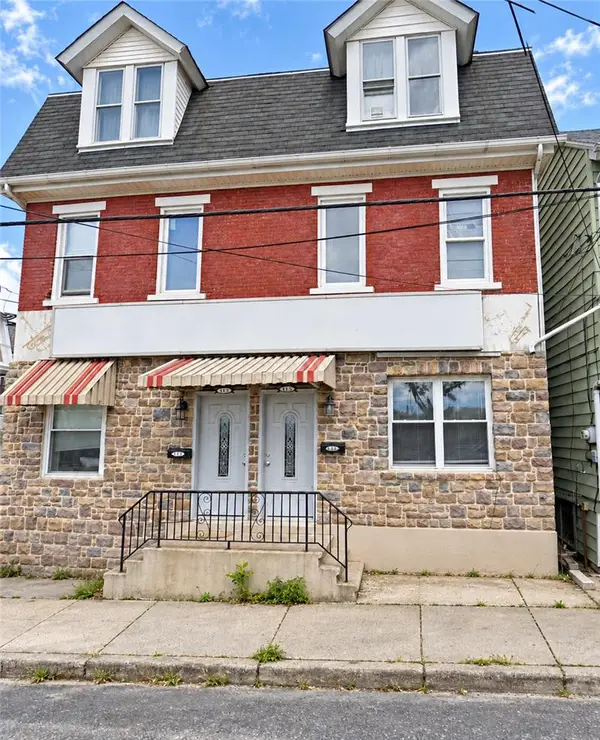 $825,000Active10 beds 6 baths4,770 sq. ft.
413 Buchanan Street, Bethlehem City, PA 18015
MLS# 784866Listed by: CENTURY 21 RAMOS REALTY - New
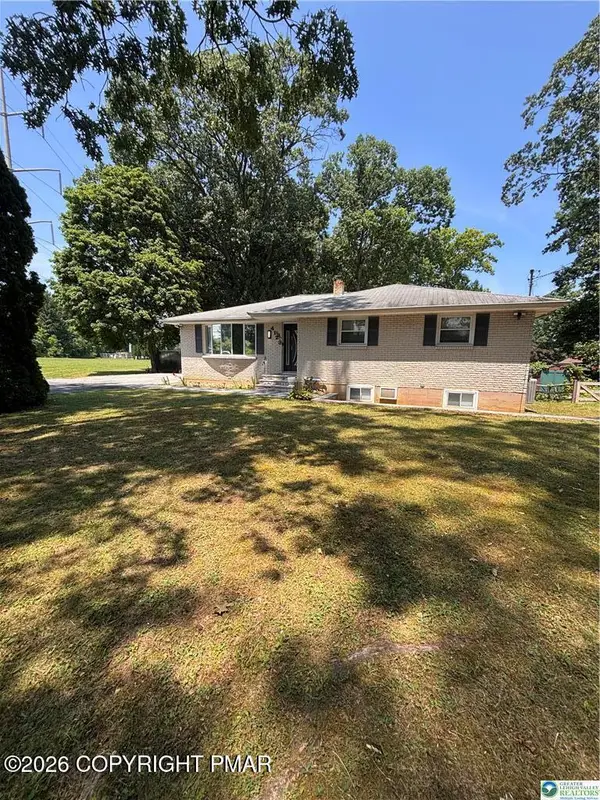 $495,990Active5 beds 3 baths2,420 sq. ft.
4123 Oakland Road, Bethlehem, PA 18020
MLS# PM-145468Listed by: BERKSHIRE HATHAWAY HOMESERVICES FOX & ROACH REALTORS - BETHLEHEM - New
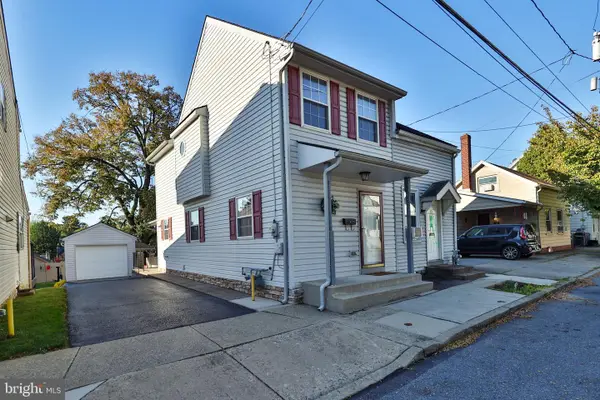 $186,000Active2 beds 2 baths913 sq. ft.
37 W Ettwein St, BETHLEHEM, PA 18018
MLS# PANH2010842Listed by: RE/MAX CENTRAL - ALLENTOWN - New
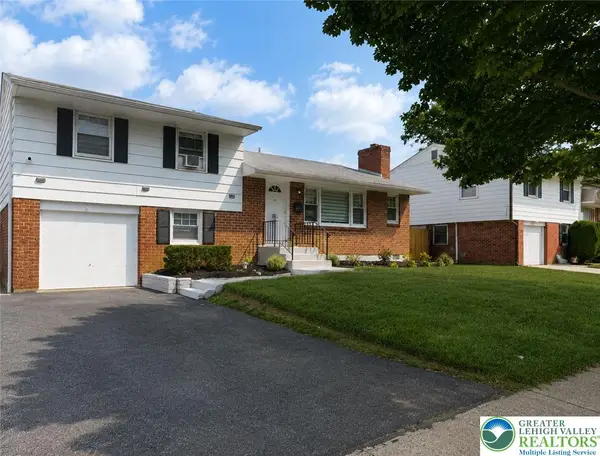 $449,999Active4 beds 2 baths2,259 sq. ft.
1972 Collingswood Drive, Bethlehem City, PA 18018
MLS# 786006Listed by: ALLENTOWN CITY REALTY


Protect your home and budget from life's surprises with an Assurant Home Warranty, backed by a partner that supports you through every step of homeownership. Explore Plans.
© 2026 Better Homes and Gardens Real Estate LLC. An Anywhere Real Estate company. All rights reserved. Better Homes and Gardens® Real Estate is a registered trademark owned by Meredith Operations Corporation, licensed to Better Homes and Gardens Real Estate LLC and used with permission. Better Homes and Gardens Real Estate LLC fully supports the principles of the Fair Housing Act and the Equal Opportunity Act. Listing information is deemed reliable but is not guaranteed accurate.
Each office is independently owned and operated.
Any services or products provided by third parties are not provided by, affiliated with or related to Better Homes and Gardens Real Estate LLC, or its affiliated companies.