
932 Fernwood Street, Bethlehem, PA 18018
Local realty services provided by:Better Homes and Gardens Real Estate Cassidon Realty
932 Fernwood Street,Bethlehem City, PA 18018
$289,900
- 3 Beds
- 1 Baths
- 1,176 sq. ft.
- Single family
- Active
Listed by: nathaly valdez
Office: united realestate strive212 lv
MLS#:781226
Source:PA_LVAR
Price summary
- Price:$289,900
- Price per sq. ft.:$246.51
About this home
Welcome to this beautifully renovated move-in-ready twin, complete with a Clear Certificate of Occupancy (CO) for added peace of mind and affordability. Ideally located just minutes from Bethlehem's best dining, entertainment, cultural attractions, and outdoor adventures, with easy access to major routes for effortless commuting.
Inside, you'll find beautiful hardwood floors throughout, a bright and spacious living and dining room, and an updated kitchen featuring a charming coffee bar and two pantry closets for exceptional storage and convenience. The second level offers three spacious bedrooms and a beautifully renovated full bathroom. The walk-up attic provides abundant storage. While the finished basement adds even more functional living space with a cozy family room, office, and laundry area.
Step outside and enjoy sitting on the deck overlooking your private fully enclosed backyard, perfect for entertaining, relaxing, or enjoying outdoor activities. The true hidden gem is the detached garage, thoughtfully transformed into the ultimate family hangout—ideal as a playroom, game room, movie room, or flexible bonus space. Combining charm, functionality, and an unbeatable location, this home truly has it all. Don't miss your chance to make 932 Fernwood St your new home!...
Contact an agent
Home facts
- Year built:1900
- Subdivision & Development:Not in Development
- Listing ID #:781226
- Added:36 day(s) ago
- Updated:August 29, 2026 at 03:03 PM
Rooms and interior
- Bedrooms:3
- Total bathrooms:1
- Full bathrooms:1
- Rooms Total:6
- Flooring:Carpet, Hardwood, Vinyl
- Dining Description:Dining Area
- Kitchen Description:Dishwasher, Electric Cook Top, Microwave, Refrigerator
- Basement:Yes
- Basement Description:Full, Rec Family Area
- Living area:1,176 sq. ft.
Heating and cooling
- Cooling:Ceiling Fans, Wall Window Units
- Heating:Baseboard, Gas
Structure and exterior
- Roof:Asphalt, Fiberglass, Slate
- Year built:1900
- Building area:1,176 sq. ft.
- Lot area:0.07 Acres
- Architectural Style:Colonial
- Construction Materials:Aluminum Siding, Wood Siding
- Exterior Features:Covered, Deck, Enclosed, Fence, Patio, Porch
- Levels:2 Story
Schools
- High school:Liberty
- Elementary school:Thomas Jefferson
Utilities
- Water:Public
- Sewer:Public Sewer
Finances and disclosures
- Price:$289,900
- Price per sq. ft.:$246.51
- Tax amount:$3,529
Features and amenities
- Appliances:Dishwasher, Electric Cooktop, Gas Water Heater, Microwave, Refrigerator, Washer
- Laundry features:Electric Dryer Hookup, Lower Level, Washer, Washer Hookup
Parking
- Parking description:Garage, Garage Door Opener, Off Street, On Street, Parking Pad
- Garage:Yes
- Garage spaces:1
New listings near 932 Fernwood Street
- Coming Soon
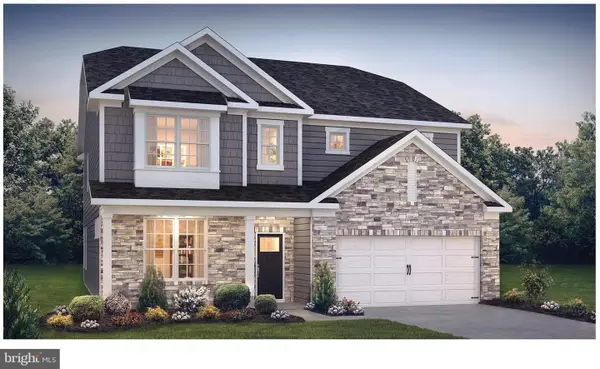 $788,675Coming Soon5 beds 3 baths3,233 sq. ft.
1415 Farmhouse Way, BETHLEHEM, PA 18017
MLS# PANH2010598Listed by: D.R. HORTON REALTY OF PENNSYLVANIA - Coming Soon
 $399,000Coming Soon3 beds 3 baths2,059 sq. ft.
1654 Finches Garden Road, Bethlehem City, PA 18015
MLS# 783434Listed by: COLDWELL BANKER HEARTHSIDE - Coming Soon
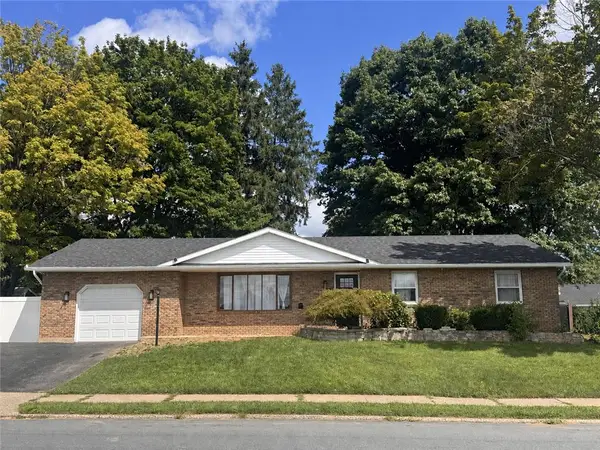 $395,000Coming Soon3 beds 2 baths1,364 sq. ft.
1432 Greenview, Bethlehem City, PA 18018
MLS# 783365Listed by: DKR PROPERTY MGMT & MAINT LLC - Open Sat, 1 to 3pmNew
 $275,000Active3 beds 1 baths1,544 sq. ft.
324 E Union Blvd, Bethlehem City, PA 18018
MLS# 783573Listed by: IRONVALLEY RE OF LEHIGH VALLEY - New
 $489,000Active4 beds 2 baths2,150 sq. ft.
1742 Butztown Road, Bethlehem City, PA 18017
MLS# 783157Listed by: WEICHERT REALTORS - Open Sat, 10am to 12pmNew
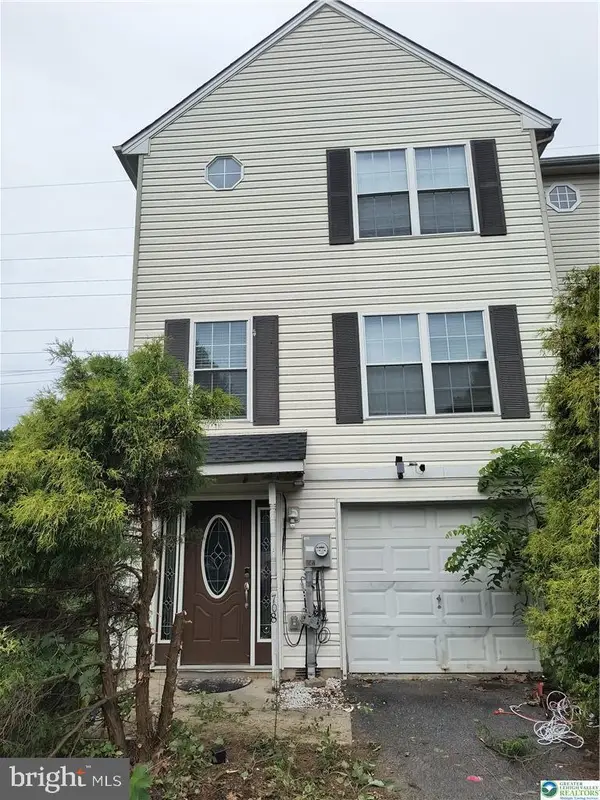 $349,900Active3 beds 3 baths1,360 sq. ft.
708 Bach Ct, BETHLEHEM, PA 18017
MLS# PANH2010582Listed by: CENTURY 21 KEIM REALTORS - New
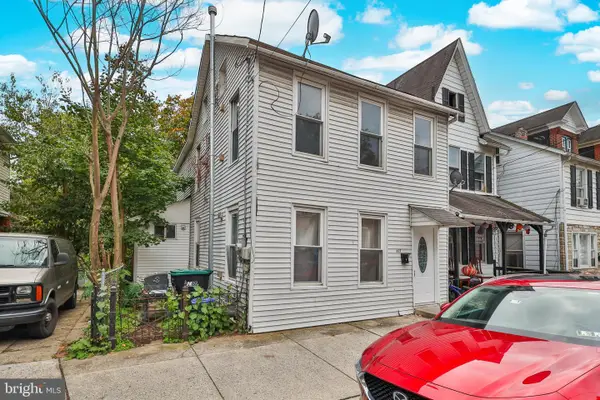 $245,000Active2 beds 3 baths1,332 sq. ft.
427 Pawnee St, BETHLEHEM, PA 18015
MLS# PANH2010592Listed by: RAMOS REALTY - Open Sun, 1 to 3pmNew
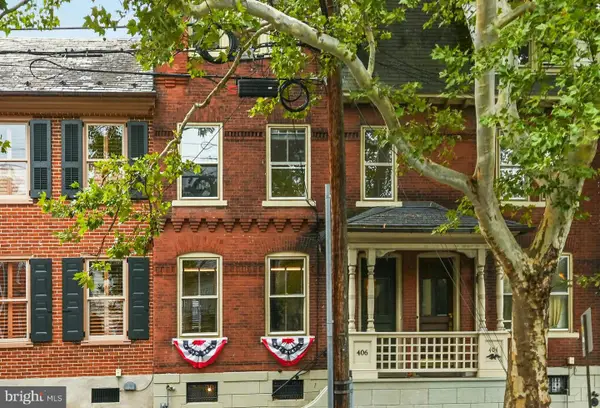 $499,000Active3 beds 2 baths2,014 sq. ft.
406 N New St, BETHLEHEM, PA 18018
MLS# PANH2010584Listed by: CAROL C DOREY REAL ESTATE - Open Sun, 11am to 3pmNew
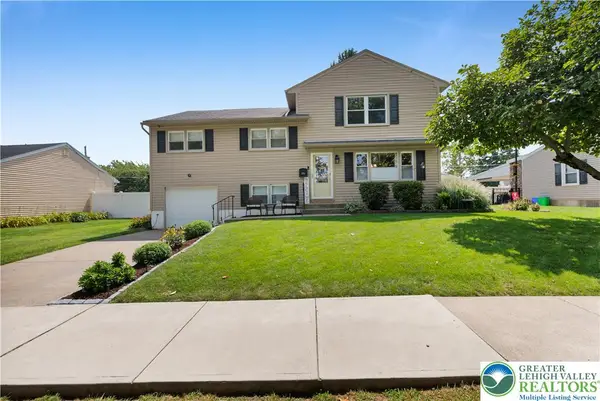 $480,000Active5 beds 3 baths2,528 sq. ft.
1938 Woodbury Road, Bethlehem City, PA 18017
MLS# 783279Listed by: WEICHERT REALTORS - New
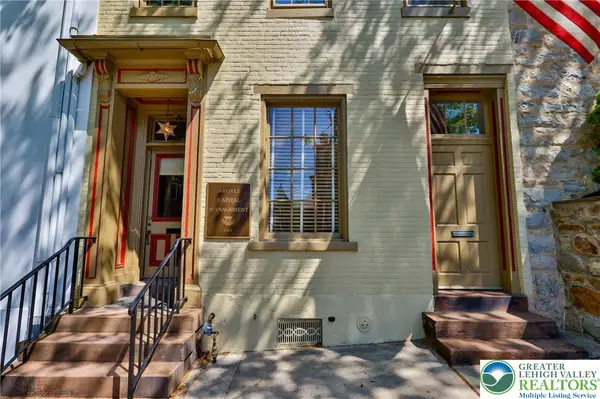 $694,000Active3 beds 2 baths3,300 sq. ft.
72 W Market Street, Bethlehem City, PA 18018
MLS# 783336Listed by: MAIN ST. REAL ESTATE GROUP


Protect your home and budget from life's surprises with an Assurant Home Warranty, backed by a partner that supports you through every step of homeownership. Explore Plans.
© 2026 Better Homes and Gardens Real Estate LLC. An Anywhere Real Estate company. All rights reserved. Better Homes and Gardens® Real Estate is a registered trademark owned by Meredith Operations Corporation, licensed to Better Homes and Gardens Real Estate LLC and used with permission. Better Homes and Gardens Real Estate LLC fully supports the principles of the Fair Housing Act and the Equal Opportunity Act. Listing information is deemed reliable but is not guaranteed accurate.
Each office is independently owned and operated.
Any services or products provided by third parties are not provided by, affiliated with or related to Better Homes and Gardens Real Estate LLC, or its affiliated companies.