
1283 Windmill Ln, Breinigsville, PA 18031
Local realty services provided by:Better Homes and Gardens Real Estate Cassidon Realty
Upcoming open houses
- Sun, Oct 1101:00 pm - 03:00 pm
Listed by: wendy leigh caruso
Office: coldwell banker realty
MLS#:PALH2017110
Source:BRIGHTMLS
Price summary
- Price:$495,000
- Price per sq. ft.:$266.13
About this home
Professional Pictures to be uploaded by 10/10/26. Welcome to 1283 Windmill Lane, a residence that doesn't just feel "like new"-it feels better. This immaculate stone-front colonial perfectly balances timeless curb appeal with high-end modern upgrades, all set within the highly sought-after Parkland School District. From the charming covered front porch to the airy nine-foot ceilings and gleaming hardwood floors, every inch of this home radiates quality and meticulous care. The heart of the home is a gorgeous maple kitchen, where stunning quartz countertops, and bright lighting create a space that's as functional as it is beautiful. Whether you're hosting a formal dinner in the dining room-complete with elegant crown molding and chair rails-or enjoying a quiet morning, the flow of the main level is effortless. The warm family room that features custom built-in and a fireplace provides another area to unwind and enjoy this home. Upstairs, the primary suite serves as a true retreat, featuring a spa-like bath with a deep soaking tub and a generous walk-in closet. Versatility is a recurring theme here. The upper-level loft offers a bright, flexible space perfect for a home office or creative studio. Even the two-car garage has been thoughtfully upgraded, extended by four feet to accommodate a workspace and built-in cabinetry for hobbies and gear. Another great thing - the AC and furnace were installed in 2025, there's a new roof and all of the spouting and front and side vinyl siding is about 4 years young! There's no need to worry about these major expenses hitting any time soon. The lifestyle extends well beyond the front door. Step onto the back deck to enjoy serene, tree-lined views and lush open space, or head out to explore the best of the region. You're just minutes from the scenic trails of the Bob Rodale Reserve and the acclaimed local wineries that dot the countryside. With quick access to I-78 and Route 222, your commute is simplified, leaving more time to enjoy the high-end finishes and peaceful surroundings of this move-in-ready gem. All that's left to do is turn the key....
Contact an agent
Home facts
- Year built:2007
- Subdivision & Development:WHISPERING FARMS
- Listing ID #:PALH2017110
- Added:2 day(s) ago
- Updated:October 11, 2026 at 05:38 AM
Rooms and interior
- Bedrooms:3
- Total bathrooms:3
- Full bathrooms:2
- Half bathrooms:1
- Rooms Total:8
- Flooring:Carpet, Hardwood
- Dining Description:Dining Room, Formal/Separate Dining Room
- Kitchen Description:Built-In Microwave, Built-Ins, Carpet, Crown Moldings, Dishwasher, Disposal, Kitchen - Gourmet, Upgraded Countertops
- Bedroom Description:Carpet, Walk In Closet(s)
- Basement:Yes
- Basement Description:Full
- Living area:1,860 sq. ft.
Heating and cooling
- Cooling:Central A/C
- Heating:Forced Air, Natural Gas
Structure and exterior
- Roof:Shingle
- Year built:2007
- Building area:1,860 sq. ft.
- Lot area:0.28 Acres
- Lot Features:Adjoins - Open Space
- Architectural Style:Colonial
- Construction Materials:Stone
- Exterior Features:Deck(s)
- Foundation Description:Active Radon Mitigation
- Levels:2 Stories
Schools
- High school:PARKLAND SHS
- Middle school:SPRINGHOUSE
- Elementary school:FRED JAINDL
Utilities
- Water:Public
- Sewer:Public Sewer
Finances and disclosures
- Price:$495,000
- Price per sq. ft.:$266.13
- Tax amount:$5,143 (2026)
Features and amenities
- Laundry features:Dryer, Laundry, Washer
- Amenities:200+ Amp Service, Built-Ins, Carpet, Ceiling Fan(s), Chair Railings, Crown Moldings
Parking
- Parking description:Attached Garage, Garage - Front Entry, Oversized
- Garage:Yes
- Garage spaces:2
New listings near 1283 Windmill Ln
- Coming SoonOpen Sun, 1 to 3pm
 $790,000Coming Soon5 beds 3 baths4,107 sq. ft.
900 Kingston Lane, Upper Macungie Twp, PA 18031
MLS# 785798Listed by: KELLER WILLIAMS ALLENTOWN - Coming SoonOpen Sun, 12 to 2pm
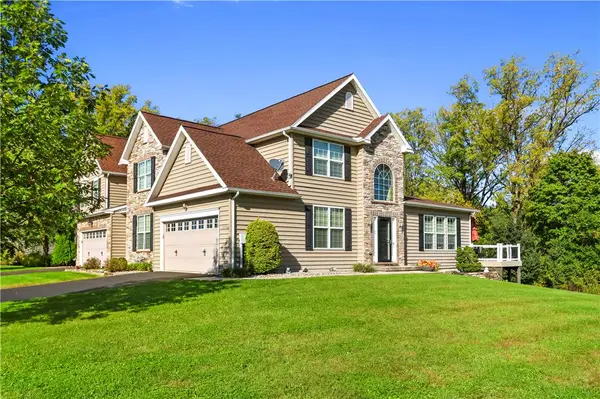 $599,900Coming Soon3 beds 4 baths3,356 sq. ft.
1235 Monarch Lane, Upper Macungie Twp, PA 18031
MLS# 785810Listed by: COLDWELL BANKER HEARTHSIDE - New
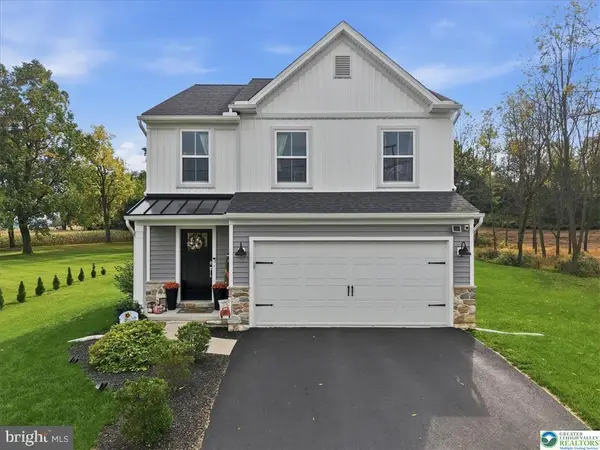 $564,900Active6 beds 4 baths2,734 sq. ft.
9524 Newtown Rd, BREINIGSVILLE, PA 18031
MLS# PALH2017154Listed by: COLDWELL BANKER HEARTHSIDE - BETHLEHEM - New
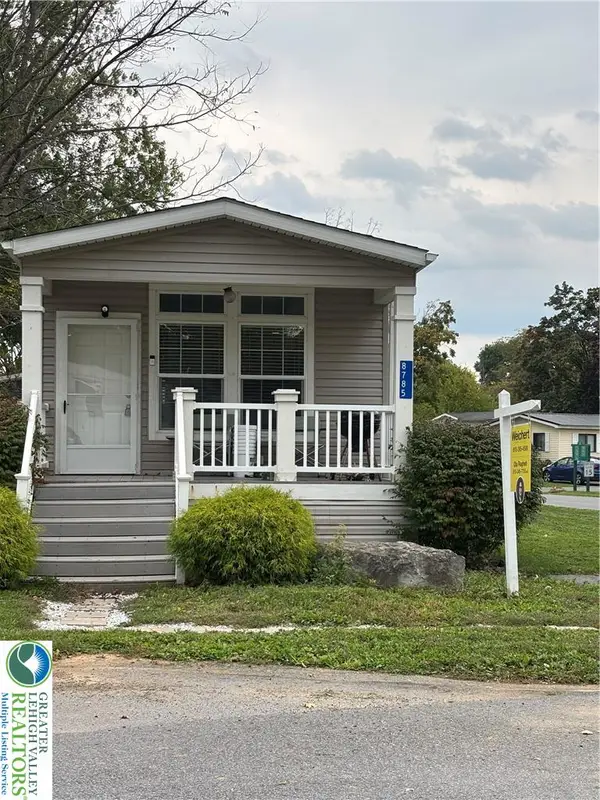 $52,000Active2 beds 1 baths1,020 sq. ft.
8785 Breinig Run Circle, Upper Macungie Twp, PA 18031
MLS# 785664Listed by: WEICHERT REALTORS - ALLENTOWN  $50,000Active3 beds 1 baths938 sq. ft.
8721 Turkey Ridge Road, Upper Macungie Twp, PA 18031
MLS# 785049Listed by: REAL OF PENNSYLVANIA- Open Sun, 11am to 4pm
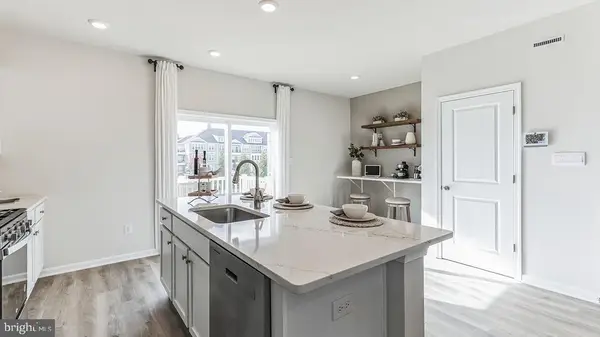 $399,990Active3 beds 3 baths1,759 sq. ft.
8347 Brodie Court, BREINIGSVILLE, PA 18031
MLS# PALH2016832Listed by: D.R. HORTON REALTY OF PENNSYLVANIA 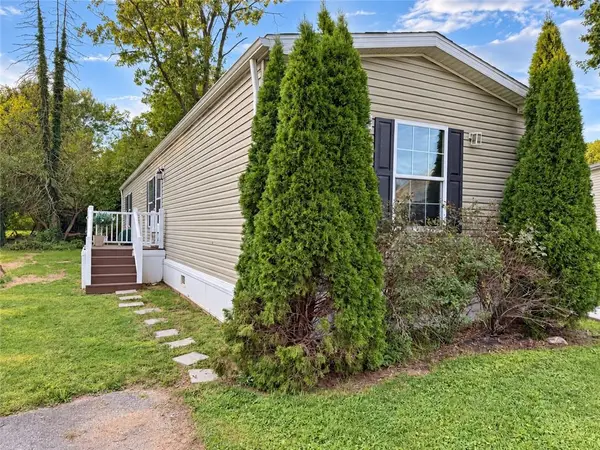 $80,000Active3 beds 2 baths1,056 sq. ft.
1008 Cherry Tree Crossing, Upper Macungie Twp, PA 18031
MLS# 784533Listed by: I-DO REAL ESTATE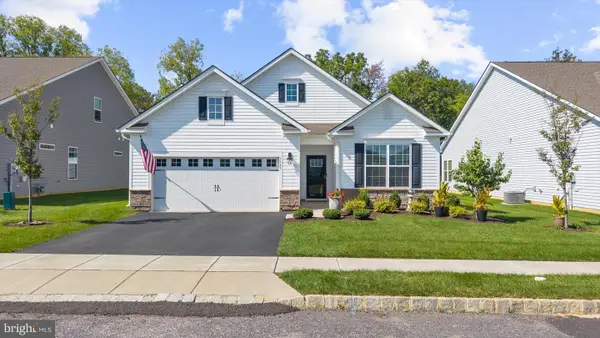 $514,900Pending2 beds 2 baths1,751 sq. ft.
7945 Troxell Ct, BREINIGSVILLE, PA 18031
MLS# PALH2016866Listed by: HOWARD HANNA THE FREDERICK GROUP- Open Sun, 12 to 2pm
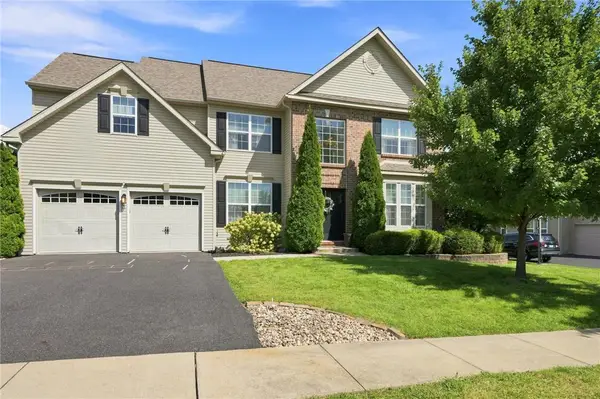 Listed by BHGRE$589,000Active4 beds 4 baths3,237 sq. ft.
1161 Bramble Drive, Upper Macungie Twp, PA 18031
MLS# 784364Listed by: BHGRE VALLEY PARTNERS - EMMAUS


Protect your home and budget from life's surprises with an Assurant Home Warranty, backed by a partner that supports you through every step of homeownership. Explore Plans.
© 2026 Better Homes and Gardens Real Estate LLC. An Anywhere Real Estate company. All rights reserved. Better Homes and Gardens® Real Estate is a registered trademark owned by Meredith Operations Corporation, licensed to Better Homes and Gardens Real Estate LLC and used with permission. Better Homes and Gardens Real Estate LLC fully supports the principles of the Fair Housing Act and the Equal Opportunity Act. Listing information is deemed reliable but is not guaranteed accurate.
Each office is independently owned and operated.
Any services or products provided by third parties are not provided by, affiliated with or related to Better Homes and Gardens Real Estate LLC, or its affiliated companies.