
1819 High St, Camp Hill, PA 17011
Local realty services provided by:Better Homes and Gardens Real Estate Realty Connect
1819 High St,Camp Hill, PA 17011
$535,000
- 4 Beds
- 3 Baths
- 2,758 sq. ft.
- Single family
- Coming Soon
Listed by: garrett rothman
Office: rsr, realtors, llc.
MLS#:PACB2059412
Source:BRIGHTMLS
Price summary
- Price:$535,000
- Price per sq. ft.:$193.98
About this home
Welcome to Camp Hill Borough, where space, character, and convenience come together in this sprawling home offering over 2,700 square feet of living space, 4 bedrooms, 2.5 baths, within Camp Hill School District. Multiple living areas, and an abundance of flexible space, this home offers room to spread out, entertain, work from home, and make it your own. The expansive living room makes a statement with its wood-burning fireplace and exposed beamed ceiling, creating a warm and inviting gathering space. The formal dining room features built-in shelving and an oversized window overlooking the backyard, bringing in natural light and offering a lovely backdrop for everyday meals or special occasions. The eat-in kitchen is equipped with a gas cooktop, double wall ovens, upgraded countertops, and under-cabinet lighting. Just beyond, another generously sized living area provides even more possibilities, complete with a convenient half bath, laundry closet, additional storage closets, and access to the screened-in porch. A separate den with a sink offers an ideal setup for hobbies, creative projects, or a dedicated workspace, with direct access to the garage. A separate office adds even more flexibility for today's work-from-home needs. The first-floor bedroom is a standout feature, offering a walk-in closet and a full bathroom for convenient main-level living or guest accommodations. Upstairs, three additional bedrooms share a full bathroom with a tub shower. An unfinished basement provides additional storage or future possibilities. Outside, discover a fully fenced backyard that feels like your own private retreat, featuring mature landscaping, a privacy wood fence, and multiple patio areas perfect for relaxing, entertaining, or enjoying the outdoors. The screened-in porch offers another inviting spot to unwind in warmer months. Located in the heart of Camp Hill Borough, this home offers convenient access to local shopping, restaurants, and everyday essentials, along with nearby community amenities and commuter routes connecting you to the greater Harrisburg area. With its generous footprint, distinctive character, and exceptional flexibility, this home presents a wonderful opportunity to enjoy the space you need in a highly convenient West Shore location. Schedule your private tour today!...
Contact an agent
Home facts
- Year built:1957
- Subdivision & Development:NONE AVAILABLE
- Listing ID #:PACB2059412
- Updated:October 13, 2026 at 01:41 PM
Rooms and interior
- Bedrooms:4
- Total bathrooms:3
- Full bathrooms:2
- Half bathrooms:1
- Dining Description:Dining Room, Formal/Separate Dining Room
- Bathrooms Description:Full Bath, Half Bath, Primary Bath(s)
- Kitchen Description:Breakfast Area, Built-In Microwave, Built-Ins, Carpet, Cooktop, Dishwasher, Disposal, Kitchen - Eat-In, Oven - Double, Oven - Wall, Refrigerator, Upgraded Countertops
- Bedroom Description:Carpet, Entry Level Bedroom, Walk In Closet(s)
- Basement:Yes
- Basement Description:Unfinished
- Living area:2,758 sq. ft.
Heating and cooling
- Cooling:Central A/C
- Heating:Forced Air, Oil
Structure and exterior
- Year built:1957
- Building area:2,758 sq. ft.
- Lot area:0.39 Acres
- Architectural Style:Cape Cod
- Construction Materials:Aluminum Siding, Concrete, Frame, Stick Built
- Exterior Features:Exterior Lighting, Patio(s), Porch(es), Screened, Sidewalks
- Foundation Description:Block
- Levels:2 Stories
Schools
- High school:CAMP HILL
Utilities
- Water:Public
- Sewer:Public Sewer
Finances and disclosures
- Price:$535,000
- Price per sq. ft.:$193.98
- Tax amount:$6,843 (2026)
Features and amenities
- Laundry features:Dryer, Laundry, Washer
- Amenities:Built-Ins, Carpet, Ceiling Fan(s), Chair Railings, Exposed Beams, Store/Office, Window Treatments
Parking
- Parking description:Asphalt Driveway, Attached Garage, Garage - Front Entry, Inside Access, Off Street, Oversized
- Garage:Yes
- Garage spaces:2
New listings near 1819 High St
- Coming Soon
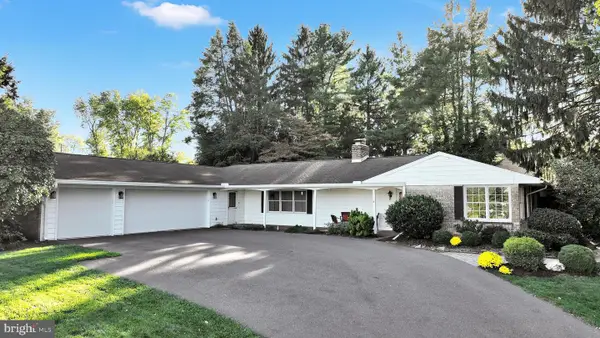 $599,900Coming Soon3 beds 3 baths3,208 sq. ft.
70 Foxcroft Dr, CAMP HILL, PA 17011
MLS# PACB2059022Listed by: BERKSHIRE HATHAWAY HOMESERVICES HOMESALE REALTY - Coming SoonOpen Sun, 1 to 3pm
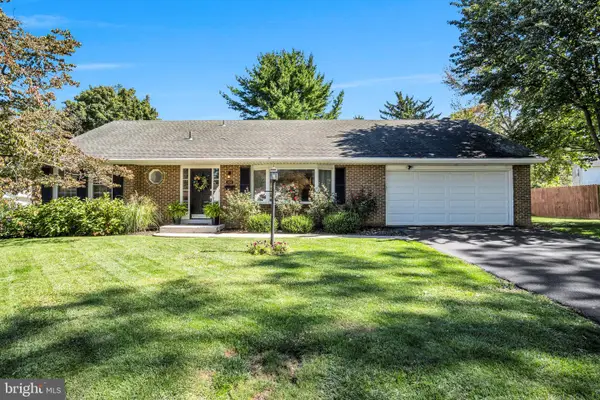 $375,000Coming Soon3 beds 2 baths1,681 sq. ft.
503 Ellen Rd, CAMP HILL, PA 17011
MLS# PACB2059076Listed by: JOY DANIELS REAL ESTATE GROUP, LTD - Coming Soon
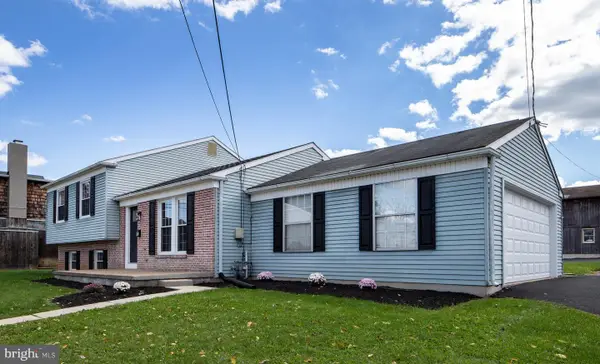 $425,000Coming Soon4 beds 2 baths1,782 sq. ft.
12 Front St, CAMP HILL, PA 17011
MLS# PACB2059314Listed by: RE/MAX REALTY ASSOCIATES - Coming Soon
 $214,900Coming Soon2 beds 1 baths925 sq. ft.
1131 Laurel Ave, CAMP HILL, PA 17011
MLS# PACB2059138Listed by: TURN KEY REALTY GROUP - New
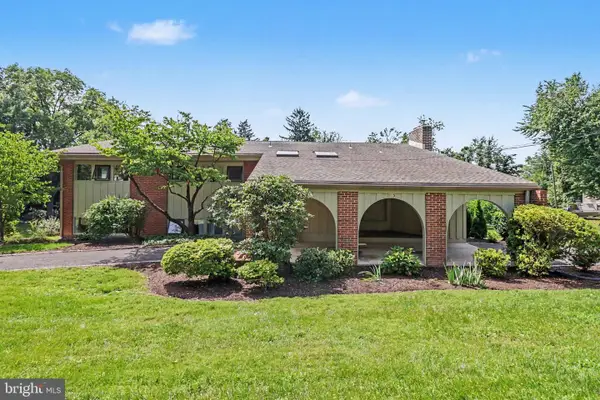 $799,900Active6 beds 4 baths3,362 sq. ft.
1935 High St, CAMP HILL, PA 17011
MLS# PACB2058952Listed by: STEPHEN FLEMING REALTY  $593,690Pending5 beds 3 baths3,571 sq. ft.
388 Kelso Dr, CAMP HILL, PA 17011
MLS# PAYK2112736Listed by: NVR, INC.- New
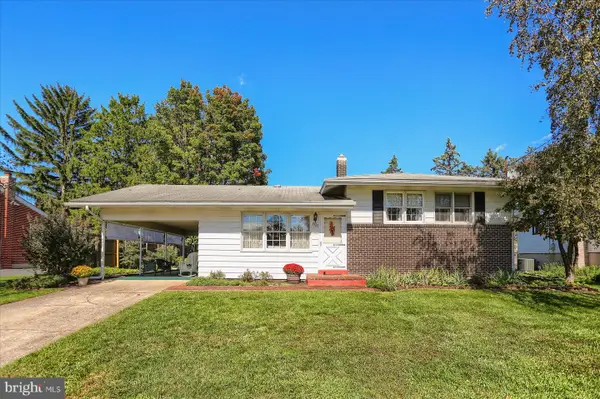 $305,900Active3 beds 1 baths1,708 sq. ft.
3522 March Dr, CAMP HILL, PA 17011
MLS# PACB2058876Listed by: COLDWELL BANKER REALTY 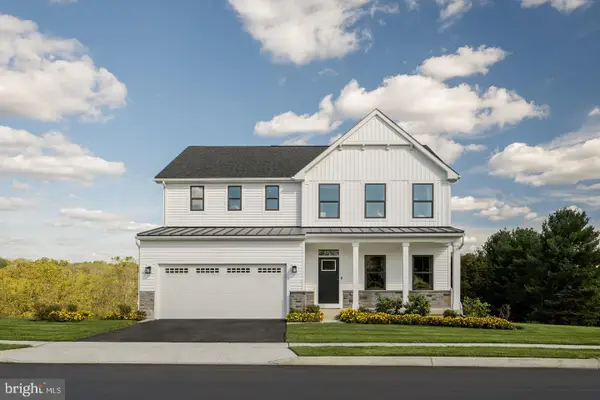 $594,830Pending5 beds 4 baths4,033 sq. ft.
395 Kelso Dr, CAMP HILL, PA 17011
MLS# PAYK2113414Listed by: NVR, INC.- New
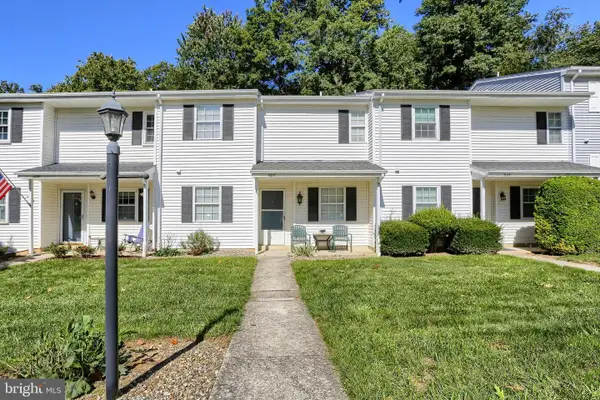 $234,900Active3 beds 3 baths1,480 sq. ft.
507 Porsha Ter, CAMP HILL, PA 17011
MLS# PACB2059392Listed by: REALTY ONE GROUP UNLIMITED


Protect your home and budget from life's surprises with an Assurant Home Warranty, backed by a partner that supports you through every step of homeownership. Explore Plans.
© 2026 Better Homes and Gardens Real Estate LLC. An Anywhere Real Estate company. All rights reserved. Better Homes and Gardens® Real Estate is a registered trademark owned by Meredith Operations Corporation, licensed to Better Homes and Gardens Real Estate LLC and used with permission. Better Homes and Gardens Real Estate LLC fully supports the principles of the Fair Housing Act and the Equal Opportunity Act. Listing information is deemed reliable but is not guaranteed accurate.
Each office is independently owned and operated.
Any services or products provided by third parties are not provided by, affiliated with or related to Better Homes and Gardens Real Estate LLC, or its affiliated companies.