
503 Ellen Rd, Camp Hill, PA 17011
Local realty services provided by:Better Homes and Gardens Real Estate Community Realty
503 Ellen Rd,Camp Hill, PA 17011
$375,000
- 3 Beds
- 2 Baths
- 1,681 sq. ft.
- Single family
- Coming Soon
Upcoming open houses
- Sun, Oct 1801:00 pm - 03:00 pm
Listed by: jennifer hollister, julianne nicole feltman
Office: joy daniels real estate group, ltd
MLS#:PACB2059076
Source:BRIGHTMLS
Price summary
- Price:$375,000
- Price per sq. ft.:$223.08
About this home
Single level living meets timeless charm in this beautifully updated brick ranch. Located in Country Club Park and Hampden Township, this home offers low taxes and the award winning Cumberland Valley School District. Step inside to an inviting open floor plan featuring crown molding, durable LVP flooring, and an oversized kitchen that is sure to impress! Corian countertops, soft-close cabinetry, stainless steel appliances, and a striking center island with a cooktop and sleek hood range. Major updates include central air (2021), gas heat (2021), hot water heater (2019), roof (2014) and replacement windows. Enjoy three spacious bedrooms and two full bathrooms, both featuring updated vanities and tile flooring. Outside, the fenced backyard provides the perfect space for relaxing, entertaining, or enjoying your own outdoor oasis. The attached two car garage and unfinished basement offer an abundance of storage and flexibility for future needs. If you are looking for single level living and an excellent Camp Hill location, you have found it! Call today to schedule your own private showing!...
Contact an agent
Home facts
- Year built:1977
- Subdivision & Development:COUNTRY CLUB PARK
- Listing ID #:PACB2059076
- Updated:October 14, 2026 at 05:46 AM
Rooms and interior
- Bedrooms:3
- Total bathrooms:2
- Full bathrooms:2
- Flooring:Luxury Vinyl Plank, Tile/Brick
- Dining Description:Combination Kitchen/Dining
- Bathrooms Description:Bathroom 2, Primary Bathroom
- Kitchen Description:Built-In Range, Crown Moldings, Dishwasher, Kitchen - Eat-In, Kitchen - Island, Oven/Range - Electric, Range Hood, Recessed Lighting, Refrigerator, Stainless Steel Appliances, Wine Storage
- Bedroom Description:Entry Level Bedroom, Primary Bedroom
- Basement:Yes
- Basement Description:Full, Unfinished
- Living area:1,681 sq. ft.
Heating and cooling
- Cooling:Central A/C
- Heating:Forced Air, Natural Gas
Structure and exterior
- Roof:Architectural Shingle
- Year built:1977
- Building area:1,681 sq. ft.
- Lot area:0.23 Acres
- Lot Features:Front Yard, Landscaping, Level, Rear Yard
- Architectural Style:Ranch/Rambler
- Construction Materials:Brick, Vinyl Siding
- Exterior Features:Patio(s)
- Foundation Description:Active Radon Mitigation, Block
- Levels:1 Story
Schools
- High school:CUMBERLAND VALLEY
- Middle school:MOUNTAIN VIEW
- Elementary school:SPORTING HILL
Utilities
- Water:Public
- Sewer:Public Sewer
Finances and disclosures
- Price:$375,000
- Price per sq. ft.:$223.08
- Tax amount:$3,343 (2026)
Features and amenities
- Laundry features:Dryer, Washer
- Amenities:Bay/Bow Windows, Ceiling Fan(s), Crown Moldings, Recessed Lighting, Replacement Windows, Window Treatments
Parking
- Parking description:Attached Garage, Garage - Front Entry, Off Street
- Garage:Yes
- Garage spaces:2
New listings near 503 Ellen Rd
- Coming Soon
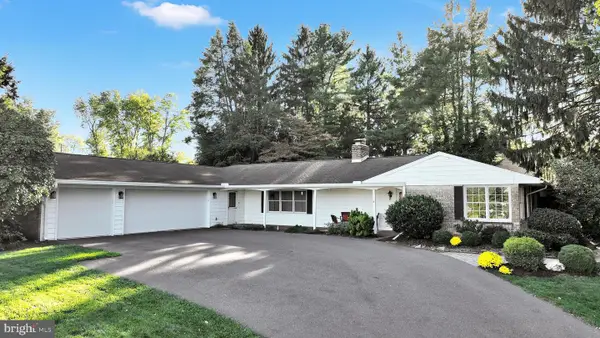 $599,900Coming Soon3 beds 3 baths3,208 sq. ft.
70 Foxcroft Dr, CAMP HILL, PA 17011
MLS# PACB2059022Listed by: BERKSHIRE HATHAWAY HOMESERVICES HOMESALE REALTY - Coming Soon
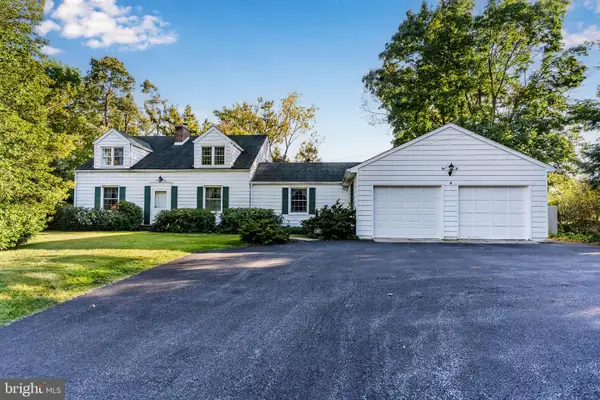 $535,000Coming Soon4 beds 3 baths2,758 sq. ft.
1819 High St, CAMP HILL, PA 17011
MLS# PACB2059412Listed by: RSR, REALTORS, LLC - Coming Soon
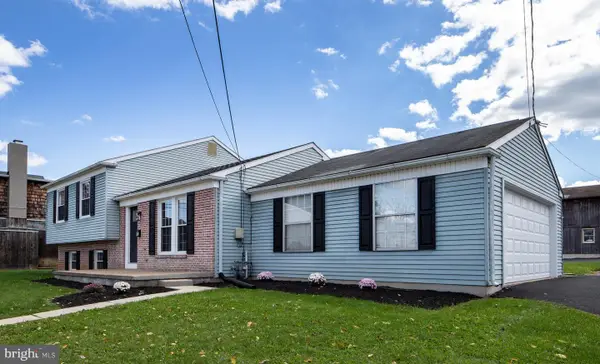 $425,000Coming Soon4 beds 2 baths1,782 sq. ft.
12 Front St, CAMP HILL, PA 17011
MLS# PACB2059314Listed by: RE/MAX REALTY ASSOCIATES - Coming Soon
 $214,900Coming Soon2 beds 1 baths925 sq. ft.
1131 Laurel Ave, CAMP HILL, PA 17011
MLS# PACB2059138Listed by: TURN KEY REALTY GROUP - New
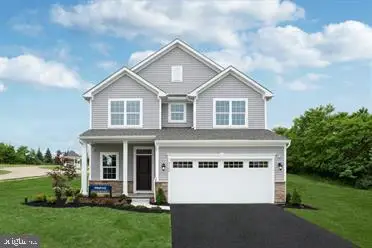 $439,990Active4 beds 3 baths2,397 sq. ft.
370 Kelso Dr, CAMP HILL, PA 17011
MLS# PAYK2113618Listed by: NVR, INC. - New
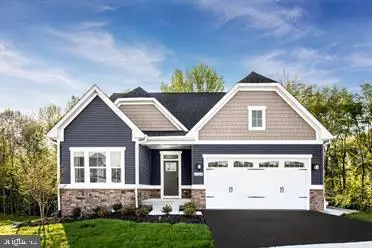 $472,990Active3 beds 2 baths2,642 sq. ft.
372 Kelso Dr, CAMP HILL, PA 17011
MLS# PAYK2113622Listed by: NVR, INC. - New
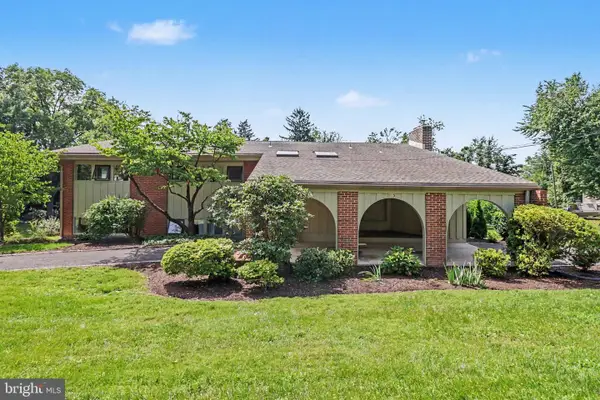 $799,900Active6 beds 4 baths3,362 sq. ft.
1935 High St, CAMP HILL, PA 17011
MLS# PACB2058952Listed by: STEPHEN FLEMING REALTY  $593,690Pending5 beds 3 baths3,571 sq. ft.
388 Kelso Dr, CAMP HILL, PA 17011
MLS# PAYK2112736Listed by: NVR, INC.- New
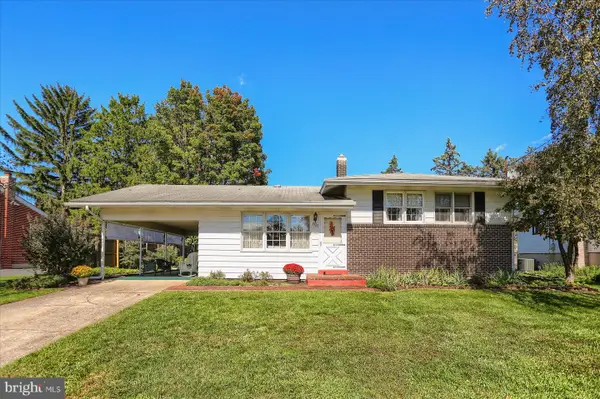 $305,900Active3 beds 1 baths1,708 sq. ft.
3522 March Dr, CAMP HILL, PA 17011
MLS# PACB2058876Listed by: COLDWELL BANKER REALTY


Protect your home and budget from life's surprises with an Assurant Home Warranty, backed by a partner that supports you through every step of homeownership. Explore Plans.
© 2026 Better Homes and Gardens Real Estate LLC. An Anywhere Real Estate company. All rights reserved. Better Homes and Gardens® Real Estate is a registered trademark owned by Meredith Operations Corporation, licensed to Better Homes and Gardens Real Estate LLC and used with permission. Better Homes and Gardens Real Estate LLC fully supports the principles of the Fair Housing Act and the Equal Opportunity Act. Listing information is deemed reliable but is not guaranteed accurate.
Each office is independently owned and operated.
Any services or products provided by third parties are not provided by, affiliated with or related to Better Homes and Gardens Real Estate LLC, or its affiliated companies.