
70 Foxcroft Dr, Camp Hill, PA 17011
Local realty services provided by:Better Homes and Gardens Real Estate Valley Partners
Listed by: dana little, mark den bleyker
Office: berkshire hathaway homeservices homesale realty
MLS#:PACB2059022
Source:BRIGHTMLS
Price summary
- Price:$599,900
- Price per sq. ft.:$187
About this home
This mid-century modern ranch in Hampden Township is a private oasis, filled with updates and upgrades. Home has 3 Bedrooms, with a 4th Office / Den with terrific natural light and can easily be used as a Bedroom or Guest space. Open floorplan has new engineered hardwood hickory floors. The recently renovated gourmet Kitchen has stainless steel appliances, gas range, quartz countertops, 11 foot island, dining space, pantry space redesigned with Closets by Design. Primary Bedroom Suite has new custom Bathroom which includes double vanities with quartz countertops, tile stand up shower, custom closet. Primary Bedroom Suite has view and access to rear yard and views. Second front entrance off garage has mudroom space, laundry, half bath and separate hot water heater. Additional improvements include: new electric service, new lighting, new insulation, new blinds, new water softener, new air ducts, new gutters, new siding, new garage door, new lamp post. Get out your favorite bird watching binoculars! The private wooded rear yard offers the perfect habitat for spotting cardinals and other songbirds (trees inspected and serviced by Cumberland Valley Tree Service). The pool is heated and was upgraded to salt water and has newer pool equipment including new paint, new pool filter, new heater and pool cover. The Cabana (affectionately named the 'Copper Cabana'), new rear patio, and new 8 person capacity hot tub with all the fun features, offers the perfect summer retreat for relaxation and entertaining (pool serviced by Stovers Pool and Spa). Home has terrific oversized 3 car attached garage, driveway which can easily accommodate 5+ cars, and has utility access to side yard. Electric pet fence installed by PetStop. This kind of spot does not come along often, and it is ready for immediate occupancy....
Contact an agent
Home facts
- Year built:1960
- Subdivision & Development:HUNTERS POINT
- Listing ID #:PACB2059022
- Updated:October 13, 2026 at 01:41 PM
Rooms and interior
- Bedrooms:3
- Total bathrooms:3
- Full bathrooms:2
- Half bathrooms:1
- Flooring:Engineered Wood, Tile/Brick
- Dining Description:Dining Area
- Bathrooms Description:Bathroom 1, Bathroom 2, Half Bath, Primary Bath(s)
- Kitchen Description:Breakfast Area, Built-Ins, Combination Kitchen/Living, Dishwasher, Kitchen - Eat-In, Kitchen - Gourmet, Kitchen - Island, Oven/Range - Gas, Pantry, Refrigerator, Stainless Steel Appliances, Water Heater
- Bedroom Description:Entry Level Bedroom, Walk In Closet(s)
- Living area:3,208 sq. ft.
Heating and cooling
- Cooling:Central A/C
- Heating:Baseboard - Hot Water, Oil
Structure and exterior
- Roof:Asphalt
- Year built:1960
- Building area:3,208 sq. ft.
- Lot area:0.73 Acres
- Lot Features:Front Yard, Landscaping, Level, Private, Rear Yard, SideYard(s), Sloping, Trees/Wooded
- Architectural Style:Art Deco, Ranch/Rambler
- Construction Materials:Asphalt, Brick
- Exterior Features:Extensive Hardscape, Exterior Lighting, Outbuilding(s), Patio(s), Stone Retaining Walls
- Foundation Description:Slab
- Levels:1 Story
Schools
- High school:CUMBERLAND VALLEY
Utilities
- Water:Private, Well
- Sewer:Public Sewer
Finances and disclosures
- Price:$599,900
- Price per sq. ft.:$187
- Tax amount:$4,568 (2026)
Features and amenities
- Laundry features:Dryer, Laundry, Washer
- Amenities:Built-Ins, Exposed Beams, Water Treat System, Window Treatments
- Pool features:Concrete, Heated, In Ground, Saltwater
Parking
- Parking description:Asphalt Driveway, Attached Garage, Garage - Front Entry, Garage Door Opener, Off Street, Oversized
- Garage:Yes
- Garage spaces:3
New listings near 70 Foxcroft Dr
- Coming Soon
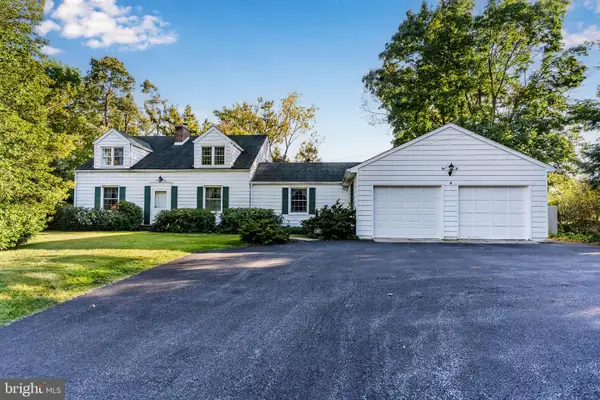 $535,000Coming Soon4 beds 3 baths2,758 sq. ft.
1819 High St, CAMP HILL, PA 17011
MLS# PACB2059412Listed by: RSR, REALTORS, LLC - Coming SoonOpen Sun, 1 to 3pm
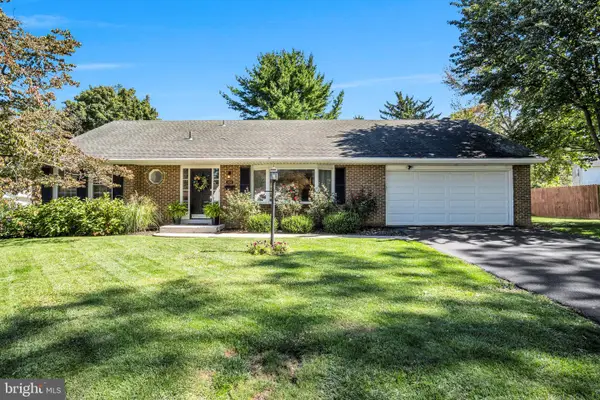 $375,000Coming Soon3 beds 2 baths1,681 sq. ft.
503 Ellen Rd, CAMP HILL, PA 17011
MLS# PACB2059076Listed by: JOY DANIELS REAL ESTATE GROUP, LTD - Coming Soon
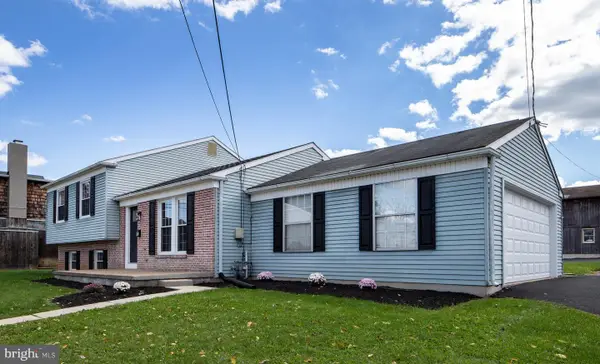 $425,000Coming Soon4 beds 2 baths1,782 sq. ft.
12 Front St, CAMP HILL, PA 17011
MLS# PACB2059314Listed by: RE/MAX REALTY ASSOCIATES - Coming Soon
 $214,900Coming Soon2 beds 1 baths925 sq. ft.
1131 Laurel Ave, CAMP HILL, PA 17011
MLS# PACB2059138Listed by: TURN KEY REALTY GROUP - New
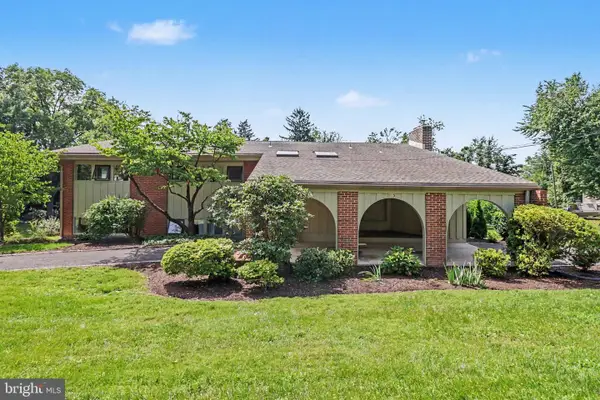 $799,900Active6 beds 4 baths3,362 sq. ft.
1935 High St, CAMP HILL, PA 17011
MLS# PACB2058952Listed by: STEPHEN FLEMING REALTY  $593,690Pending5 beds 3 baths3,571 sq. ft.
388 Kelso Dr, CAMP HILL, PA 17011
MLS# PAYK2112736Listed by: NVR, INC.- New
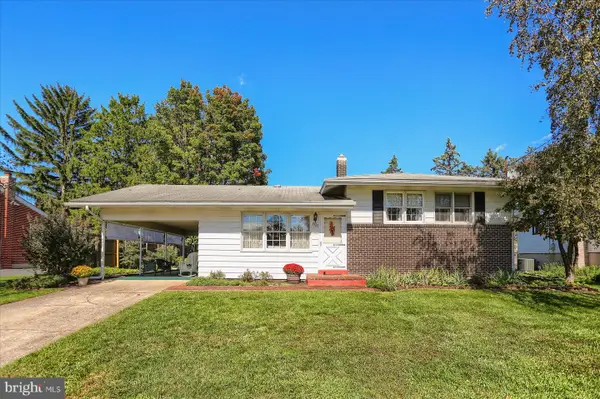 $305,900Active3 beds 1 baths1,708 sq. ft.
3522 March Dr, CAMP HILL, PA 17011
MLS# PACB2058876Listed by: COLDWELL BANKER REALTY 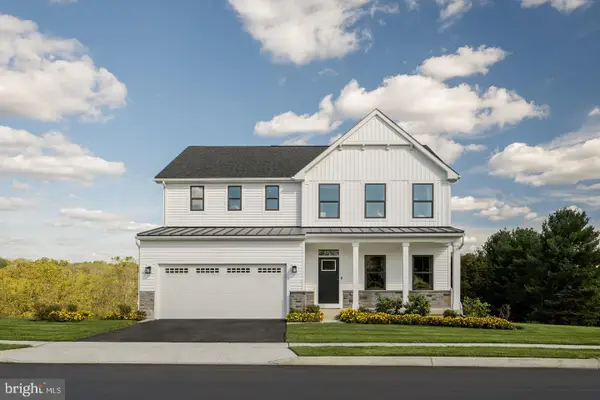 $594,830Pending5 beds 4 baths4,033 sq. ft.
395 Kelso Dr, CAMP HILL, PA 17011
MLS# PAYK2113414Listed by: NVR, INC.- New
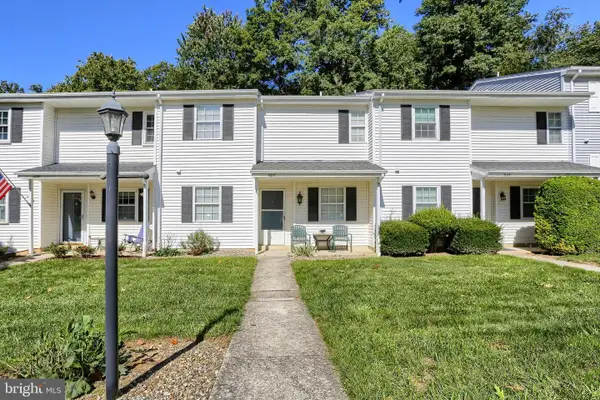 $234,900Active3 beds 3 baths1,480 sq. ft.
507 Porsha Ter, CAMP HILL, PA 17011
MLS# PACB2059392Listed by: REALTY ONE GROUP UNLIMITED


Protect your home and budget from life's surprises with an Assurant Home Warranty, backed by a partner that supports you through every step of homeownership. Explore Plans.
© 2026 Better Homes and Gardens Real Estate LLC. An Anywhere Real Estate company. All rights reserved. Better Homes and Gardens® Real Estate is a registered trademark owned by Meredith Operations Corporation, licensed to Better Homes and Gardens Real Estate LLC and used with permission. Better Homes and Gardens Real Estate LLC fully supports the principles of the Fair Housing Act and the Equal Opportunity Act. Listing information is deemed reliable but is not guaranteed accurate.
Each office is independently owned and operated.
Any services or products provided by third parties are not provided by, affiliated with or related to Better Homes and Gardens Real Estate LLC, or its affiliated companies.