
1935 High St, Camp Hill, PA 17011
Local realty services provided by:Better Homes and Gardens Real Estate Valley Partners
1935 High St,Camp Hill, PA 17011
$799,900
- 6 Beds
- 4 Baths
- 3,362 sq. ft.
- Single family
- Active
Listed by: stephen m. fleming
Office: stephen fleming realty
MLS#:PACB2058952
Source:BRIGHTMLS
Price summary
- Price:$799,900
- Price per sq. ft.:$237.92
About this home
For the first time in 60 years, 1935 High St is on the market. The home served its previous owners with a lifetime of rich memories and experiences. They in return cared for the home like a member of their family. Few homes of this era offer the architectural detail and timeless style that embraces you from the moment you arrive.
Welcoming visitors through the grand foyer with abundant natural light and an elegant stairway leads you to one of its two living levels. Venturing upstairs, guests will find themselves in a wide open entertaining space calling for a Don Draper cocktail party.
The kitchen is only steps away and features an updated layout while preserving the clean lines of the home's contemporary style. An adjacent informal dining area steps out onto an expansive deck overlooking the serene back yard.
Back inside, a trio of rooms function together in a variety of options. Once used as a large primary bedroom suite, this area now is used as a den and additional guest bedroom that share a Jack & Jill bathroom. Future owners may easily reimagine the space to offer a large closet and primary suite arrangement once again. Also featured on the main level is a laundry room which is a rare offering for a home of this era.
The lower level offers full daylight exposure which lends itself nicely to additional living and bedroom spaces. Four lower level bedrooms are supported by a unique hall bathroom layout, a large family room for entertaining, and an expansive unfinished storage room that is a blank canvas for a gym, studio, additional living space or additional storage.
On what maybe the best lot in the Borough of Camp Hill, this stunningly preserved Mid-Century Modern gem offers what many others have attempted, only to fall short. This fully usable one acre lot is gently sloping and a blank canvas just calling to be transformed into a backyard oasis. Coupled with its ideal location on the north side of Market Street, next to the Camp Hill Public Library, the home is walkable to anything that you could desire to access in the Borough. Should a future buyer chose to share this one of a kind offering, subdivision is possible. The lot features stunning curb appeal with a large circular driveway and a covered entrance with parking for two.
With its prime location and exceptional condition, 1935 High St offers a lifestyle experience. This property is a rare find in today's market. Experience the perfect blend of modern living and natural beauty in this exceptional Camp Hill Borough home....
Contact an agent
Home facts
- Year built:1950
- Subdivision & Development:CAMP HILL BOROUGH
- Listing ID #:PACB2058952
- Added:1 day(s) ago
- Updated:October 14, 2026 at 05:46 AM
Rooms and interior
- Bedrooms:6
- Total bathrooms:4
- Full bathrooms:3
- Half bathrooms:1
- Flooring:Carpet, Ceramic Tile, Hardwood
- Dining Description:Dining Area
- Kitchen Description:Built-Ins
- Basement:Yes
- Basement Description:Daylight, Full, Partially Finished, Walkout Level
- Living area:3,362 sq. ft.
Heating and cooling
- Cooling:Ductless/Mini-Split, Multi Units
- Heating:Natural Gas, Radiant
Structure and exterior
- Roof:Shingle
- Year built:1950
- Building area:3,362 sq. ft.
- Lot area:1 Acres
- Lot Features:Backs to Trees, Corner, Subdivision Possible
- Architectural Style:Mid-Century Modern
- Construction Materials:Brick, Stick Built
- Foundation Description:Block
- Levels:2 Stories
Schools
- High school:CAMP HILL
Utilities
- Water:Public
- Sewer:Public Sewer
Finances and disclosures
- Price:$799,900
- Price per sq. ft.:$237.92
- Tax amount:$6,503 (2026)
Features and amenities
- Amenities:200+ Amp Service, Built-Ins
Parking
- Parking description:Asphalt Driveway, Attached Carport, Circular Driveway, Off Street, On Street
New listings near 1935 High St
- Coming Soon
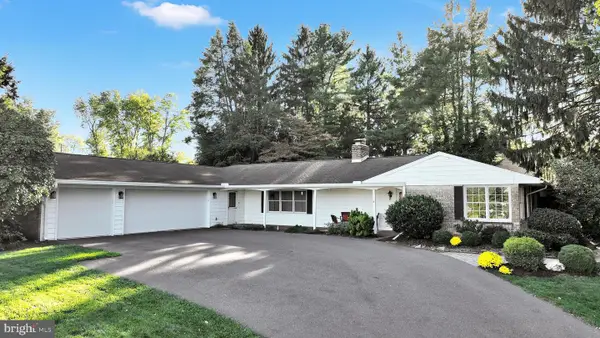 $599,900Coming Soon3 beds 3 baths3,208 sq. ft.
70 Foxcroft Dr, CAMP HILL, PA 17011
MLS# PACB2059022Listed by: BERKSHIRE HATHAWAY HOMESERVICES HOMESALE REALTY - Coming Soon
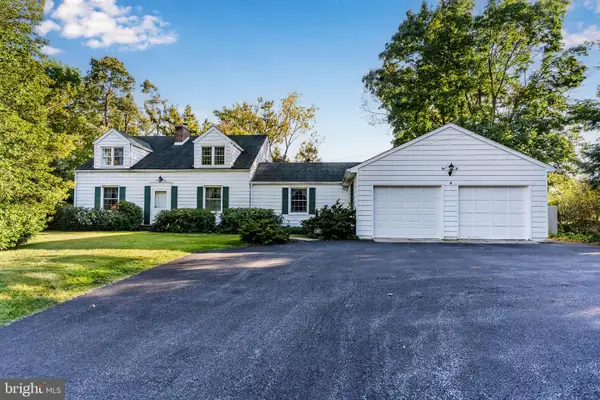 $535,000Coming Soon4 beds 3 baths2,758 sq. ft.
1819 High St, CAMP HILL, PA 17011
MLS# PACB2059412Listed by: RSR, REALTORS, LLC - Coming SoonOpen Sun, 1 to 3pm
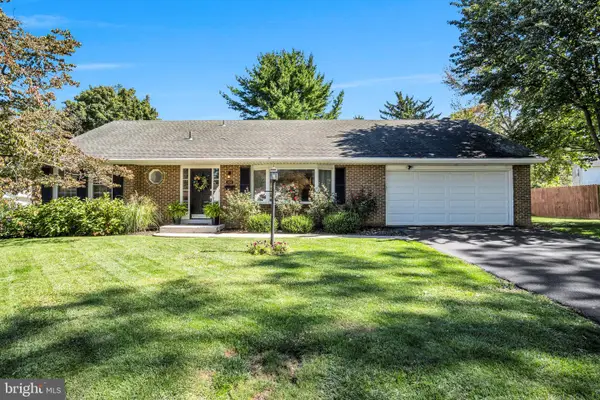 $375,000Coming Soon3 beds 2 baths1,681 sq. ft.
503 Ellen Rd, CAMP HILL, PA 17011
MLS# PACB2059076Listed by: JOY DANIELS REAL ESTATE GROUP, LTD - Coming Soon
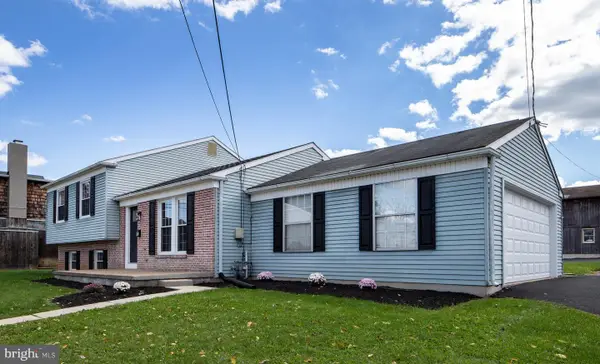 $425,000Coming Soon4 beds 2 baths1,782 sq. ft.
12 Front St, CAMP HILL, PA 17011
MLS# PACB2059314Listed by: RE/MAX REALTY ASSOCIATES - Coming Soon
 $214,900Coming Soon2 beds 1 baths925 sq. ft.
1131 Laurel Ave, CAMP HILL, PA 17011
MLS# PACB2059138Listed by: TURN KEY REALTY GROUP - New
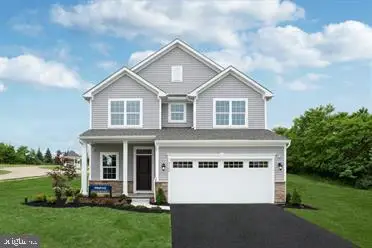 $439,990Active4 beds 3 baths2,397 sq. ft.
370 Kelso Dr, CAMP HILL, PA 17011
MLS# PAYK2113618Listed by: NVR, INC. - New
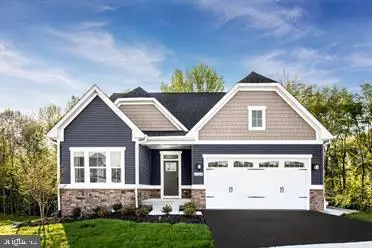 $472,990Active3 beds 2 baths2,642 sq. ft.
372 Kelso Dr, CAMP HILL, PA 17011
MLS# PAYK2113622Listed by: NVR, INC.  $593,690Pending5 beds 3 baths3,571 sq. ft.
388 Kelso Dr, CAMP HILL, PA 17011
MLS# PAYK2112736Listed by: NVR, INC.- New
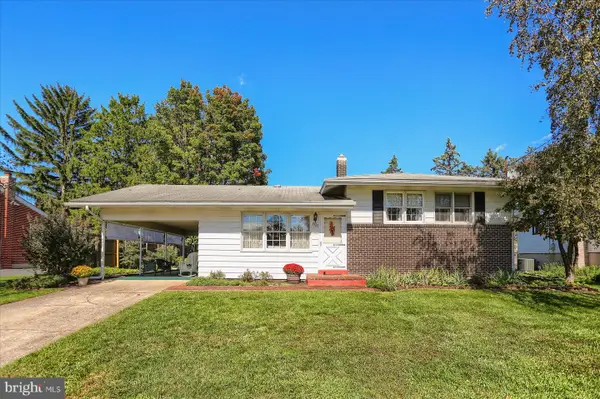 $305,900Active3 beds 1 baths1,708 sq. ft.
3522 March Dr, CAMP HILL, PA 17011
MLS# PACB2058876Listed by: COLDWELL BANKER REALTY


Protect your home and budget from life's surprises with an Assurant Home Warranty, backed by a partner that supports you through every step of homeownership. Explore Plans.
© 2026 Better Homes and Gardens Real Estate LLC. An Anywhere Real Estate company. All rights reserved. Better Homes and Gardens® Real Estate is a registered trademark owned by Meredith Operations Corporation, licensed to Better Homes and Gardens Real Estate LLC and used with permission. Better Homes and Gardens Real Estate LLC fully supports the principles of the Fair Housing Act and the Equal Opportunity Act. Listing information is deemed reliable but is not guaranteed accurate.
Each office is independently owned and operated.
Any services or products provided by third parties are not provided by, affiliated with or related to Better Homes and Gardens Real Estate LLC, or its affiliated companies.