
2812 Merion Rd, Camp Hill, PA 17011
Local realty services provided by:Better Homes and Gardens Real Estate GSA Realty
Listed by: jacob scott
Office: turn key realty group
MLS#:PACB2059282
Source:BRIGHTMLS
Price summary
- Price:$450,000
- Price per sq. ft.:$244.83
About this home
Classic Camp Hill charm, a flexible floor plan, and a sought-after Country Club Hills location come together at 2812 Merion Road. This three-bedroom, two-and-a-half-bath home offers multiple living spaces, a formal dining room, and a layout designed to provide plenty of options for everyday living and entertaining.
The main level features two separate living areas, including a living room with gas fireplace, along with a formal dining room and kitchen with granite countertops and additional workspace. A convenient half bath completes the first floor.
Upstairs, the primary bedroom includes a private bath, while two additional bedrooms share a second full bath. Hardwood and luxury vinyl flooring are found throughout portions of the home, and central air adds everyday comfort.
The full unfinished basement provides additional storage and workspace, while the attached garage and driveway offer convenient off-street parking.
Step outside to your own private retreat. The expansive flagstone patio, framed by stone retaining walls and lush perennial beds, is a natural setting for summer dinners, evening gatherings, or a quiet morning coffee. A circular paver walkway winds through layered gardens to a tranquil koi pond, while mature trees and established landscaping wrap the yard in privacy. The open lawn gives you room to play, garden, or simply unwind. This is a backyard built for both entertaining and relaxing.
Located in Camp Hill Borough within the Camp Hill School District, the home is convenient to Siebert Park, local shopping and dining, and major commuter routes....
Contact an agent
Home facts
- Year built:1940
- Subdivision & Development:COUNTRY CLUB HILLS
- Listing ID #:PACB2059282
- Added:5 day(s) ago
- Updated:October 14, 2026 at 02:04 PM
Rooms and interior
- Bedrooms:3
- Total bathrooms:3
- Full bathrooms:2
- Half bathrooms:1
- Dining Description:Formal/Separate Dining Room
- Bathrooms Description:Primary Bath(s)
- Kitchen Description:Breakfast Area, Built-In Microwave, Butlers Pantry, Carpet, Cedar Closet(s), Crown Moldings, Dishwasher, Disposal, Kitchen - Eat-In, Oven/Range - Gas, Refrigerator, Upgraded Countertops
- Bedroom Description:Carpet, Cedar Closet(s)
- Basement:Yes
- Basement Description:Full, Unfinished
- Living area:1,838 sq. ft.
Heating and cooling
- Cooling:Central A/C
- Heating:Baseboard - Electric, Forced Air, Natural Gas
Structure and exterior
- Year built:1940
- Building area:1,838 sq. ft.
- Lot area:0.25 Acres
- Architectural Style:Traditional
- Construction Materials:Frame, Stick Built, Stone, Vinyl Siding
- Exterior Features:Extensive Hardscape, Exterior Lighting, Patio(s)
- Foundation Description:Block
- Levels:2 Stories
Schools
- High school:CAMP HILL
- Middle school:CAMP HILL
- Elementary school:EISENHOWER
Utilities
- Water:Public
- Sewer:Public Sewer
Finances and disclosures
- Price:$450,000
- Price per sq. ft.:$244.83
- Tax amount:$6,347 (2026)
Features and amenities
- Laundry features:Dryer, Washer
- Amenities:Carpet, Cedar Closet(s), Ceiling Fan(s), Chair Railings, Crown Moldings, Window Treatments
Parking
- Parking description:Attached Garage, Garage - Front Entry, Off Street
- Garage:Yes
- Garage spaces:1
New listings near 2812 Merion Rd
- Coming Soon
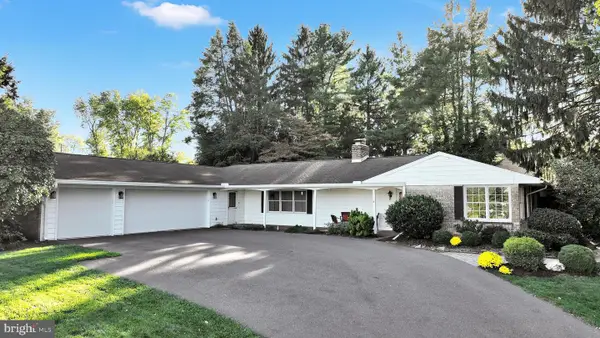 $599,900Coming Soon3 beds 3 baths3,208 sq. ft.
70 Foxcroft Dr, CAMP HILL, PA 17011
MLS# PACB2059022Listed by: BERKSHIRE HATHAWAY HOMESERVICES HOMESALE REALTY - Coming Soon
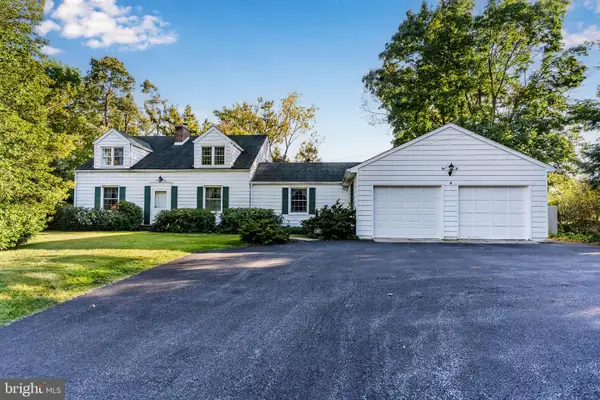 $535,000Coming Soon4 beds 3 baths2,758 sq. ft.
1819 High St, CAMP HILL, PA 17011
MLS# PACB2059412Listed by: RSR, REALTORS, LLC - Coming SoonOpen Sun, 1 to 3pm
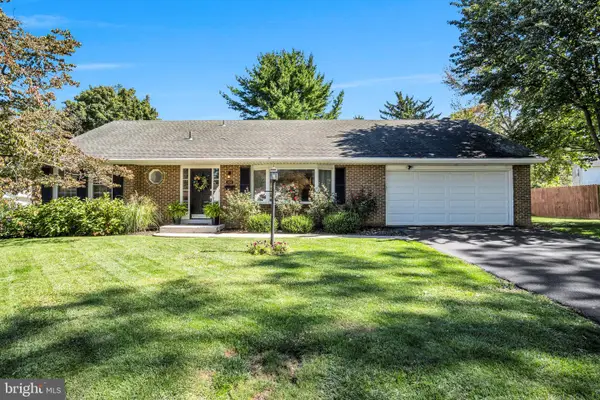 $375,000Coming Soon3 beds 2 baths1,681 sq. ft.
503 Ellen Rd, CAMP HILL, PA 17011
MLS# PACB2059076Listed by: JOY DANIELS REAL ESTATE GROUP, LTD - Coming Soon
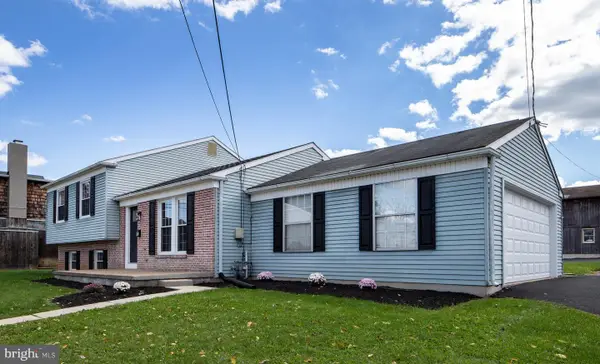 $425,000Coming Soon4 beds 2 baths1,782 sq. ft.
12 Front St, CAMP HILL, PA 17011
MLS# PACB2059314Listed by: RE/MAX REALTY ASSOCIATES - Coming Soon
 $214,900Coming Soon2 beds 1 baths925 sq. ft.
1131 Laurel Ave, CAMP HILL, PA 17011
MLS# PACB2059138Listed by: TURN KEY REALTY GROUP - New
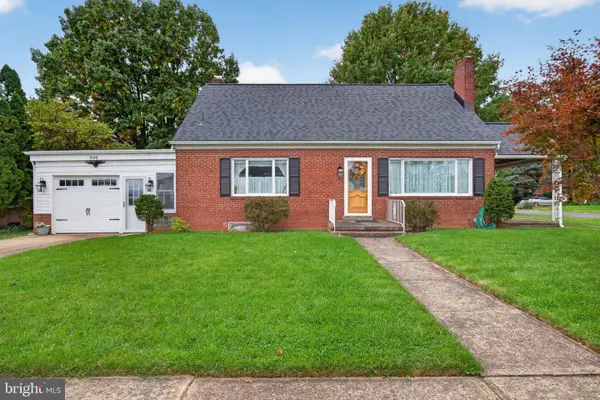 $319,000Active4 beds 2 baths1,560 sq. ft.
900 S 31st St, CAMP HILL, PA 17011
MLS# PACB2059436Listed by: COLDWELL BANKER REALTY - New
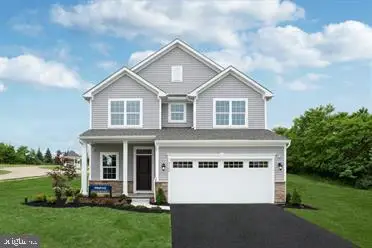 $439,990Active4 beds 3 baths2,397 sq. ft.
370 Kelso Dr, CAMP HILL, PA 17011
MLS# PAYK2113618Listed by: NVR, INC. - New
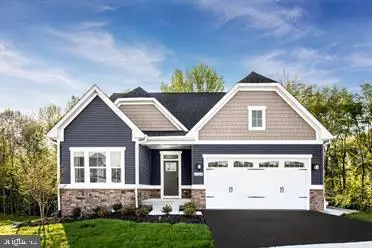 $472,990Active3 beds 2 baths2,642 sq. ft.
372 Kelso Dr, CAMP HILL, PA 17011
MLS# PAYK2113622Listed by: NVR, INC. - New
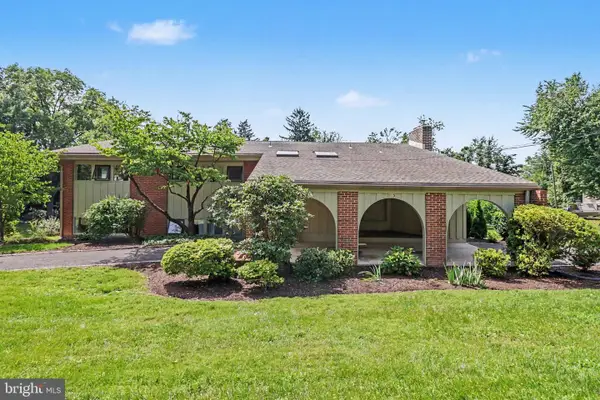 $799,900Active6 beds 4 baths3,362 sq. ft.
1935 High St, CAMP HILL, PA 17011
MLS# PACB2058952Listed by: STEPHEN FLEMING REALTY  $593,690Pending5 beds 3 baths3,571 sq. ft.
388 Kelso Dr, CAMP HILL, PA 17011
MLS# PAYK2112736Listed by: NVR, INC.


Protect your home and budget from life's surprises with an Assurant Home Warranty, backed by a partner that supports you through every step of homeownership. Explore Plans.
© 2026 Better Homes and Gardens Real Estate LLC. An Anywhere Real Estate company. All rights reserved. Better Homes and Gardens® Real Estate is a registered trademark owned by Meredith Operations Corporation, licensed to Better Homes and Gardens Real Estate LLC and used with permission. Better Homes and Gardens Real Estate LLC fully supports the principles of the Fair Housing Act and the Equal Opportunity Act. Listing information is deemed reliable but is not guaranteed accurate.
Each office is independently owned and operated.
Any services or products provided by third parties are not provided by, affiliated with or related to Better Homes and Gardens Real Estate LLC, or its affiliated companies.