
3535 March Dr, Camp Hill, PA 17011
Local realty services provided by:Better Homes and Gardens Real Estate Murphy & Co.
3535 March Dr,Camp Hill, PA 17011
$292,900
- 3 Beds
- 4 Baths
- 3,292 sq. ft.
- Single family
- Pending
Listed by: hannah mavric
Office: re/max 1st advantage
MLS#:PACB2054484
Source:BRIGHTMLS
Price summary
- Price:$292,900
- Price per sq. ft.:$88.97
About this home
This home has unlimited potential in the heart of Camp Hill School District! Main level features 3 BD, 2 full baths and large sunroom. This timeless ranch home invites you in with plenty of large windows, fresh paint and new floors. Large basement has 1 BD, 1.5 baths and a kitchen. Basement needs renovations. Carport fits 2 cars. Extensive gardening including mature Pear, Persimmon, and Mulberry trees. A few blocks away from grocery store, gym, restaurants and shopping. Just a minute from 83, 81 via 581 and 15.
Contact an agent
Home facts
- Year built:1953
- Subdivision & Development:TRINDLE VILLAGE
- Listing ID #:PACB2054484
- Added:72 day(s) ago
- Updated:August 06, 2026 at 08:20 AM
Rooms and interior
- Bedrooms:3
- Total bathrooms:4
- Full bathrooms:3
- Half bathrooms:1
- Basement:Yes
- Basement Description:Full, Fully Finished
- Living area:3,292 sq. ft.
Heating and cooling
- Cooling:Window Unit(s)
- Heating:Forced Air, Natural Gas
Structure and exterior
- Roof:Asphalt
- Year built:1953
- Building area:3,292 sq. ft.
- Lot area:0.2 Acres
- Architectural Style:Ranch/Rambler
- Construction Materials:Concrete, Frame
- Foundation Description:Concrete Perimeter
- Levels:1 Story
Schools
- High school:CAMP HILL
Utilities
- Water:Public
- Sewer:Public Septic, Public Sewer
Finances and disclosures
- Price:$292,900
- Price per sq. ft.:$88.97
- Tax amount:$4,770 (2026)
Features and amenities
- Amenities:Natural Gas Available
Parking
- Parking description:Attached Carport
New listings near 3535 March Dr
- Coming Soon
 $289,900Coming Soon3 beds 2 baths
2 Hunter Ln, CAMP HILL, PA 17011
MLS# PACB2057022Listed by: RE/MAX 1ST ADVANTAGE - New
 $136,500Active2 beds 2 baths945 sq. ft.
2101 Cedar Run Dr #206, CAMP HILL, PA 17011
MLS# PACB2057130Listed by: KELLER WILLIAMS OF CENTRAL PA  $505,555Pending3 beds 3 baths2,696 sq. ft.
392 Kelso Dr, CAMP HILL, PA 17011
MLS# PAYK2109252Listed by: NVR, INC.- Coming Soon
 $235,000Coming Soon3 beds 2 baths
1176 Kingsley Rd, CAMP HILL, PA 17011
MLS# PACB2057052Listed by: EQUITY MID ATLANTIC REAL ESTATE LLC - Coming Soon
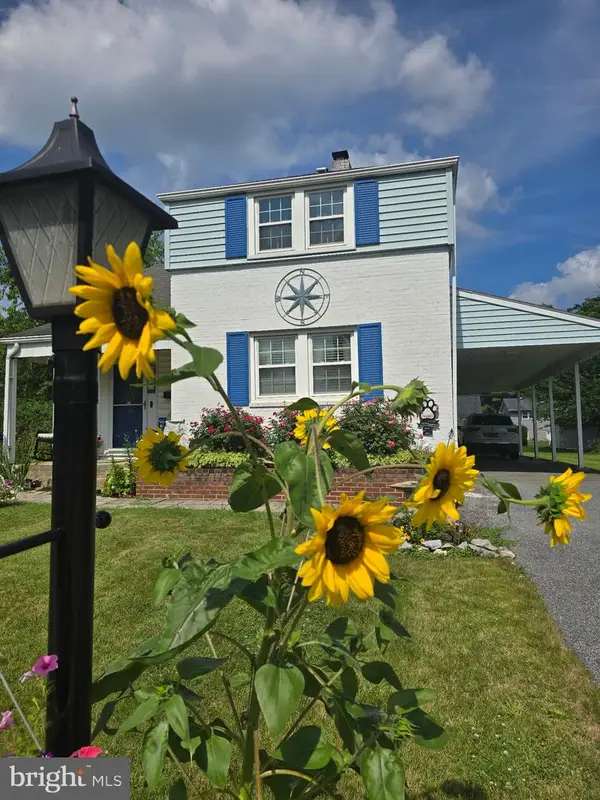 $284,900Coming Soon2 beds 2 baths
25 Maple Ave, CAMP HILL, PA 17011
MLS# PACB2057062Listed by: HOWARD HANNA COMPANY-CAMP HILL - New
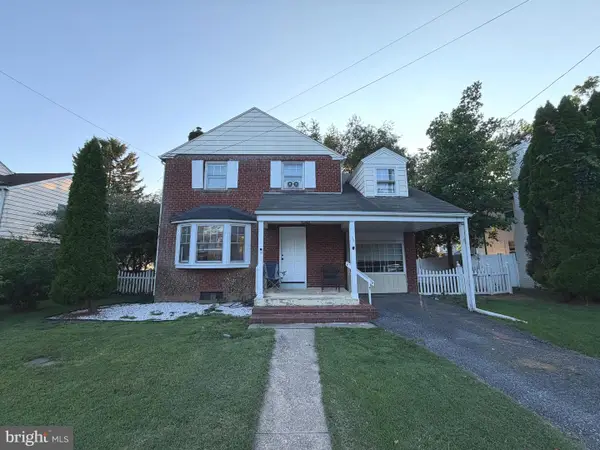 $319,000Active4 beds 2 baths1,496 sq. ft.
66 Westerly Rd, CAMP HILL, PA 17011
MLS# PACB2057028Listed by: HOUSE BROKER REALTY LLC 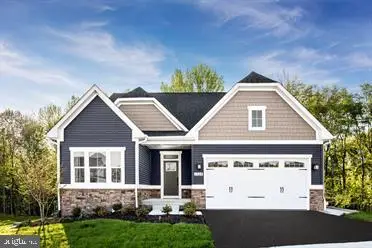 $497,905Pending4 beds 3 baths2,696 sq. ft.
398 Kelso Dr, CAMP HILL, PA 17011
MLS# PAYK2108996Listed by: NVR, INC.- New
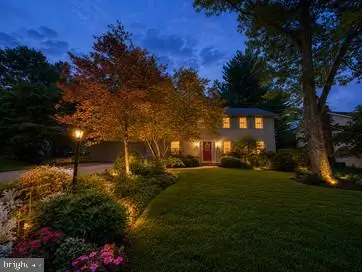 $489,900Active4 beds 3 baths2,296 sq. ft.
808 Mandy Ln, CAMP HILL, PA 17011
MLS# PACB2057012Listed by: RE/MAX 1ST ADVANTAGE - Coming Soon
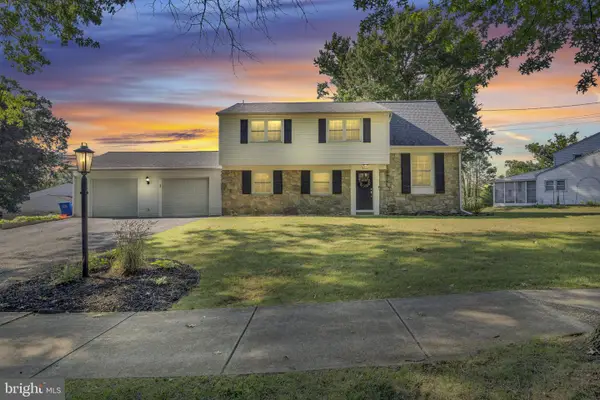 $450,000Coming Soon4 beds 3 baths
165 Old Ford Dr, CAMP HILL, PA 17011
MLS# PAYK2108642Listed by: KELLER WILLIAMS OF CENTRAL PA - New
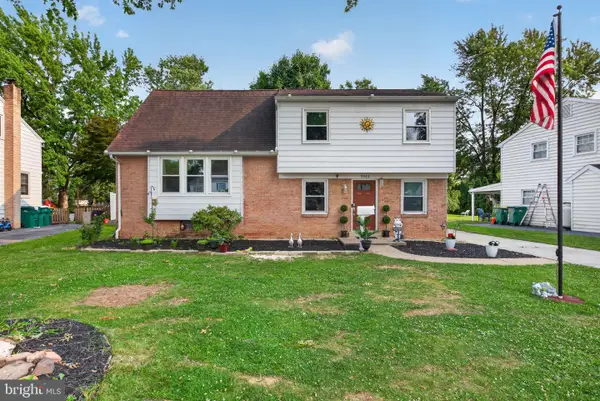 $373,000Active4 beds 3 baths2,344 sq. ft.
3903 Chestnut St, CAMP HILL, PA 17011
MLS# PACB2056956Listed by: COLDWELL BANKER REALTY


Protect your home and budget from life's surprises with an Assurant Home Warranty, backed by a partner that supports you through every step of homeownership. Explore Plans.
© 2026 Better Homes and Gardens Real Estate LLC. An Anywhere Real Estate company. All rights reserved. Better Homes and Gardens® Real Estate is a registered trademark owned by Meredith Operations Corporation, licensed to Better Homes and Gardens Real Estate LLC and used with permission. Better Homes and Gardens Real Estate LLC fully supports the principles of the Fair Housing Act and the Equal Opportunity Act. Listing information is deemed reliable but is not guaranteed accurate.
Each office is independently owned and operated.
Any services or products provided by third parties are not provided by, affiliated with or related to Better Homes and Gardens Real Estate LLC, or its affiliated companies.