
3903 Chestnut St, Camp Hill, PA 17011
Local realty services provided by:Better Homes and Gardens Real Estate Murphy & Co.
Upcoming open houses
- Sun, Sep 2012:00 pm - 02:00 pm
Listed by: michael c hughes
Office: coldwell banker realty
MLS#:PACB2056956
Source:BRIGHTMLS
Price summary
- Price:$367,000
- Price per sq. ft.:$156.57
About this home
Welcome to this 4-bedroom, 2.5-bath split-level home in the desirable Oakwood Park neighborhood of Hampden Township. Offering over 2,000 square feet of living space, this home features a flexible multi-level floor plan with three bedrooms on the second level and a private upper-level primary suite with its own full bath.
Recent improvements include updated kitchen appliances & new clothes washer and dryer (2025), a new central air conditioning system (2024) and a new front entry door (2024). Additional features include a spacious family room with a wood-burning fireplace, main-level laundry, hardwood flooring, an unfinished basement with abundant storage and a fenced yard.
Conveniently located within the Cumberland Valley School District, this home offers easy access to shopping, dining, parks, major commuter routes, and downtown Harrisburg.
Contact an agent
Home facts
- Year built:1965
- Subdivision & Development:OAKWOOD PARK
- Listing ID #:PACB2056956
- Added:50 day(s) ago
- Updated:September 20, 2026 at 01:34 AM
Rooms and interior
- Bedrooms:4
- Total bathrooms:3
- Full bathrooms:2
- Half bathrooms:1
- Flooring:Hardwood, Partially Carpeted, Vinyl
- Kitchen Description:Dishwasher, Disposal, Microwave, Oven/Range - Electric, Refrigerator
- Basement:Yes
- Basement Description:Full, Poured Concrete, Unfinished
- Living area:2,344 sq. ft.
Heating and cooling
- Cooling:Attic Fan, Ceiling Fan(s), Central A/C
- Heating:Baseboard - Hot Water, Oil
Structure and exterior
- Roof:Shingle
- Year built:1965
- Building area:2,344 sq. ft.
- Lot area:0.22 Acres
- Lot Features:Cul-de-sac, Level
- Architectural Style:Split Level
- Construction Materials:Aluminum Siding, Brick
- Exterior Features:Patio(s), Play Equipment
- Foundation Description:Concrete Perimeter
- Levels:2 1/2 Stories
Schools
- High school:CUMBERLAND VALLEY
Utilities
- Water:Public
- Sewer:Public Sewer
Finances and disclosures
- Price:$367,000
- Price per sq. ft.:$156.57
- Tax amount:$2,664 (2026)
Features and amenities
- Laundry features:Dryer, Washer
- Amenities:100 Amp Service, Central Vaccum, Smoke Detector
Parking
- Parking description:Off Street
New listings near 3903 Chestnut St
- Coming Soon
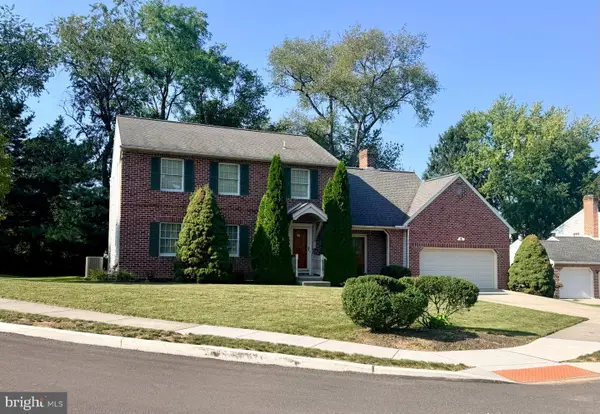 $400,000Coming Soon4 beds 3 baths2,266 sq. ft.
28 Paddock Ln, CAMP HILL, PA 17011
MLS# PACB2058402Listed by: RE/MAX REALTY ASSOCIATES - Coming Soon
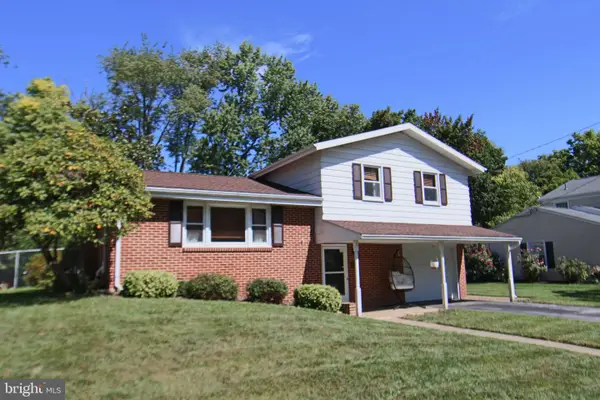 $309,900Coming Soon3 beds 3 baths1,340 sq. ft.
245 Glenn Rd, CAMP HILL, PA 17011
MLS# PACB2058608Listed by: RE/MAX REALTY SELECT - Open Sun, 1 to 3pmNew
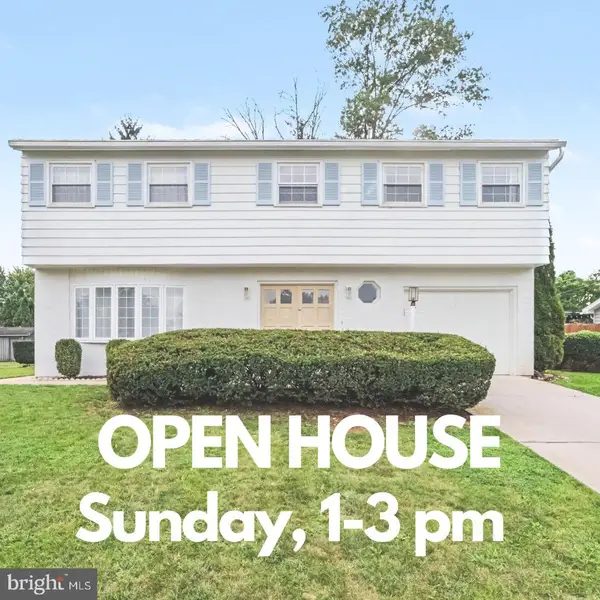 $420,000Active4 beds 2 baths2,114 sq. ft.
7 Center Dr, CAMP HILL, PA 17011
MLS# PACB2058572Listed by: JOY DANIELS REAL ESTATE GROUP, LTD - Open Sun, 12 to 3pmNew
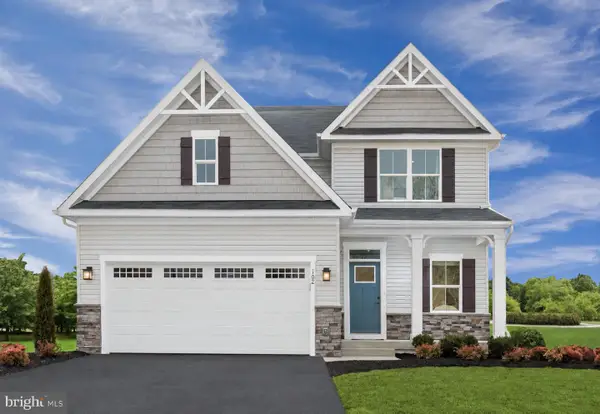 $469,990Active4 beds 2 baths2,737 sq. ft.
397 Kelso Dr, CAMP HILL, PA 17011
MLS# PAYK2111968Listed by: NVR, INC. - Open Sun, 12 to 3pmNew
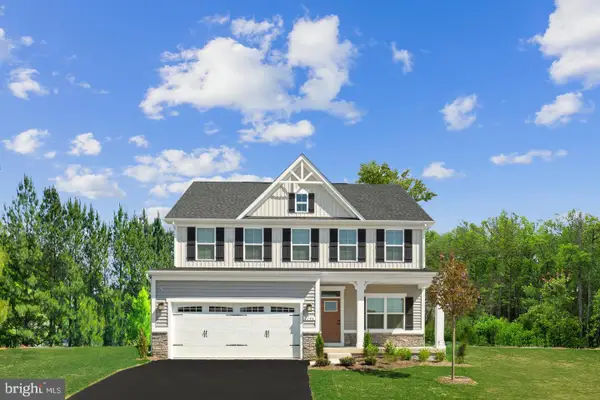 $489,990Active4 beds 2 baths3,133 sq. ft.
393 Kelso Dr, CAMP HILL, PA 17011
MLS# PAYK2111978Listed by: NVR, INC. - Open Sun, 12 to 3pmNew
 $536,990Active4 beds 3 baths3,978 sq. ft.
372 Kelso Dr, CAMP HILL, PA 17011
MLS# PAYK2111984Listed by: NVR, INC. - Open Sun, 12 to 3pmNew
 $472,990Active3 beds 2 baths2,642 sq. ft.
395 Kelso Dr, CAMP HILL, PA 17011
MLS# PAYK2111940Listed by: NVR, INC.  $516,225Pending4 beds 4 baths3,194 sq. ft.
386 Kelso Dr, CAMP HILL, PA 17011
MLS# PAYK2111782Listed by: NVR, INC.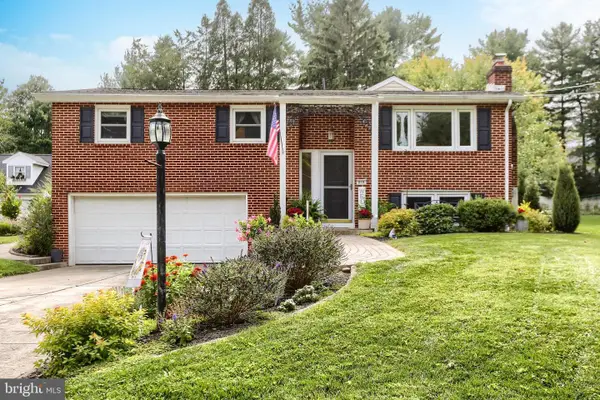 $395,000Pending3 beds 3 baths2,404 sq. ft.
818 Meadow Lane, CAMP HILL, PA 17011
MLS# PACB2058352Listed by: COLDWELL BANKER REALTY- New
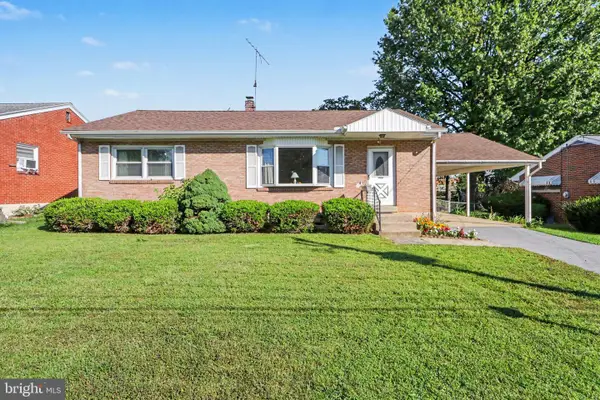 $267,900Active3 beds 1 baths1,637 sq. ft.
2860 Morningside Dr, CAMP HILL, PA 17011
MLS# PACB2058424Listed by: RE/MAX REALTY ASSOCIATES


Protect your home and budget from life's surprises with an Assurant Home Warranty, backed by a partner that supports you through every step of homeownership. Explore Plans.
© 2026 Better Homes and Gardens Real Estate LLC. An Anywhere Real Estate company. All rights reserved. Better Homes and Gardens® Real Estate is a registered trademark owned by Meredith Operations Corporation, licensed to Better Homes and Gardens Real Estate LLC and used with permission. Better Homes and Gardens Real Estate LLC fully supports the principles of the Fair Housing Act and the Equal Opportunity Act. Listing information is deemed reliable but is not guaranteed accurate.
Each office is independently owned and operated.
Any services or products provided by third parties are not provided by, affiliated with or related to Better Homes and Gardens Real Estate LLC, or its affiliated companies.