
1912 Esther Dr, Carlisle, PA 17013
Local realty services provided by:Better Homes and Gardens Real Estate GSA Realty
1912 Esther Dr,Carlisle, PA 17013
$289,900
- 3 Beds
- 3 Baths
- 1,848 sq. ft.
- Single family
- Coming Soon
Listed by: maggie c landis
Office: keller williams of central pa
MLS#:PACB2059256
Source:BRIGHTMLS
Price summary
- Price:$289,900
- Price per sq. ft.:$156.87
About this home
Welcome home to this charming traditional-style residence offering 3 bedrooms, 1 full bath, and 2 half baths, with over 1,800 square feet of usable living space. Thoughtfully updated while retaining its classic character, this home offers comfortable living spaces and plenty of flexibility for today’s lifestyle.
The updated kitchen and baths add modern convenience, while replacement windows and a roof less than 10 years old provide valuable peace of mind. Five newly installed mini-split systems provide both heating and air conditioning, allowing for efficient year-round comfort throughout the home.
The finished walk-out basement expands the living area and offers excellent potential for a family room, home office, recreation space, gym, or additional entertaining area. Step directly outside onto a charming brick patio and enjoy views of your large backyard, creating a welcoming outdoor space for relaxing, entertaining, or enjoying your morning coffee.
Located in a quiet, established residential neighborhood, this home is conveniently close to local shopping, dining, services, and everyday amenities. Easy access to interstate highways makes commuting and regional travel a breeze.
Combining classic charm, thoughtful updates, flexible living space, and a convenient location, this home is a wonderful opportunity for buyers looking for comfort, functionality, and room to live, work, and grow....
Contact an agent
Home facts
- Year built:1970
- Subdivision & Development:NOLL MANOR
- Listing ID #:PACB2059256
- Updated:October 13, 2026 at 01:41 PM
Rooms and interior
- Bedrooms:3
- Total bathrooms:3
- Full bathrooms:1
- Half bathrooms:2
- Flooring:Carpet, Ceramic Tile, Hardwood, Laminated
- Dining Description:Formal/Separate Dining Room
- Kitchen Description:Built-In Microwave, Built-In Range, Carpet, Dishwasher, Disposal, Microwave, Oven - Self Cleaning, Oven/Range - Electric, Refrigerator, Water Heater
- Bedroom Description:Carpet
- Basement:Yes
- Basement Description:Full, Interior Access, Outside Entrance, Partially Finished, Walkout Level, Windows
- Living area:1,848 sq. ft.
Heating and cooling
- Cooling:Ceiling Fan(s), Ductless/Mini-Split
- Heating:Baseboard - Electric, Electric
Structure and exterior
- Roof:Architectural Shingle
- Year built:1970
- Building area:1,848 sq. ft.
- Lot area:0.39 Acres
- Architectural Style:Traditional
- Construction Materials:Stick Built, Stone, Vinyl Siding
- Exterior Features:Exterior Lighting
- Foundation Description:Active Radon Mitigation, Block
- Levels:2 Stories
Schools
- High school:CARLISLE AREA
Utilities
- Water:Public
- Sewer:Public Sewer
Finances and disclosures
- Price:$289,900
- Price per sq. ft.:$156.87
- Tax amount:$3,582 (2026)
Features and amenities
- Laundry features:Dryer - Electric, Washer
- Amenities:Carpet, Ceiling Fan(s)
Parking
- Parking description:Attached Garage, Garage - Front Entry, Garage Door Opener, Inside Access, On Street
- Garage:Yes
- Garage spaces:1
New listings near 1912 Esther Dr
- Coming Soon
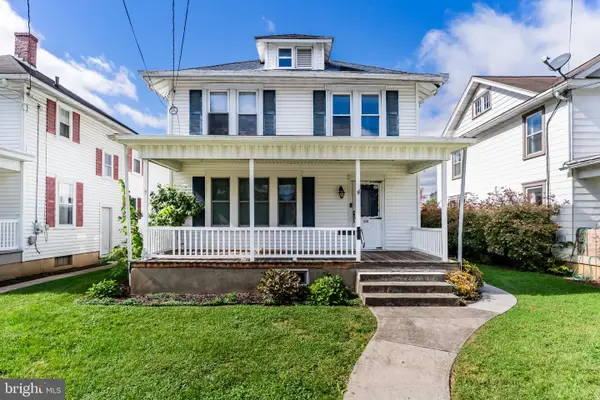 $249,900Coming Soon4 beds 2 baths1,994 sq. ft.
420 N College St, CARLISLE, PA 17013
MLS# PACB2059476Listed by: STERLING PROPERTY MANAGEMENT, INC.. - Coming Soon
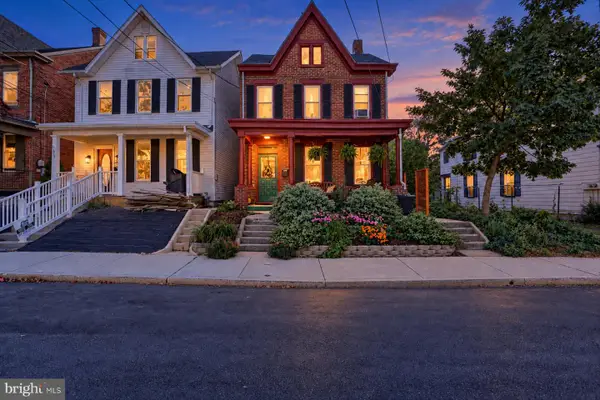 $249,900Coming Soon3 beds 2 baths1,912 sq. ft.
617 N West St, CARLISLE, PA 17013
MLS# PACB2059448Listed by: KELLER WILLIAMS OF CENTRAL PA - Coming SoonOpen Sun, 1 to 3pm
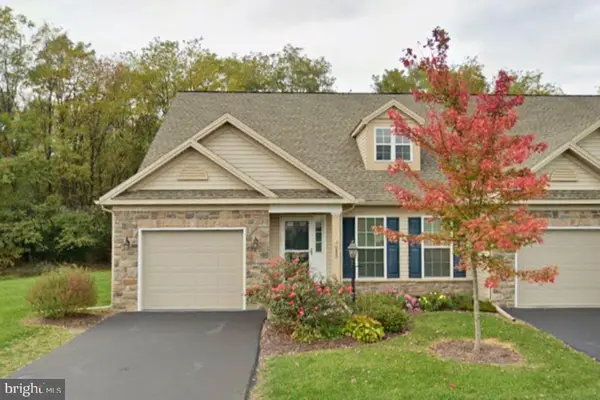 $297,000Coming Soon2 beds 3 baths1,778 sq. ft.
243 Aldenwood Dr, CARLISLE, PA 17015
MLS# PACB2059488Listed by: EXP REALTY, LLC - Coming Soon
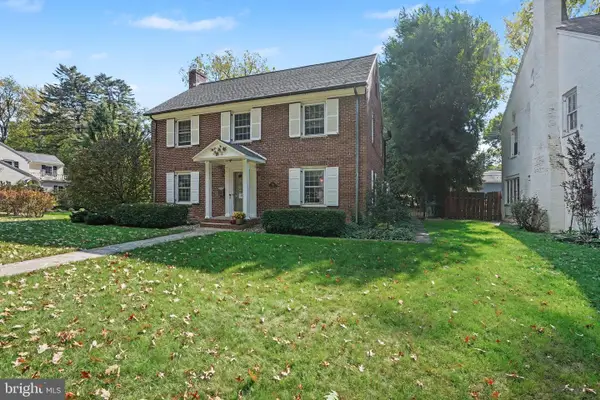 $550,000Coming Soon3 beds 3 baths2,070 sq. ft.
768 W South St, CARLISLE, PA 17013
MLS# PACB2059300Listed by: KELLER WILLIAMS OF CENTRAL PA - Coming Soon
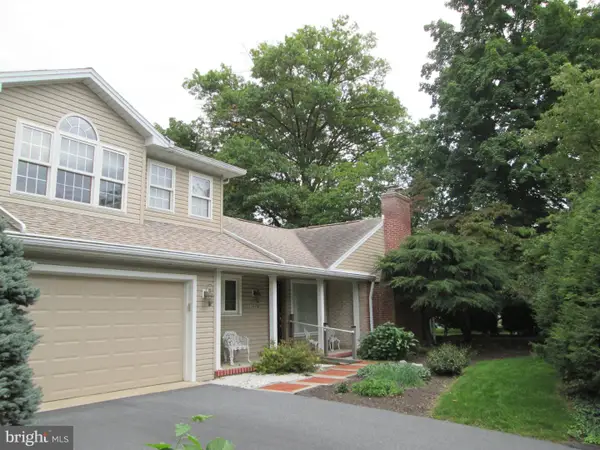 $399,900Coming Soon4 beds 3 baths2,850 sq. ft.
233 Avon Dr, CARLISLE, PA 17013
MLS# PACB2059210Listed by: CENTURY 21 A BETTER WAY - Coming Soon
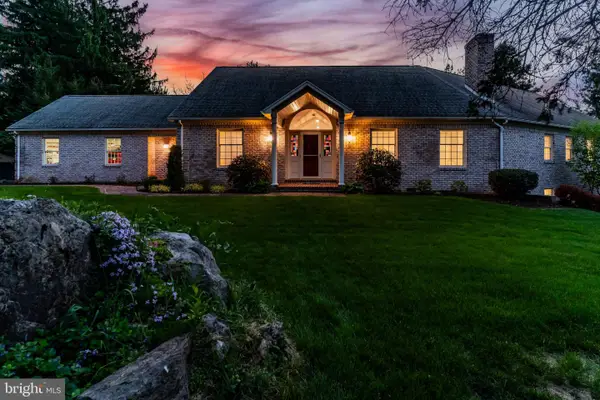 $875,000Coming Soon4 beds 4 baths5,501 sq. ft.
963 Walnut Ln, CARLISLE, PA 17013
MLS# PACB2058362Listed by: HOWARD HANNA COMPANY-CARLISLE - Coming Soon
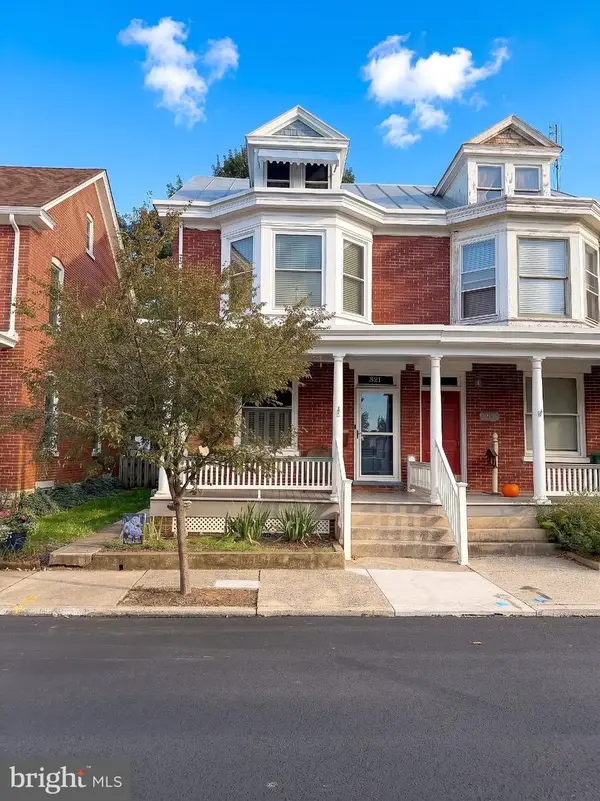 $225,000Coming Soon4 beds 2 baths1,519 sq. ft.
321 S Pitt St, CARLISLE, PA 17013
MLS# PACB2058990Listed by: IRON VALLEY REAL ESTATE OF YORK COUNTY - New
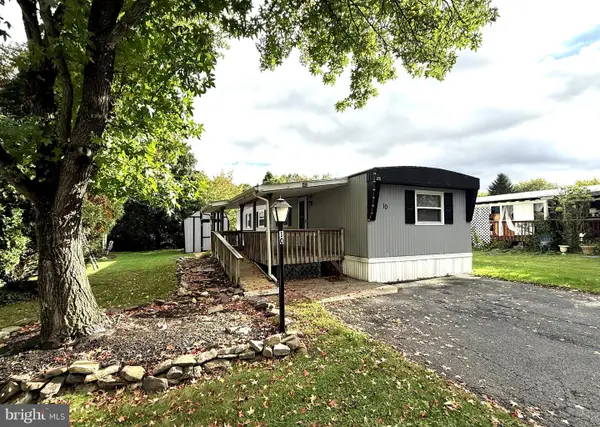 $48,500Active2 beds 1 baths784 sq. ft.
10 Magnolia Ln, CARLISLE, PA 17015
MLS# PACB2059506Listed by: CENTURY 21 A BETTER WAY - New
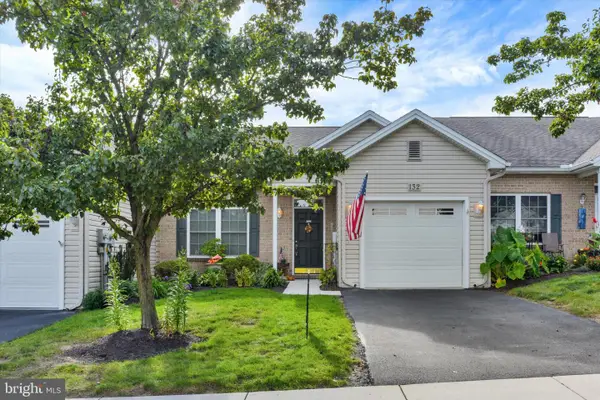 $289,000Active2 beds 2 baths1,470 sq. ft.
132 Lehman Dr, CARLISLE, PA 17013
MLS# PACB2059288Listed by: HOWARD HANNA REAL ESTATE SERVICES-YORK


Protect your home and budget from life's surprises with an Assurant Home Warranty, backed by a partner that supports you through every step of homeownership. Explore Plans.
© 2026 Better Homes and Gardens Real Estate LLC. An Anywhere Real Estate company. All rights reserved. Better Homes and Gardens® Real Estate is a registered trademark owned by Meredith Operations Corporation, licensed to Better Homes and Gardens Real Estate LLC and used with permission. Better Homes and Gardens Real Estate LLC fully supports the principles of the Fair Housing Act and the Equal Opportunity Act. Listing information is deemed reliable but is not guaranteed accurate.
Each office is independently owned and operated.
Any services or products provided by third parties are not provided by, affiliated with or related to Better Homes and Gardens Real Estate LLC, or its affiliated companies.