
233 Avon Dr, Carlisle, PA 17013
Local realty services provided by:Better Homes and Gardens Real Estate Cassidon Realty
233 Avon Dr,Carlisle, PA 17013
$399,900
- 4 Beds
- 3 Baths
- 2,850 sq. ft.
- Single family
- Coming Soon
Listed by: sue stewart
Office: century 21 a better way
MLS#:PACB2059210
Source:BRIGHTMLS
Price summary
- Price:$399,900
- Price per sq. ft.:$140.32
About this home
Don't miss seeing this ranch home with two story addition, hardwood floors, private backyard and patio. Covered front porch and side porch with ramp, and 2 car garage with storage area.
Spacious living room and dining room with library area. Kitchen features tile backsplash, appliance garage, updated dishwasher, table, chairs and built in benches. The primary bedroom on the second floor has two sitting areas, a propane fireplace, a primary bath with walk in shower, jetted tub and walk in closet.
The first floor also has a primary bedroom with full bath. The main hallway bath has a walk-in jetted tub with a seat.
Hot water baseboard heat services the first and second floor and there is a whole house fan on the first floor. The central air conditioning services the first floor, and the split unit covers the primary bedroom suite on the second floor.
The tub in the bedroom and the wood burning fireplaces have not been used for more than 20 years. The central air conditioning system in the attic of the second floor is not functioning so a split unit was installed. The executors completed the seller's property disclosure in good faith to the best of their knowledge.
Home is priced to sell quickly and " as is "....
Contact an agent
Home facts
- Year built:1959
- Subdivision & Development:CHAPEL HILL
- Listing ID #:PACB2059210
- Updated:October 13, 2026 at 01:41 PM
Rooms and interior
- Bedrooms:4
- Total bathrooms:3
- Full bathrooms:3
- Flooring:Carpet, Hardwood, Vinyl
- Dining Description:Dining Area, Dining Room, Formal/Separate Dining Room
- Bathrooms Description:Bathroom 1, Primary Bath(s), Primary Bathroom
- Kitchen Description:Carpet, Cooktop, Dishwasher, Disposal, Exhaust Fan, Kitchen - Eat-In, Microwave, Oven - Wall, Range Hood, Water Heater
- Bedroom Description:Carpet, Entry Level Bedroom, Primary Bedroom
- Basement:Yes
- Basement Description:Interior Access
- Living area:2,850 sq. ft.
Heating and cooling
- Cooling:Central A/C, Ductless/Mini-Split
- Heating:Baseboard - Hot Water, Oil
Structure and exterior
- Roof:Architectural Shingle
- Year built:1959
- Building area:2,850 sq. ft.
- Lot area:0.51 Acres
- Lot Features:Corner, Front Yard, Level, Partly Wooded, Rear Yard, Suburban
- Architectural Style:Ranch/Rambler, Traditional
- Construction Materials:Brick, Vinyl Siding
- Exterior Features:Patio(s), Porch(es), Sidewalks
- Foundation Description:Block
- Levels:2 Stories
Schools
- High school:CARLISLE AREA
- Middle school:LAMBERTON
- Elementary school:MOORELAND
Utilities
- Water:Public
- Sewer:Public Sewer
Finances and disclosures
- Price:$399,900
- Price per sq. ft.:$140.32
- Tax amount:$6,498 (2026)
Features and amenities
- Laundry features:Hookup, Washer/Dryer Hookups Only
- Amenities:200+ Amp Service, Attic/House Fan, Cable TV Available, Carpet, Ceiling Fan(s), Double Hung Windows, Double Pane Windows, Electric Available
Parking
- Parking description:Asphalt Driveway, Attached Garage, Garage - Side Entry, Garage Door Opener, Inside Access
- Garage:Yes
- Garage spaces:2
New listings near 233 Avon Dr
- Coming Soon
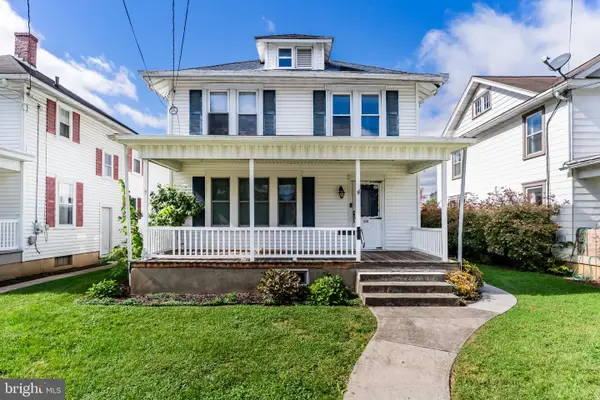 $249,900Coming Soon4 beds 2 baths1,994 sq. ft.
420 N College St, CARLISLE, PA 17013
MLS# PACB2059476Listed by: STERLING PROPERTY MANAGEMENT, INC.. - Coming Soon
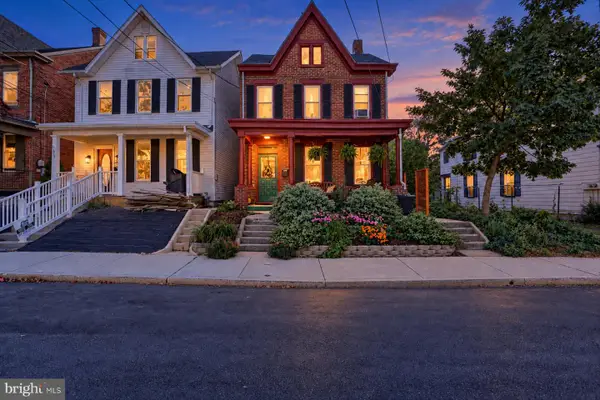 $249,900Coming Soon3 beds 2 baths1,912 sq. ft.
617 N West St, CARLISLE, PA 17013
MLS# PACB2059448Listed by: KELLER WILLIAMS OF CENTRAL PA - Coming SoonOpen Sun, 1 to 3pm
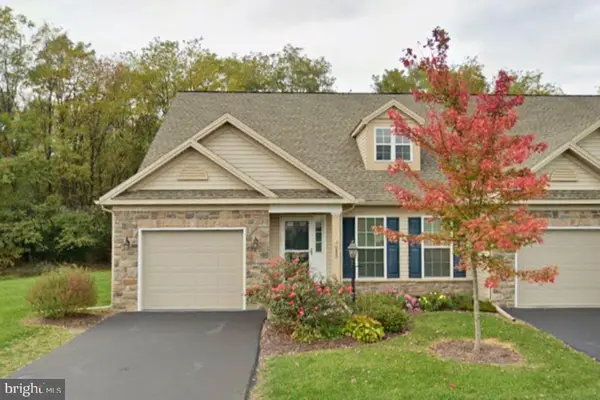 $297,000Coming Soon2 beds 3 baths1,778 sq. ft.
243 Aldenwood Dr, CARLISLE, PA 17015
MLS# PACB2059488Listed by: EXP REALTY, LLC - Coming Soon
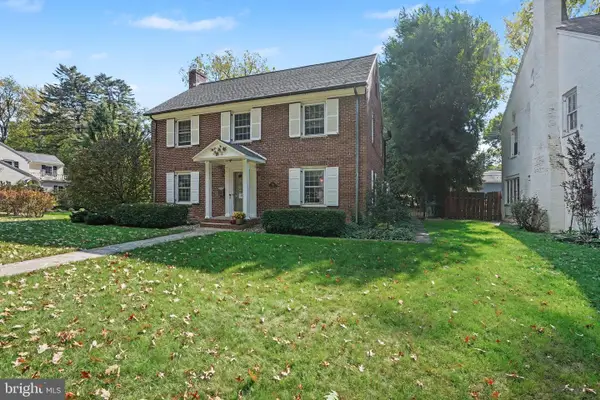 $550,000Coming Soon3 beds 3 baths2,070 sq. ft.
768 W South St, CARLISLE, PA 17013
MLS# PACB2059300Listed by: KELLER WILLIAMS OF CENTRAL PA - Coming Soon
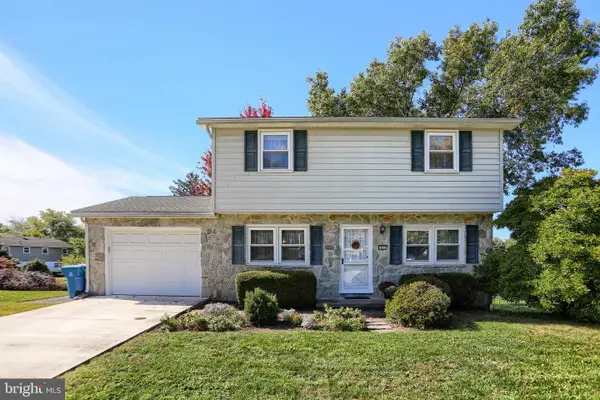 $289,900Coming Soon3 beds 3 baths1,848 sq. ft.
1912 Esther Dr, CARLISLE, PA 17013
MLS# PACB2059256Listed by: KELLER WILLIAMS OF CENTRAL PA - Coming Soon
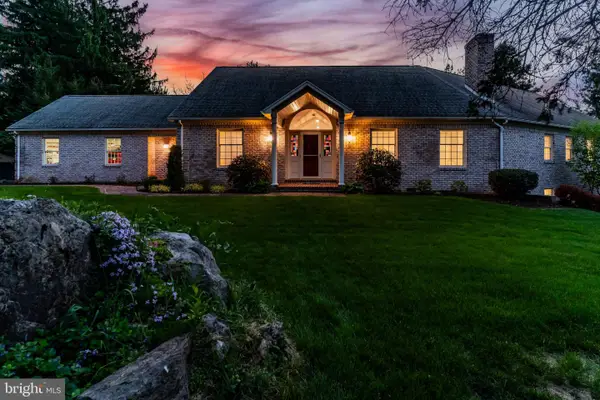 $875,000Coming Soon4 beds 4 baths5,501 sq. ft.
963 Walnut Ln, CARLISLE, PA 17013
MLS# PACB2058362Listed by: HOWARD HANNA COMPANY-CARLISLE - Coming Soon
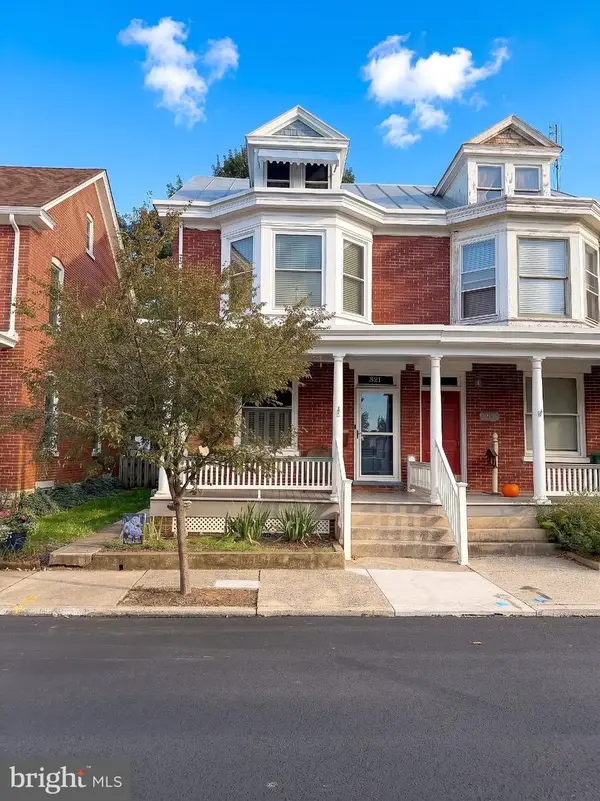 $225,000Coming Soon4 beds 2 baths1,519 sq. ft.
321 S Pitt St, CARLISLE, PA 17013
MLS# PACB2058990Listed by: IRON VALLEY REAL ESTATE OF YORK COUNTY - New
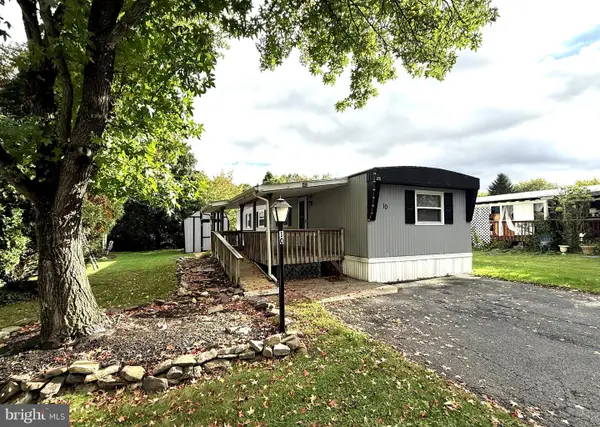 $48,500Active2 beds 1 baths784 sq. ft.
10 Magnolia Ln, CARLISLE, PA 17015
MLS# PACB2059506Listed by: CENTURY 21 A BETTER WAY - New
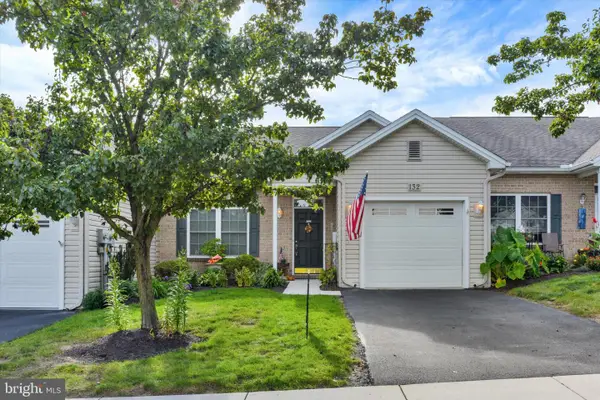 $289,000Active2 beds 2 baths1,470 sq. ft.
132 Lehman Dr, CARLISLE, PA 17013
MLS# PACB2059288Listed by: HOWARD HANNA REAL ESTATE SERVICES-YORK


Protect your home and budget from life's surprises with an Assurant Home Warranty, backed by a partner that supports you through every step of homeownership. Explore Plans.
© 2026 Better Homes and Gardens Real Estate LLC. An Anywhere Real Estate company. All rights reserved. Better Homes and Gardens® Real Estate is a registered trademark owned by Meredith Operations Corporation, licensed to Better Homes and Gardens Real Estate LLC and used with permission. Better Homes and Gardens Real Estate LLC fully supports the principles of the Fair Housing Act and the Equal Opportunity Act. Listing information is deemed reliable but is not guaranteed accurate.
Each office is independently owned and operated.
Any services or products provided by third parties are not provided by, affiliated with or related to Better Homes and Gardens Real Estate LLC, or its affiliated companies.