
243 Aldenwood Dr, Carlisle, PA 17015
Local realty services provided by:Better Homes and Gardens Real Estate Premier
243 Aldenwood Dr,Carlisle, PA 17015
$297,000
- 2 Beds
- 3 Baths
- 1,778 sq. ft.
- Townhouse
- Coming Soon
Upcoming open houses
- Sun, Oct 1801:00 pm - 03:00 pm
Listed by: coach fino, kamila kuznicka
Office: exp realty, llc.
MLS#:PACB2059488
Source:BRIGHTMLS
Price summary
- Price:$297,000
- Price per sq. ft.:$167.04
- Monthly HOA dues:$330
Contact an agent
Home facts
- Year built:2015
- Subdivision & Development:STONEHEDGE
- Listing ID #:PACB2059488
- Updated:October 14, 2026 at 10:12 AM
Rooms and interior
- Bedrooms:2
- Total bathrooms:3
- Full bathrooms:2
- Half bathrooms:1
- Rooms Total:8
- Dining Description:Combination Dining/Living, Dining Area
- Kitchen Description:Dishwasher, Disposal, Microwave, Oven/Range - Electric
- Basement:Yes
- Basement Description:Interior Access, Poured Concrete
- Living area:1,778 sq. ft.
Heating and cooling
- Cooling:Central A/C
- Heating:Forced Air, Natural Gas
Structure and exterior
- Roof:Asphalt, Fiberglass
- Year built:2015
- Building area:1,778 sq. ft.
- Lot Features:Cleared, Level
- Architectural Style:Cape Cod
- Construction Materials:Stick Built, Stone, Vinyl Siding
- Exterior Features:Lawn Sprinkler, Patio(s), Porch(es)
- Foundation Description:Crawl Space
- Levels:1 1/2 Story
Schools
- High school:BOILING SPRINGS
Utilities
- Water:Public
- Sewer:Public Sewer
Finances and disclosures
- Price:$297,000
- Price per sq. ft.:$167.04
- Tax amount:$3,984 (2026)
Features and amenities
- Amenities:Smoke Detector
Parking
- Parking description:Attached Garage, Garage Door Opener, Paved Driveway
- Garage:Yes
- Garage spaces:1
New listings near 243 Aldenwood Dr
- Coming Soon
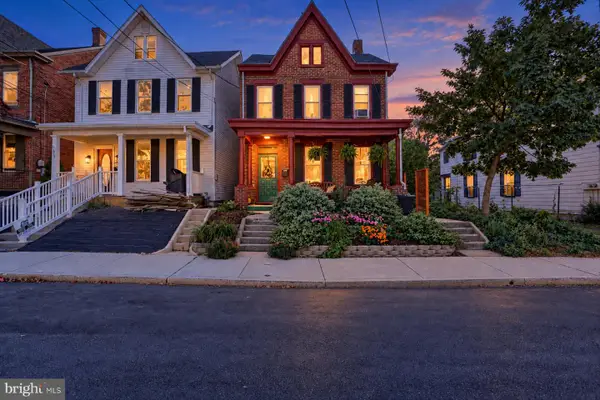 $249,900Coming Soon3 beds 2 baths1,912 sq. ft.
617 N West St, CARLISLE, PA 17013
MLS# PACB2059448Listed by: KELLER WILLIAMS OF CENTRAL PA - Coming Soon
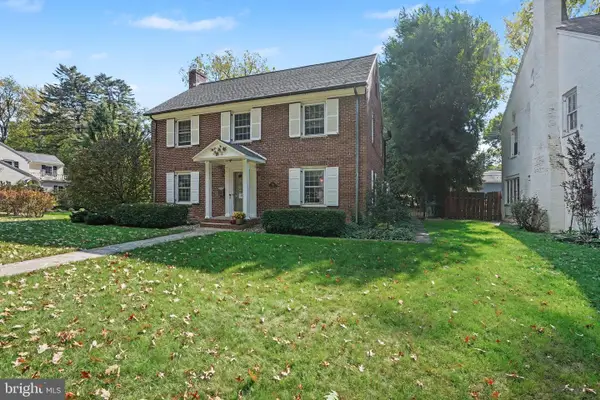 $550,000Coming Soon3 beds 3 baths2,070 sq. ft.
768 W South St, CARLISLE, PA 17013
MLS# PACB2059300Listed by: KELLER WILLIAMS OF CENTRAL PA - Coming Soon
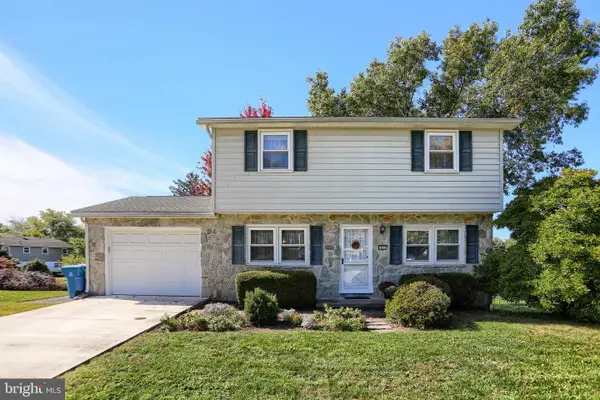 $289,900Coming Soon3 beds 3 baths1,848 sq. ft.
1912 Esther Dr, CARLISLE, PA 17013
MLS# PACB2059256Listed by: KELLER WILLIAMS OF CENTRAL PA - Coming Soon
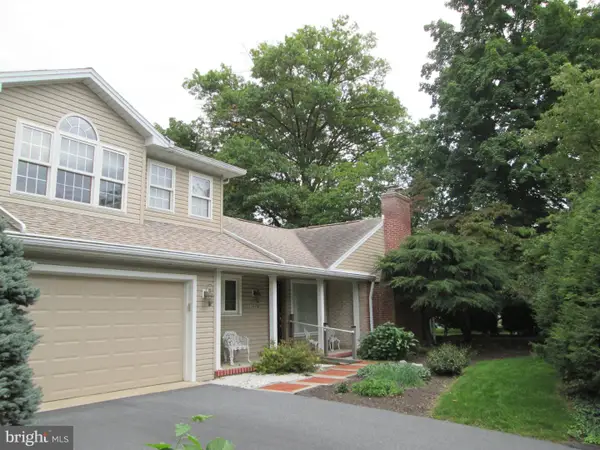 $399,900Coming Soon4 beds 3 baths2,850 sq. ft.
233 Avon Dr, CARLISLE, PA 17013
MLS# PACB2059210Listed by: CENTURY 21 A BETTER WAY - Coming Soon
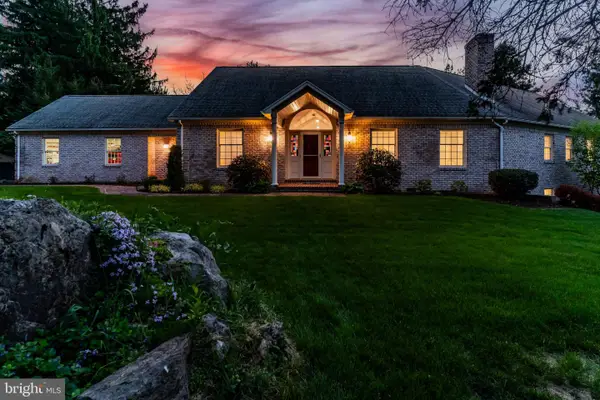 $875,000Coming Soon4 beds 4 baths5,501 sq. ft.
963 Walnut Ln, CARLISLE, PA 17013
MLS# PACB2058362Listed by: HOWARD HANNA COMPANY-CARLISLE - Coming Soon
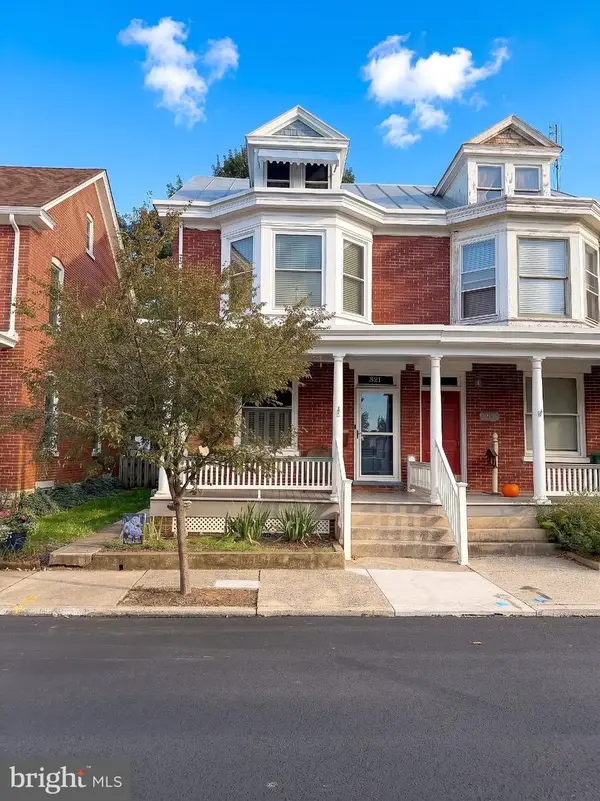 $225,000Coming Soon4 beds 2 baths1,519 sq. ft.
321 S Pitt St, CARLISLE, PA 17013
MLS# PACB2058990Listed by: IRON VALLEY REAL ESTATE OF YORK COUNTY - New
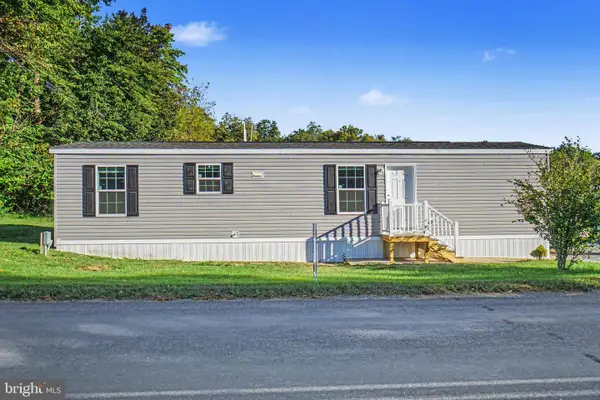 $75,000Active2 beds 1 baths728 sq. ft.
75 Bonnybrook Rd, CARLISLE, PA 17015
MLS# PACB2059428Listed by: COLDWELL BANKER REALTY 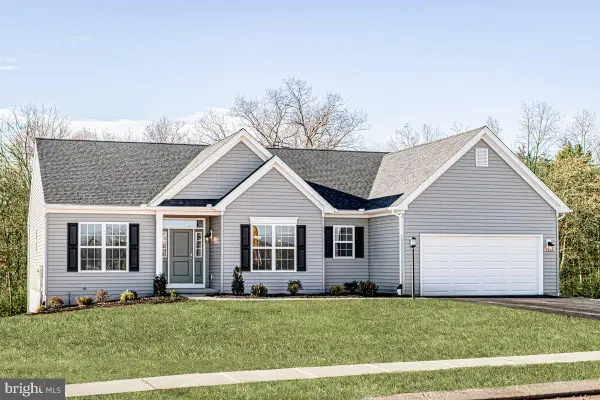 $618,680Pending4 beds 3 baths3,942 sq. ft.
7 Greencrest Path #lot U5, CARLISLE, PA 17015
MLS# PACB2059516Listed by: BERKS HOMES REALTY, LLC- New
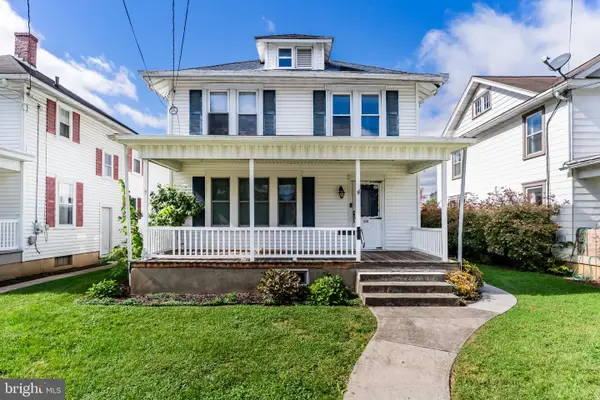 $249,900Active4 beds 2 baths1,994 sq. ft.
420 N College St, CARLISLE, PA 17013
MLS# PACB2059476Listed by: STERLING PROPERTY MANAGEMENT, INC..


Protect your home and budget from life's surprises with an Assurant Home Warranty, backed by a partner that supports you through every step of homeownership. Explore Plans.
© 2026 Better Homes and Gardens Real Estate LLC. An Anywhere Real Estate company. All rights reserved. Better Homes and Gardens® Real Estate is a registered trademark owned by Meredith Operations Corporation, licensed to Better Homes and Gardens Real Estate LLC and used with permission. Better Homes and Gardens Real Estate LLC fully supports the principles of the Fair Housing Act and the Equal Opportunity Act. Listing information is deemed reliable but is not guaranteed accurate.
Each office is independently owned and operated.
Any services or products provided by third parties are not provided by, affiliated with or related to Better Homes and Gardens Real Estate LLC, or its affiliated companies.