
403 Autumn Dr, Carlisle, PA 17015
Local realty services provided by:Better Homes and Gardens Real Estate Murphy & Co.
Listed by: karen s. detwiler
Office: berkshire hathaway homeservices homesale realty
MLS#:PACB2060028
Source:BRIGHTMLS
Price summary
- Price:$610,000
- Price per sq. ft.:$302.58
About this home
Experience country living and scenic views in this well-maintained custom-built ranch on 2.99 acres in South Middleton Township. Built in 2010, it offers 3 bedrooms, 2.5 baths and an oversized 2 car side-entry garage. The open floor plan features a great room with wood floors, a vaulted ceiling and a beautiful stone gas burning logs fireplace. Enjoy stunning views from the dining area! The kitchen provides beautiful custom made cabinetry, ample storage and counter space, along with under cabinet lighting, a breakfast bar with prep sink and a breakfast nook. An inviting sunroom opens onto the rear stamped-concrete patio. The primary bedroom includes a full bath with a large walk-in shower and double sinks. A full basement with office space and built-in closets offers room for hobbies. The 24-by-38-foot pole building has two large doors, 100-amp service and a separate heated office. Take in the views from the front porch or rear patio! With schools, shopping and medical facilities conveniently nearby, the location is ideal! A newer heat pump (2024), water softener, security system, public water and a radon system complete the features. Properties like this are rare—schedule your tour before the opportunity passes!...
Contact an agent
Home facts
- Year built:2010
- Subdivision & Development:NONE AVAILABLE
- Listing ID #:PACB2060028
- Added:2 day(s) ago
- Updated:November 04, 2026 at 03:50 PM
Rooms and interior
- Bedrooms:3
- Total bathrooms:3
- Full bathrooms:2
- Half bathrooms:1
- Flooring:Carpet, Ceramic Tile, Hardwood, Luxury Vinyl Plank
- Dining Description:Dining Room, Formal/Separate Dining Room
- Bathrooms Description:Primary Bathroom
- Kitchen Description:Breakfast Area, Built-In Microwave, Built-In Range, Dishwasher, Kitchen - Eat-In, Oven/Range - Electric, Pantry, Recessed Lighting, Refrigerator, Stainless Steel Appliances, Upgraded Countertops, Water Heater
- Bedroom Description:Primary Bedroom, Walk In Closet(s)
- Basement:Yes
- Basement Description:Full, Garage Access, Poured Concrete, Sump Pump
- Living area:2,016 sq. ft.
Heating and cooling
- Cooling:Ceiling Fan(s), Heat Pump(s)
- Heating:Electric, Heat Pump(s)
Structure and exterior
- Roof:Architectural Shingle
- Year built:2010
- Building area:2,016 sq. ft.
- Lot area:2.99 Acres
- Lot Features:Cleared, Landscaping, Not In Development, Rural, SideYard(s)
- Architectural Style:Ranch/Rambler
- Construction Materials:Vinyl Siding
- Exterior Features:Outbuilding(s), Patio(s), Porch(es)
- Foundation Description:Active Radon Mitigation
- Levels:1 Story
Schools
- High school:BOILING SPRINGS
- Middle school:YELLOW BREECHES
- Elementary school:W.G. RICE
Utilities
- Water:Public
- Sewer:Septic Exists
Finances and disclosures
- Price:$610,000
- Price per sq. ft.:$302.58
- Tax amount:$5,352 (2026)
Features and amenities
- Laundry features:Dryer - Electric, Dryer In Unit, Washer, Washer In Unit
- Amenities:200+ Amp Service, Ceiling Fan(s), Double Pane Windows, Electric Available, Recessed Lighting, Security System, Smoke Detector, Solar Tube(s), Water Treat System, Window Treatments
Parking
- Parking description:Additional Storage Area, Attached Garage, Garage - Side Entry, Garage Door Opener, Inside Access, Oversized, Paved Driveway
- Garage:Yes
- Garage spaces:2
New listings near 403 Autumn Dr
- Coming SoonOpen Sun, 1 to 3pm
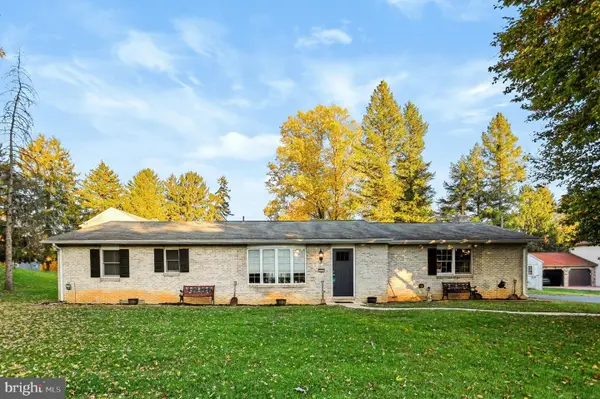 $324,900Coming Soon3 beds 2 baths1,688 sq. ft.
1125 S Pitt St, CARLISLE, PA 17013
MLS# PACB2060132Listed by: HOWARD HANNA COMPANY-CARLISLE - Coming Soon
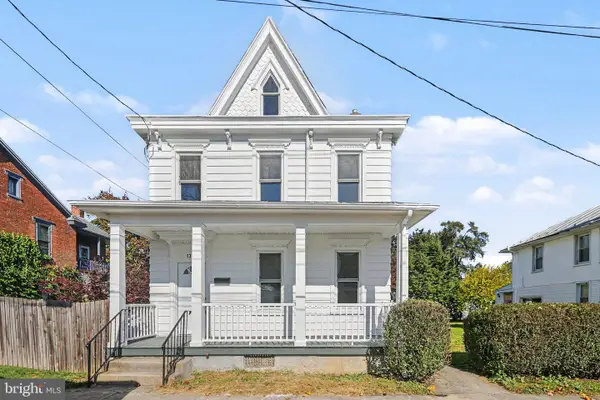 $295,000Coming Soon3 beds 3 baths1,568 sq. ft.
139 A St, CARLISLE, PA 17013
MLS# PACB2059796Listed by: KELLER WILLIAMS OF CENTRAL PA - Coming Soon
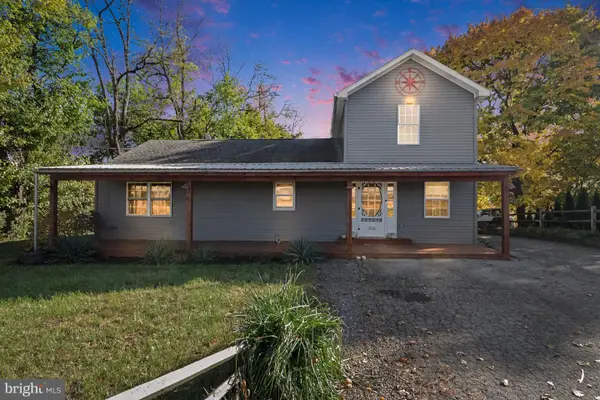 $349,500Coming Soon4 beds 3 baths2,020 sq. ft.
1226 Claremont Rd, CARLISLE, PA 17015
MLS# PACB2059724Listed by: BERKSHIRE HATHAWAY HOMESERVICES HOMESALE REALTY - Coming Soon
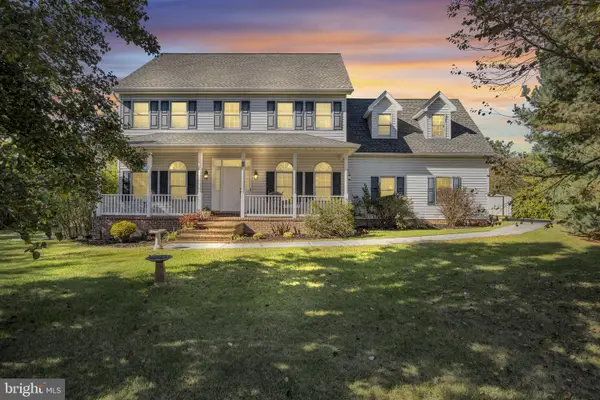 $549,000Coming Soon4 beds 4 baths3,440 sq. ft.
5 Rapuano Way, CARLISLE, PA 17015
MLS# PACB2059986Listed by: COLDWELL BANKER REALTY - Coming SoonOpen Sun, 1 to 3pm
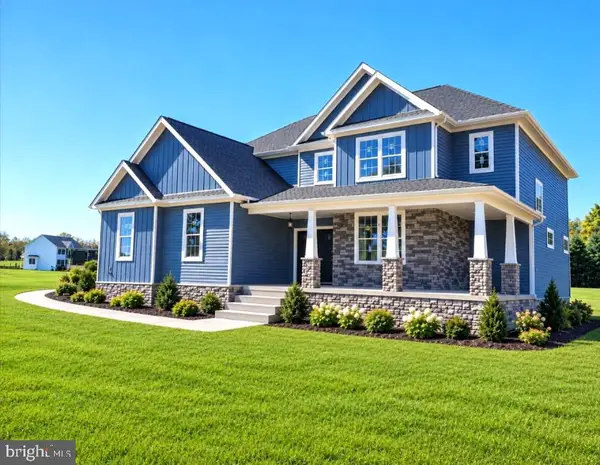 $874,900Coming Soon4 beds 4 baths3,078 sq. ft.
2 Hawthorn Ct, CARLISLE, PA 17015
MLS# PACB2059906Listed by: CENTURY 21 A BETTER WAY - Coming Soon
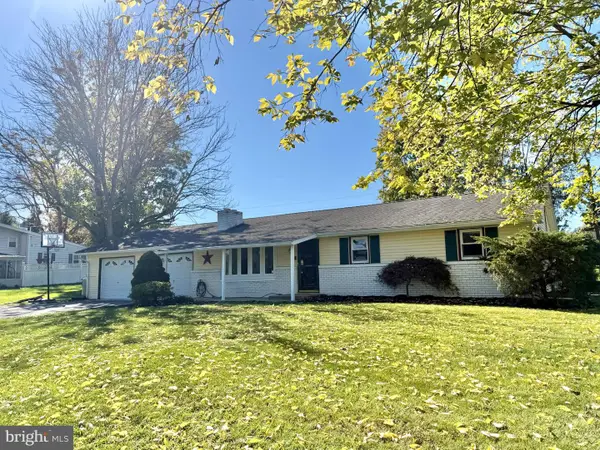 $294,900Coming Soon3 beds 2 baths1,540 sq. ft.
1954 Reservoir Dr, CARLISLE, PA 17013
MLS# PACB2059852Listed by: KELLER WILLIAMS OF CENTRAL PA - New
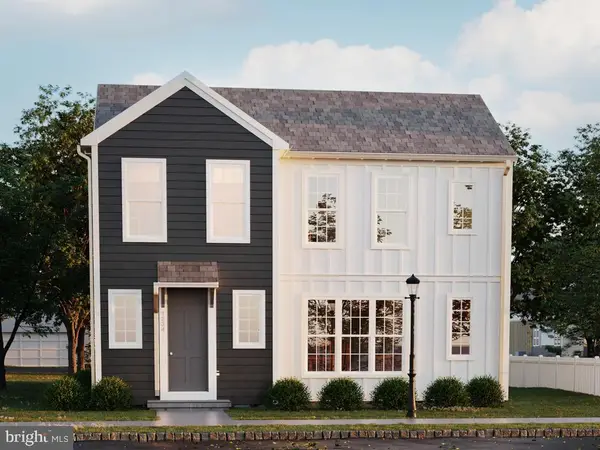 $436,990Active3 beds 3 baths1,752 sq. ft.
12 Silo St, CARLISLE, PA 17015
MLS# PACB2060164Listed by: CYGNET REAL ESTATE INC. - New
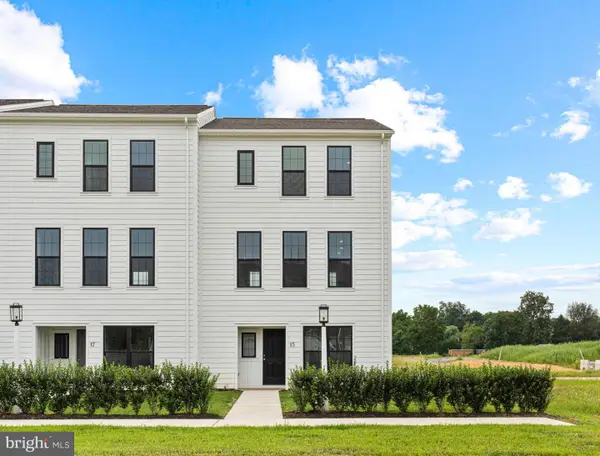 $349,990Active3 beds 3 baths1,770 sq. ft.
15 Silo St, CARLISLE, PA 17015
MLS# PACB2060148Listed by: CYGNET REAL ESTATE INC. - New
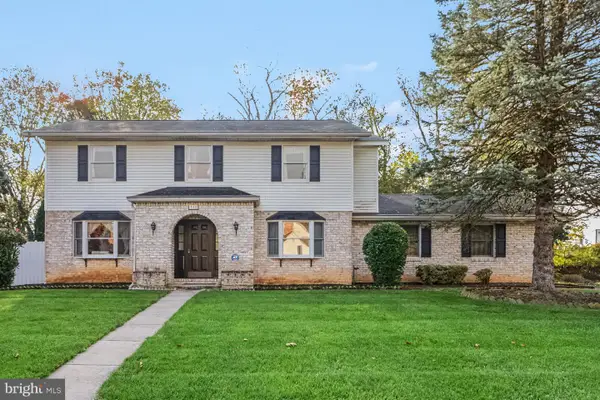 $459,000Active6 beds 4 baths3,400 sq. ft.
743 Sherwood Dr, CARLISLE, PA 17013
MLS# PACB2060138Listed by: COLDWELL BANKER REALTY - New
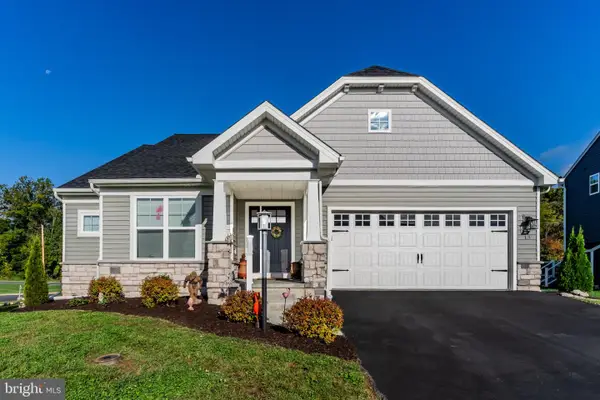 $495,000Active3 beds 2 baths1,750 sq. ft.
13 Long Bend Dr, CARLISLE, PA 17015
MLS# PACB2060086Listed by: KELLER WILLIAMS OF CENTRAL PA


Protect your home and budget from life's surprises with an Assurant Home Warranty, backed by a partner that supports you through every step of homeownership. Explore Plans.
© 2026 Better Homes and Gardens Real Estate LLC. An Anywhere Real Estate company. All rights reserved. Better Homes and Gardens® Real Estate is a registered trademark owned by Meredith Operations Corporation, licensed to Better Homes and Gardens Real Estate LLC and used with permission. Better Homes and Gardens Real Estate LLC fully supports the principles of the Fair Housing Act and the Equal Opportunity Act. Listing information is deemed reliable but is not guaranteed accurate.
Each office is independently owned and operated.
Any services or products provided by third parties are not provided by, affiliated with or related to Better Homes and Gardens Real Estate LLC, or its affiliated companies.