
90 E Ridge St, Carlisle, PA 17013
Local realty services provided by:Better Homes and Gardens Real Estate Murphy & Co.
90 E Ridge St,Carlisle, PA 17013
$500,000
- 4 Beds
- 2 Baths
- - sq. ft.
- Single family
- Sold
Listed by: kelly a. spasic
Office: berkshire hathaway homeservices homesale realty
MLS#:PACB2057142
Source:BRIGHTMLS
Sorry, we are unable to map this address
Price summary
- Price:$500,000
About this home
Timeless architecture meets everyday livability. This stately 1910 all-brick American Foursquare is a rare Carlisle Borough treasure, offering over 2,300 square feet of lovingly cared-for living space that blends historic character with thoughtful updates. The decorative foyer welcomes you with transom windows, large baseboards, the original staircase railing, and 9-foot ceilings on the main level and painted and textured ceilings add to grace the home. Spacious rooms, hardwood, tile, and carpet flooring, two full baths, and an original coal-burning fireplace reflect the timeless craftsmanship found throughout. An added touch to the home's history is the original, red stained glass widow on the landing to the 2nd floor. A main level enclosed sunroom and a charming enclosed second-floor balcony provide inviting spaces to relax, while the unfinished walk-up attic offers exciting potential for future living space.
Major improvements include updated electrical wiring (2007), a heat pump serving the second and third floors, a new sewer line (2025), and a radon mitigation system.
Outside, enjoy the lush garden, access to an oversized detached one-car garage with walk-up storage, a large carport, and additional off-street parking. Ideally located just minutes from downtown Carlisle, Dickinson College, parks, restaurants, shopping, and community events, this beautifully preserved beauty offers a rare opportunity to own a piece of Carlisle's history. Schedule your visit today!...
Contact an agent
Home facts
- Year built:1910
- Subdivision & Development:NONE AVAILABLE
- Listing ID #:PACB2057142
- Added:23 day(s) ago
- Updated:August 31, 2026 at 06:01 AM
Rooms and interior
- Bedrooms:4
- Total bathrooms:2
- Full bathrooms:2
- Flooring:Carpet, Hardwood, Tile/Brick
- Dining Description:Dining Room, Formal/Separate Dining Room
- Kitchen Description:Built-In Microwave, Carpet, Crown Moldings, Dishwasher, Kitchen - Island, Oven/Range - Electric, Refrigerator
- Bedroom Description:Carpet, Walk In Closet(s)
- Basement:Yes
- Basement Description:Improved, Unfinished
Heating and cooling
- Cooling:Ceiling Fan(s), Central A/C, Heat Pump(s)
- Heating:Heat Pump(s), Natural Gas, Radiator
Structure and exterior
- Roof:Architectural Shingle
- Year built:1910
- Lot Features:Corner, Corner Lot/Unit
- Architectural Style:Traditional
- Construction Materials:Brick, Stone, Vinyl Siding
- Exterior Features:Balcony, Enclosed, Exterior Lighting, Outbuilding(s), Porch(es), Sidewalks
- Foundation Description:Active Radon Mitigation, Stone
- Levels:3 Story
Schools
- High school:CARLISLE AREA
- Middle school:LAMBERTON
- Elementary school:MOORELAND
Utilities
- Water:Public
- Sewer:Public Sewer
Finances and disclosures
- Price:$500,000
- Tax amount:$6,022 (2026)
Features and amenities
- Laundry features:Laundry
- Amenities:200+ Amp Service, Carpet, Ceiling Fan(s), Crown Moldings, Smoke Detector, Transom Windows, Window Treatments
Parking
- Parking description:Covered Parking, Detached Garage, Garage - Rear Entry, On Street, Oversized
- Garage:Yes
- Garage spaces:3
New listings near 90 E Ridge St
- Coming Soon
 $734,900Coming Soon4 beds 4 baths3,937 sq. ft.
18 Tiffany Dr, CARLISLE, PA 17015
MLS# PACB2058056Listed by: ALPHA STATE REALTY - Coming Soon
 $275,000Coming Soon3 beds 2 baths1,608 sq. ft.
310 Fairview St, CARLISLE, PA 17015
MLS# PACB2058036Listed by: REAL ESTATE EXCEL - Coming Soon
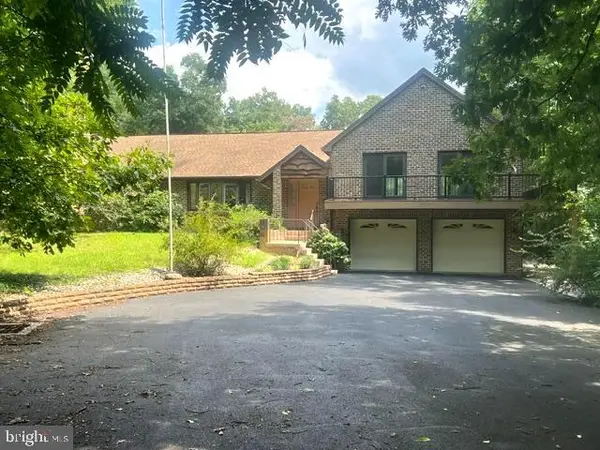 $715,000Coming Soon3 beds 4 baths3,265 sq. ft.
2221 Longs Gap Rd, CARLISLE, PA 17013
MLS# PACB2057968Listed by: JOY DANIELS REAL ESTATE GROUP, LTD - Coming Soon
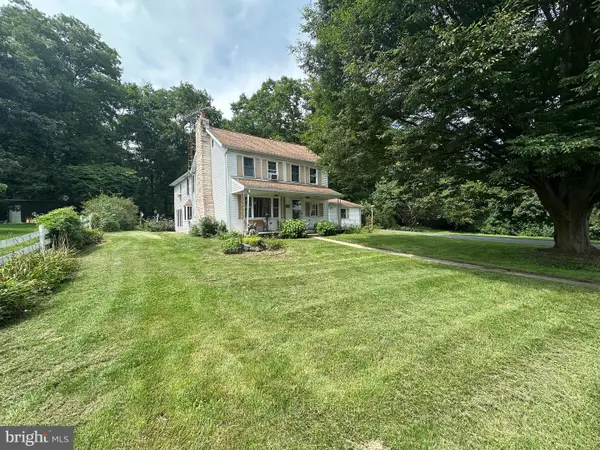 $419,000Coming Soon5 beds 2 baths3,124 sq. ft.
420 Kerrsville Rd, CARLISLE, PA 17015
MLS# PACB2057806Listed by: HURLEY REAL ESTATE & AUCTIONS - Coming SoonOpen Sun, 1 to 3pm
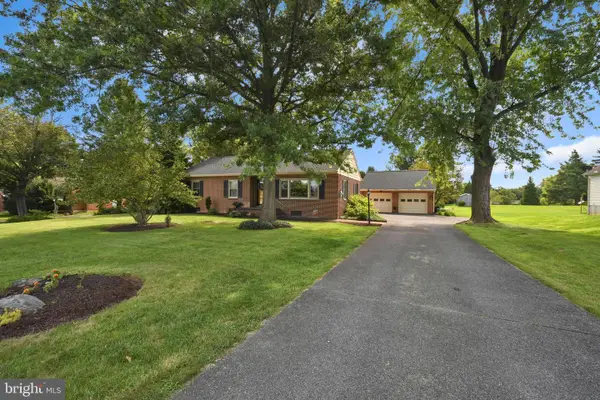 $324,000Coming Soon3 beds 1 baths1,240 sq. ft.
29 Fairfield St, CARLISLE, PA 17013
MLS# PACB2057930Listed by: BERKSHIRE HATHAWAY HOMESERVICES HOMESALE REALTY - Coming Soon
 $335,000Coming Soon4 beds 2 baths1,862 sq. ft.
545 Boxwood Ln, CARLISLE, PA 17015
MLS# PACB2057764Listed by: HOWARD HANNA COMPANY-CARLISLE - New
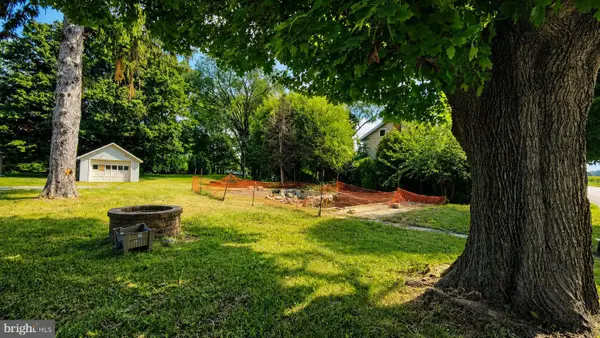 $199,900Active0.4 Acres
1506 W Trindle Rd, CARLISLE, PA 17015
MLS# PACB2058028Listed by: NEXTHOME DREAM SEEKERS REALTY) - New
 $365,990Active3 beds 3 baths1,900 sq. ft.
28 Ann St, CARLISLE, PA 17015
MLS# PACB2058004Listed by: CYGNET REAL ESTATE INC. - New
 $347,990Active3 beds 3 baths1,475 sq. ft.
24 Ann St, CARLISLE, PA 17015
MLS# PACB2058008Listed by: CYGNET REAL ESTATE INC. - New
 $244,900Active2 beds 2 baths1,265 sq. ft.
1945 Spring Rd, CARLISLE, PA 17013
MLS# PACB2057928Listed by: HOWARD HANNA COMPANY-CAMP HILL


Protect your home and budget from life's surprises with an Assurant Home Warranty, backed by a partner that supports you through every step of homeownership. Explore Plans.
© 2026 Better Homes and Gardens Real Estate LLC. An Anywhere Real Estate company. All rights reserved. Better Homes and Gardens® Real Estate is a registered trademark owned by Meredith Operations Corporation, licensed to Better Homes and Gardens Real Estate LLC and used with permission. Better Homes and Gardens Real Estate LLC fully supports the principles of the Fair Housing Act and the Equal Opportunity Act. Listing information is deemed reliable but is not guaranteed accurate.
Each office is independently owned and operated.
Any services or products provided by third parties are not provided by, affiliated with or related to Better Homes and Gardens Real Estate LLC, or its affiliated companies.