
1945 Spring Rd, Carlisle, PA 17013
Local realty services provided by:Better Homes and Gardens Real Estate Community Realty
1945 Spring Rd,Carlisle, PA 17013
$244,900
- 2 Beds
- 2 Baths
- 1,265 sq. ft.
- Single family
- Pending
Listed by: shawn mcgeehan, regina stec
Office: howard hanna company-camp hill
MLS#:PACB2057928
Source:BRIGHTMLS
Price summary
- Price:$244,900
- Price per sq. ft.:$193.6
About this home
Welcome to a warm and inviting home that offers much more space than you might expect! From the moment you enter, you'll appreciate the comfortable layout and abundance of storage throughout. The kitchen features an impressive amount of cabinet space, making it easy to keep everything organized while providing plenty of room for meal preparation. With an open concept, the kitchen opens to a formal dining room featuring a built-in cabinet. The large family room includes a fireplace, creating a comfortable space for relaxing and entertaining. The oversized main-floor primary suite is truly a standout! It features a full private bathroom with a shower stall, in-suite laundry and a significant amount of closet space. The upper level provides even more flexibility with a smaller bedroom and an additional bonus room, along with convenient storage space. Whether you need a guest room, home office, hobby area, or simply extra room for all of life's belongings, this level offers plenty of possibilites. The surprisingly large basement provides much more storage and flexibility than you expect to find when you first enter. Outside, enjoy a patio with a bigger backyard, along with a detached garage and storage shed. With generous living spaces, multiple storage areas, and a flexible layout, this home offers plenty of room to fit your needs!...
Contact an agent
Home facts
- Year built:1950
- Subdivision & Development:VALLEY VIEW ACRES
- Listing ID #:PACB2057928
- Added:47 day(s) ago
- Updated:October 14, 2026 at 08:26 AM
Rooms and interior
- Bedrooms:2
- Total bathrooms:2
- Full bathrooms:2
- Flooring:Luxury Vinyl Plank, Partially Carpeted, Vinyl
- Dining Description:Dining Area, Dining Room, Formal/Separate Dining Room
- Bathrooms Description:Full Bath
- Kitchen Description:Breakfast Area, Dishwasher, Kitchen - Eat-In, Kitchen - Island, Refrigerator, Stove
- Bedroom Description:Entry Level Bedroom, Primary Bedroom
- Basement:Yes
- Basement Description:Full, Interior Access
- Living area:1,265 sq. ft.
Heating and cooling
- Cooling:Ceiling Fan(s), Central A/C
- Heating:Forced Air, Oil
Structure and exterior
- Roof:Architectural Shingle
- Year built:1950
- Building area:1,265 sq. ft.
- Lot area:0.3 Acres
- Lot Features:Level
- Architectural Style:Cape Cod, Ranch/Rambler
- Construction Materials:Stick Built, Vinyl Siding
- Exterior Features:Patio(s)
- Foundation Description:Block, Concrete Perimeter
- Levels:1 1/2 Story
Schools
- High school:CARLISLE AREA
Utilities
- Water:Public
- Sewer:Public Sewer
Finances and disclosures
- Price:$244,900
- Price per sq. ft.:$193.6
- Tax amount:$3,068 (2026)
Features and amenities
- Laundry features:Dryer, Has Laundry, Hookup, Laundry, Washer
- Amenities:100 Amp Service
Parking
- Parking description:Additional Storage Area, Asphalt Driveway, Detached Garage, Oversized
- Garage:Yes
- Garage spaces:1
New listings near 1945 Spring Rd
- Coming Soon
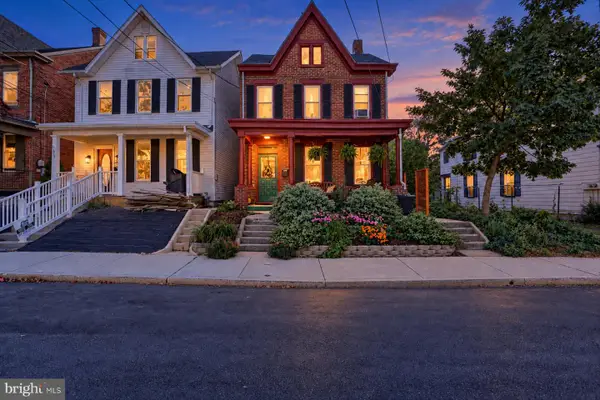 $249,900Coming Soon3 beds 2 baths1,912 sq. ft.
617 N West St, CARLISLE, PA 17013
MLS# PACB2059448Listed by: KELLER WILLIAMS OF CENTRAL PA - Coming SoonOpen Sun, 1 to 3pm
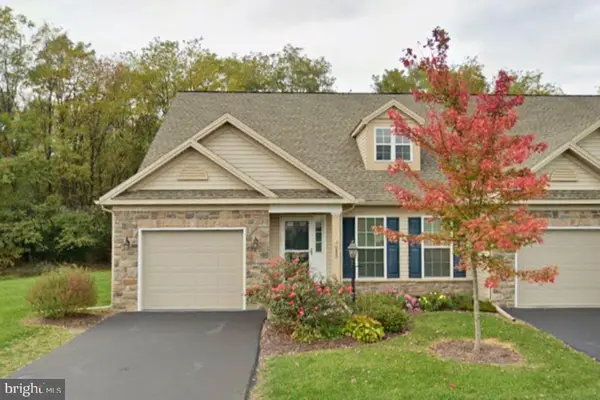 $297,000Coming Soon2 beds 3 baths1,778 sq. ft.
243 Aldenwood Dr, CARLISLE, PA 17015
MLS# PACB2059488Listed by: EXP REALTY, LLC - Coming Soon
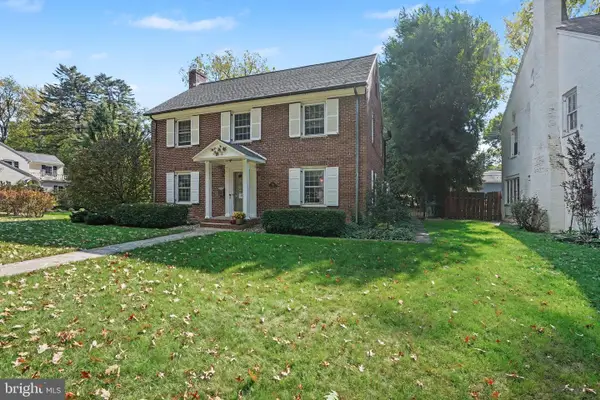 $550,000Coming Soon3 beds 3 baths2,070 sq. ft.
768 W South St, CARLISLE, PA 17013
MLS# PACB2059300Listed by: KELLER WILLIAMS OF CENTRAL PA - Coming Soon
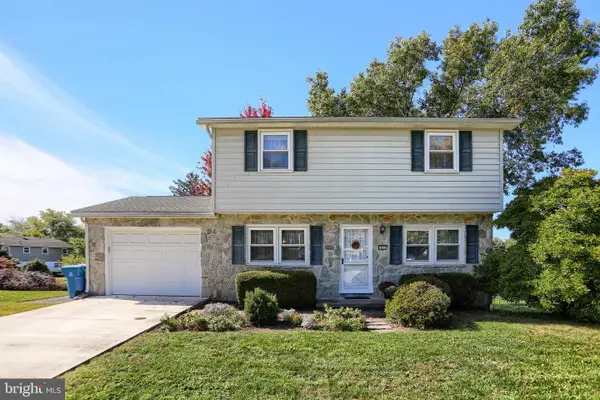 $289,900Coming Soon3 beds 3 baths1,848 sq. ft.
1912 Esther Dr, CARLISLE, PA 17013
MLS# PACB2059256Listed by: KELLER WILLIAMS OF CENTRAL PA - Coming Soon
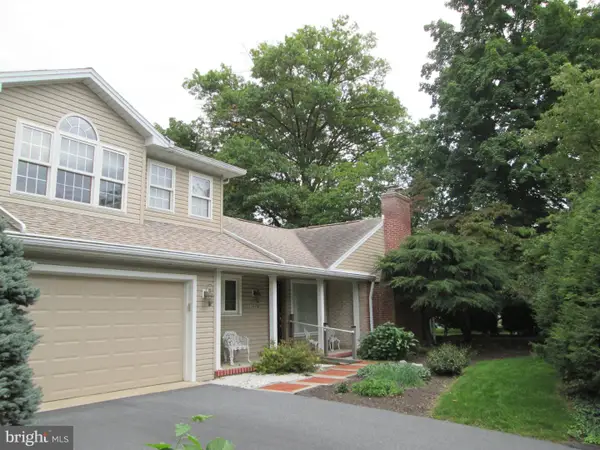 $399,900Coming Soon4 beds 3 baths2,850 sq. ft.
233 Avon Dr, CARLISLE, PA 17013
MLS# PACB2059210Listed by: CENTURY 21 A BETTER WAY - Coming Soon
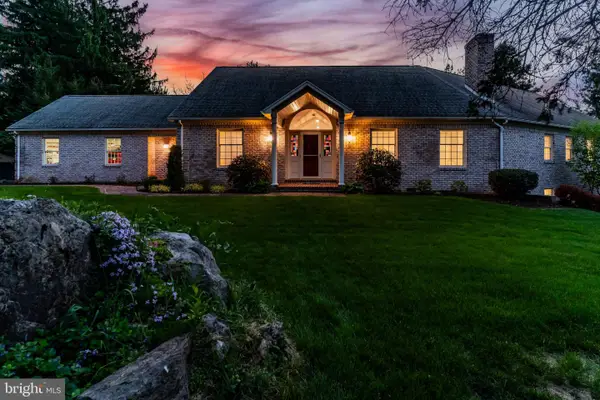 $875,000Coming Soon4 beds 4 baths5,501 sq. ft.
963 Walnut Ln, CARLISLE, PA 17013
MLS# PACB2058362Listed by: HOWARD HANNA COMPANY-CARLISLE - Coming Soon
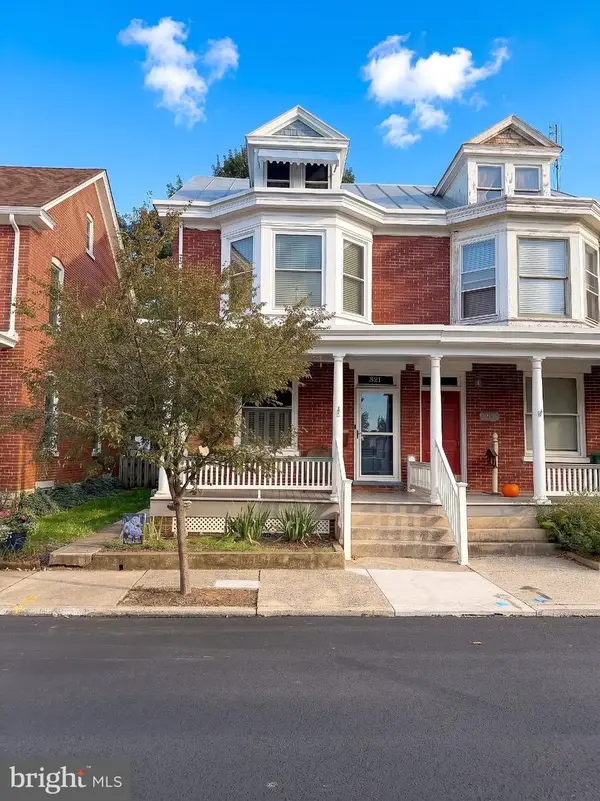 $225,000Coming Soon4 beds 2 baths1,519 sq. ft.
321 S Pitt St, CARLISLE, PA 17013
MLS# PACB2058990Listed by: IRON VALLEY REAL ESTATE OF YORK COUNTY - New
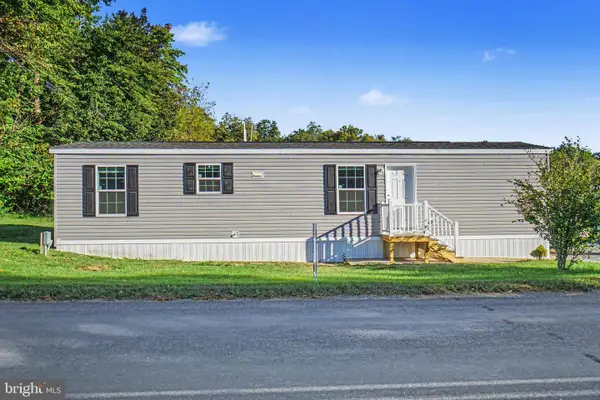 $75,000Active2 beds 1 baths728 sq. ft.
75 Bonnybrook Rd, CARLISLE, PA 17015
MLS# PACB2059428Listed by: COLDWELL BANKER REALTY 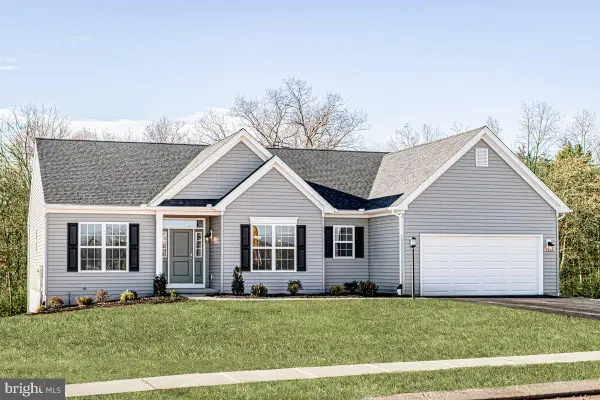 $618,680Pending4 beds 3 baths3,942 sq. ft.
7 Greencrest Path #lot U5, CARLISLE, PA 17015
MLS# PACB2059516Listed by: BERKS HOMES REALTY, LLC- New
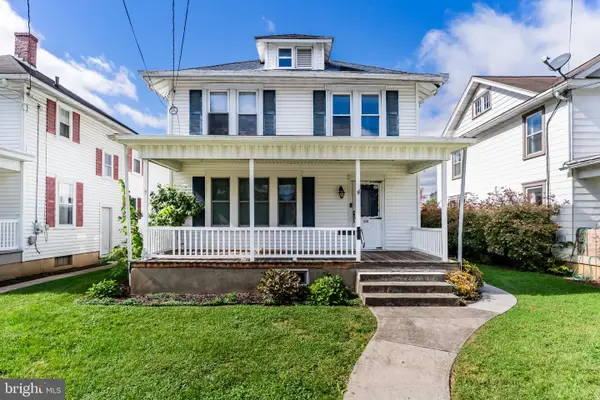 $249,900Active4 beds 2 baths1,994 sq. ft.
420 N College St, CARLISLE, PA 17013
MLS# PACB2059476Listed by: STERLING PROPERTY MANAGEMENT, INC..


Protect your home and budget from life's surprises with an Assurant Home Warranty, backed by a partner that supports you through every step of homeownership. Explore Plans.
© 2026 Better Homes and Gardens Real Estate LLC. An Anywhere Real Estate company. All rights reserved. Better Homes and Gardens® Real Estate is a registered trademark owned by Meredith Operations Corporation, licensed to Better Homes and Gardens Real Estate LLC and used with permission. Better Homes and Gardens Real Estate LLC fully supports the principles of the Fair Housing Act and the Equal Opportunity Act. Listing information is deemed reliable but is not guaranteed accurate.
Each office is independently owned and operated.
Any services or products provided by third parties are not provided by, affiliated with or related to Better Homes and Gardens Real Estate LLC, or its affiliated companies.