
3683 Oakhurst Drive, Center Valley, PA 18034
Local realty services provided by:Better Homes and Gardens Real Estate Valley Partners
Listed by: beth guadagnino
Office: re/max real estate
MLS#:783482
Source:PA_LVAR
Price summary
- Price:$535,000
- Price per sq. ft.:$156.11
About this home
The classic brick, stone, and wood siding facade of this ranch home at 3683 Oakhurst DR welcomes you with a curved concrete walkway and a covered front porch. Situated in Upper Saucon Twp against a mountain and hills backdrop, the exterior features durable vinyl siding, a shingle roof, and a paved driveway leading to an attached multi-car garage, with a garage door openers. The sprawling grounds are accented by mature trees, a lawn, sidewalks, and a useful detached backyard wooden storage sheds.
Inside, the main level boasts hardwood flooring, an entrance foyer with tile flooring and a Dutch door, and a comfortable living space anchored by a brick fireplace. The kitchen is outfitted with warm wood cabinetry, granite countertops, a kitchen island, tile flooring, ceramic tile backsplash, and a ceiling fan. Kitchen appliances are newer GE profile, include a gas cooktop, double oven, microwave that vents to the outdoors, refrigerator, dishwasher .
Additional main-level spaces include a comfortable home workspace, bedrooms with wall-to-wall carpeting and ceiling fans, and bathrooms finished with slate tile flooring, wood cabinetry, a deep whirlpool tub, and a walk-in custom shower with ceramic tile. A spacious screened porch with concrete flooring and wood siding provides a comfortable outdoor living area directly overlooking the yard.
The fully finished basement expands the living area with retro wood paneling, luxury vinyl, and tile. This versatile lower level showcases a custom built-in wet bar, a brick ornamental fireplace with a raised stone hearth, utility storage, and a finished half bathroom with a pedestal sink and laminate flooring. A separate laundry room offers a utility sink, washer, dryer, washer hookup, and electric dryer hookup.
This home is also equipped with a portable generator, heater in the huge detached garage, a car enthusiast's dream, and new storm doors to complete this comfortable suburban property. Schedule your visit today to experience this exceptional residence in Upper Saucon Twp....
Contact an agent
Home facts
- Year built:1956
- Subdivision & Development:Oakhurst
- Listing ID #:783482
- Updated:August 28, 2026 at 02:38 PM
Rooms and interior
- Bedrooms:4
- Total bathrooms:3
- Full bathrooms:2
- Half bathrooms:1
- Rooms Total:7
- Flooring:Carpet, Ceramic Tile, Hardwood
- Dining Description:Dining Area, Separate Formal Dining Room
- Kitchen Description:Dishwasher, Disposal, Electric Oven, Gas Cooktop, Microwave, Refrigerator
- Basement:Yes
- Basement Description:Concrete, Daylight, Finished, Sump Pump, Walk Out Access
- Living area:3,427 sq. ft.
Heating and cooling
- Cooling:Attic Fan, Ceiling Fans, Central Air, Whole House Fan
- Heating:Fireplaces, Hot Water, Oil, Propane
- Central air:Yes
Structure and exterior
- Roof:Asphalt, Fiberglass
- Year built:1956
- Building area:3,427 sq. ft.
- Lot area:0.65 Acres
- Lot Features:Flat
- Architectural Style:Ranch
- Construction Materials:Brick, Vinyl Siding
- Exterior Features:Covered, Porch, Screened, Shed
- Foundation Description:Basement
- Levels:1 Story
Schools
- High school:Southern Lehigh High School
Utilities
- Water:Public
- Sewer:Public Sewer
Finances and disclosures
- Price:$535,000
- Price per sq. ft.:$156.11
- Tax amount:$5,164
Features and amenities
- Appliances:Dishwasher, Disposal, Electric Oven, Electric Water Heater, Gas Cooktop, Humidifier, Microwave, Refrigerator, Washer
- Laundry features:Electric Dryer Hookup, Washer, Washer Hookup
- Amenities:Humidifier
Parking
- Parking description:Driveway, Garage, Garage Door Opener
- Garage:Yes
- Garage spaces:4
New listings near 3683 Oakhurst Drive
- Coming SoonOpen Sat, 11am to 1pm
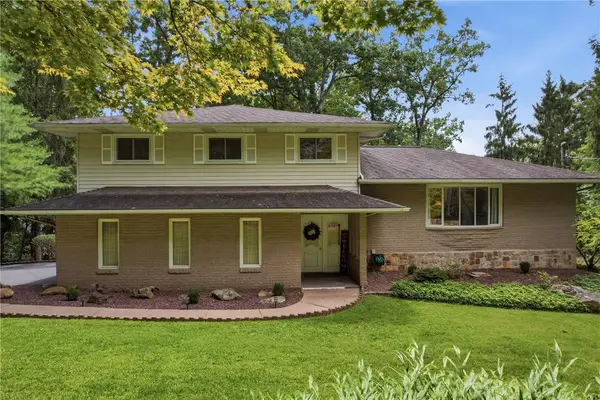 $519,000Coming Soon3 beds 2 baths2,610 sq. ft.
3708 Hawthorne Drive, Upper Saucon Twp, PA 18034
MLS# 783392Listed by: STONE HOLLOW REAL ESTATE - Coming SoonOpen Sat, 1 to 3pm
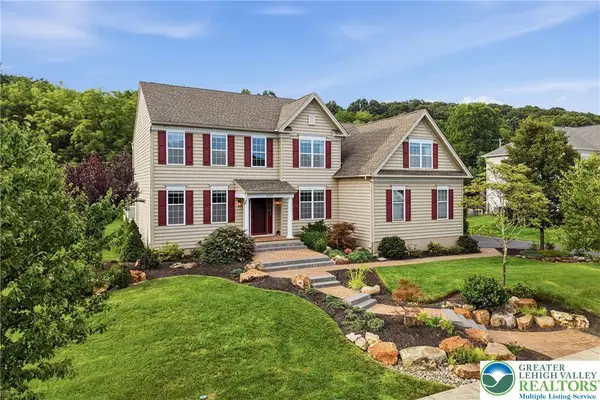 $1,100,000Coming Soon5 beds 5 baths5,203 sq. ft.
2135 Rainlilly Drive, Upper Saucon Twp, PA 18034
MLS# 783260Listed by: BHHS FOX & ROACH CENTER VALLEY - New
 $389,900Active3 beds 3 baths
4606 Jasmine Dr, CENTER, PA 18034
MLS# PALH2016334Listed by: ADDISON WOLFE REAL ESTATE  $374,900Pending3 beds 3 baths
4546 Jasmine Dr, CENTER VALLEY, PA 18034
MLS# PALH2016548Listed by: MOMENTS REAL ESTATE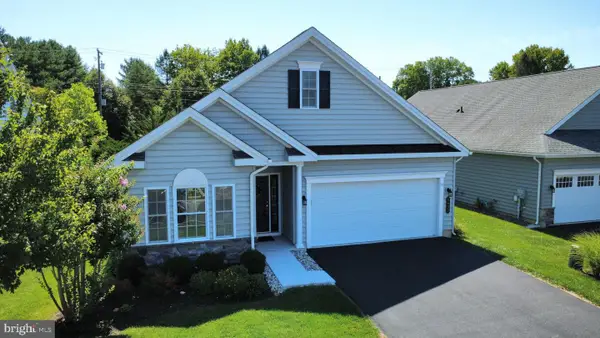 $570,000Pending2 beds 2 baths1,783 sq. ft.
4633 Freedom Way, CENTER VALLEY, PA 18034
MLS# PALH2016574Listed by: ASSIST 2 SELL BUYERS & SELLERS REALTY, LLC $620,000Active3 beds 2 baths1,740 sq. ft.
4550 Vera Cruz Road, Upper Saucon Twp, PA 18034
MLS# 782785Listed by: EQUITY LEHIGH VALLEY LLC $350,000Active4 beds 3 baths2,190 sq. ft.
5732 Main Street, Upper Saucon Twp, PA 18034
MLS# 782702Listed by: COLDWELL BANKER HEARTHSIDE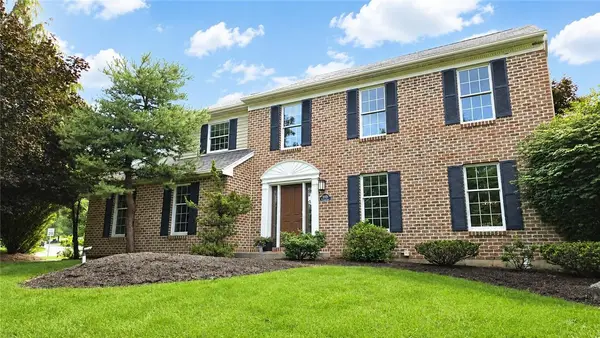 $629,900Active4 beds 3 baths2,924 sq. ft.
5100 Rosewood Drive, Upper Saucon Twp, PA 18034
MLS# 782113Listed by: REAL ESTATE OF AMERICA $629,900Active4 beds 3 baths2,622 sq. ft.
3829 Hopewell Road E, Upper Saucon Twp, PA 18034
MLS# 780272Listed by: BHGRE VALLEY PARTNERS-QUAKRTWN


Protect your home and budget from life's surprises with an Assurant Home Warranty, backed by a partner that supports you through every step of homeownership. Explore Plans.
© 2026 Better Homes and Gardens Real Estate LLC. An Anywhere Real Estate company. All rights reserved. Better Homes and Gardens® Real Estate is a registered trademark owned by Meredith Operations Corporation, licensed to Better Homes and Gardens Real Estate LLC and used with permission. Better Homes and Gardens Real Estate LLC fully supports the principles of the Fair Housing Act and the Equal Opportunity Act. Listing information is deemed reliable but is not guaranteed accurate.
Each office is independently owned and operated.
Any services or products provided by third parties are not provided by, affiliated with or related to Better Homes and Gardens Real Estate LLC, or its affiliated companies.