
5100 Rosewood Drive, Upper Saucon, PA 18034
Local realty services provided by:Better Homes and Gardens Real Estate Cassidon Realty
5100 Rosewood Drive,Upper Saucon Twp, PA 18034
$629,900
- 4 Beds
- 3 Baths
- 2,924 sq. ft.
- Single family
- Active
Listed by: woody howell
Office: real estate of america
MLS#:782113
Source:PA_LVAR
Price summary
- Price:$629,900
- Price per sq. ft.:$215.42
About this home
Welcome to this beautifully maintained 4-bedroom, 2.5-bath brick Colonial offering timeless elegance, spacious living, and exceptional curb appeal. The heart of the home is the updated kitchen featuring granite countertops, abundant cabinetry, a center island, and a sunny breakfast area that flows seamlessly into the inviting family room with a stunning floor-to-ceiling brick fireplace. Formal living and dining rooms provide the perfect setting for entertaining, while elegant crown molding, chair rail, and wainscoting add classic charm throughout. Upstairs, you'll find four generously sized bedrooms, including a spacious primary suite with a private bath and walk in closet, offering comfort and privacy for everyone. French doors lead to a covered patio overlooking the beautifully landscaped yard, creating the perfect space for outdoor dining, relaxing, or hosting family and friends. Completing this exceptional property is an attached two-car garage and a desirable location close to shopping, dining, parks, and major commuter routes.
This move-in-ready home offers the perfect combination of space, style, and functionality—don't miss your opportunity to make it yours!...
Contact an agent
Home facts
- Year built:1993
- Subdivision & Development:Blue Ridge Estates
- Listing ID #:782113
- Added:4 day(s) ago
- Updated:August 11, 2026 at 02:55 PM
Rooms and interior
- Bedrooms:4
- Total bathrooms:3
- Full bathrooms:2
- Half bathrooms:1
- Rooms Total:10
- Dining Description:Dining Area, Separate Formal Dining Room
- Kitchen Description:Dishwasher, Gas Oven, Gas Range, Microwave, Refrigerator
- Basement:Yes
- Basement Description:Concrete, Full, Partially Finished
- Living area:2,924 sq. ft.
Heating and cooling
- Cooling:Ceiling Fans, Central Air
- Heating:Fireplaces, Forced Air, Gas
- Central air:Yes
Structure and exterior
- Roof:Asphalt, Fiberglass
- Year built:1993
- Building area:2,924 sq. ft.
- Lot area:0.47 Acres
- Architectural Style:Colonial
- Construction Materials:Brick, Synthetic Stucco, Vinyl Siding, Wood Siding
- Exterior Features:Covered, Porch, Shed
- Foundation Description:Basement
- Levels:2 Story
Schools
- High school:Southern Lehigh
- Middle school:Southern Lehigh
- Elementary school:Hopewell
Utilities
- Water:Public
- Sewer:Public Sewer
Finances and disclosures
- Price:$629,900
- Price per sq. ft.:$215.42
- Tax amount:$6,587
Features and amenities
- Appliances:Dishwasher, Gas Oven, Gas Range, Gas Water Heater, Microwave, Refrigerator, Washer
- Laundry features:Main Level, Washer
Parking
- Parking description:Driveway, Garage, Off Street, On Street
- Garage:Yes
- Garage spaces:2
New listings near 5100 Rosewood Drive
- New
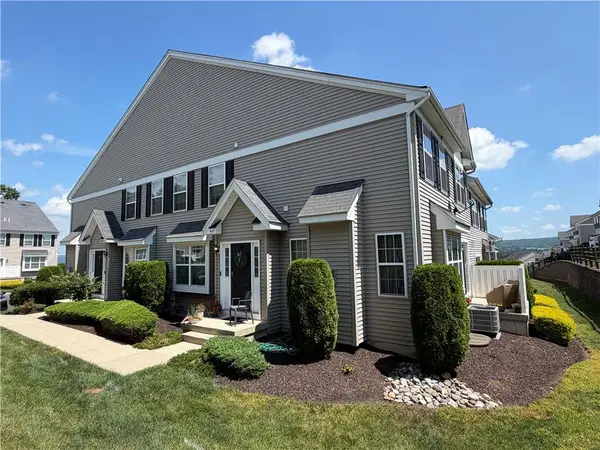 $359,999Active3 beds 3 baths1,730 sq. ft.
4177 Bunker Hill Drive N, Upper Saucon Twp, PA 18036
MLS# 782349Listed by: PREFERRED PROPERTIES PLUS - New
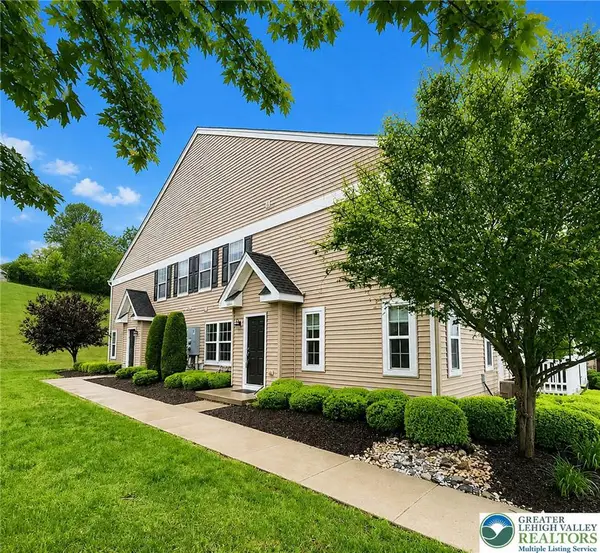 $359,900Active3 beds 3 baths1,730 sq. ft.
5960 Valley Forge Drive, Coopersburg Boro, PA 18036
MLS# 782251Listed by: RE/MAX CENTRAL - CENTER VALLEY - New
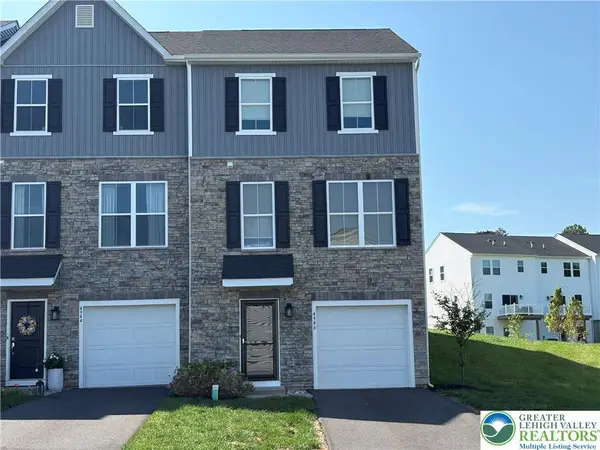 $429,900Active3 beds 4 baths2,056 sq. ft.
4946 Brookside Court, Upper Saucon Twp, PA 18036
MLS# 782343Listed by: IRONVALLEY RE OF LEHIGH VALLEY - New
 $389,000Active3 beds 1 baths1,768 sq. ft.
506 N Liberty St, COOPERSBURG, PA 18036
MLS# PALH2016480Listed by: EXP REALTY, LLC - New
 $329,900Active3 beds 3 baths1,730 sq. ft.
4115 Bunker Hill Drive S, Upper Saucon Twp, PA 18036
MLS# 782062Listed by: PREFERRED PROPERTIES PLUS - New
 $495,900Active4 beds 3 baths2,744 sq. ft.
4507 Keene Street, Upper Saucon Twp, PA 18034
MLS# 781862Listed by: REAL OF PENNSYLVANIA - New
 $397,000Active3 beds 3 baths2,400 sq. ft.
4071 Yorktown Road, Upper Saucon Twp, PA 18036
MLS# 782079Listed by: PREFERRED PROPERTIES PLUS 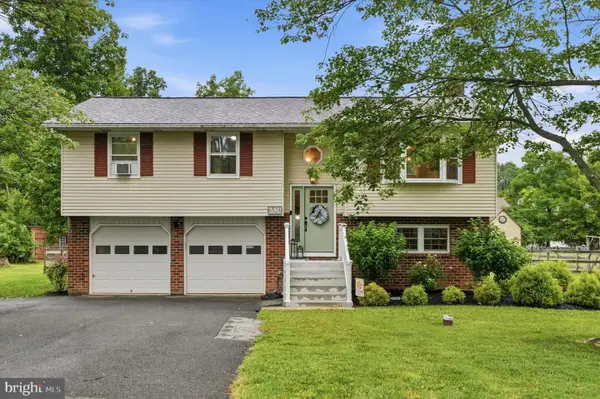 $450,000Pending3 beds 2 baths1,893 sq. ft.
6526 Skyview Ln, COOPERSBURG, PA 18036
MLS# PALH2016430Listed by: REAL OF PENNSYLVANIA $629,900Active4 beds 3 baths2,622 sq. ft.
3829 Hopewell Road E, Upper Saucon Twp, PA 18034
MLS# 780272Listed by: BHGRE VALLEY PARTNERS-QUAKRTWN


Protect your home and budget from life's surprises with an Assurant Home Warranty, backed by a partner that supports you through every step of homeownership. Explore Plans.
© 2026 Better Homes and Gardens Real Estate LLC. An Anywhere Real Estate company. All rights reserved. Better Homes and Gardens® Real Estate is a registered trademark owned by Meredith Operations Corporation, licensed to Better Homes and Gardens Real Estate LLC and used with permission. Better Homes and Gardens Real Estate LLC fully supports the principles of the Fair Housing Act and the Equal Opportunity Act. Listing information is deemed reliable but is not guaranteed accurate.
Each office is independently owned and operated.
Any services or products provided by third parties are not provided by, affiliated with or related to Better Homes and Gardens Real Estate LLC, or its affiliated companies.