
5732 Main Street, Upper Saucon, PA 18034
Local realty services provided by:Better Homes and Gardens Real Estate Valley Partners
5732 Main Street,Upper Saucon Twp, PA 18034
$350,000
- 4 Beds
- 2 Baths
- 2,190 sq. ft.
- Single family
- Active
Upcoming open houses
- Sun, Aug 1601:00 pm - 03:00 pm
Listed by: rennard d. clayton
Office: coldwell banker hearthside
MLS#:782702
Source:PA_LVAR
Price summary
- Price:$350,000
- Price per sq. ft.:$159.82
About this home
Set in the desirable Southern Lehigh School District, this spacious 4 BR, 2 BA home offers an appealing blend of comfort, privacy, and convenience. The inviting 1st flr family room features a fireplace with a wood stove insert, creating a warm and comfortable gathering space. Additional improvements include newer windows, upgraded electrical service, and a new mini-split system providing efficient heating and cooling throughout the home. Outside, a detached 2-car garage provides excellent parking and storage, while the large backyard backs to a wooded setting for added privacy and plenty of room to enjoy the outdoors. The solar panels makes the home very economical. The location is another standout feature, with The Promenade Shops at Saucon Valley nearby for shopping, dining, and entertainment, plus convenient access to Route 309 for an easy commute throughout the Lehigh Valley.
Contact an agent
Home facts
- Year built:1939
- Subdivision & Development:Not in Development
- Listing ID #:782702
- Added:1 day(s) ago
- Updated:August 14, 2026 at 01:59 PM
Rooms and interior
- Bedrooms:4
- Total bathrooms:2
- Full bathrooms:2
- Rooms Total:8
- Flooring:Carpet, Ceramic Tile, Vinyl
- Dining Description:Dining Area, Separate Formal Dining Room
- Kitchen Description:Refrigerator
- Basement:Yes
- Basement Description:Full, Partially Finished
- Living area:2,190 sq. ft.
Heating and cooling
- Cooling:Ductless
- Heating:Ductless, Fireplaces
Structure and exterior
- Roof:Asphalt, Fiberglass
- Year built:1939
- Building area:2,190 sq. ft.
- Lot area:0.27 Acres
- Lot Features:Flat, Not In Subdivision, Views
- Architectural Style:CapeCod
- Construction Materials:Brick, Vinyl Siding
- Exterior Features:Deck
- Levels:2 Story
Schools
- High school:Southern Lehigh
Utilities
- Water:Public
- Sewer:Public Sewer
Finances and disclosures
- Price:$350,000
- Price per sq. ft.:$159.82
- Tax amount:$3,665
Features and amenities
- Appliances:Electric Water Heater, Refrigerator
- Laundry features:Main Level, Washer Hookup
Parking
- Parking description:Driveway, Garage, Off Street
- Garage:Yes
- Garage spaces:2
New listings near 5732 Main Street
- New
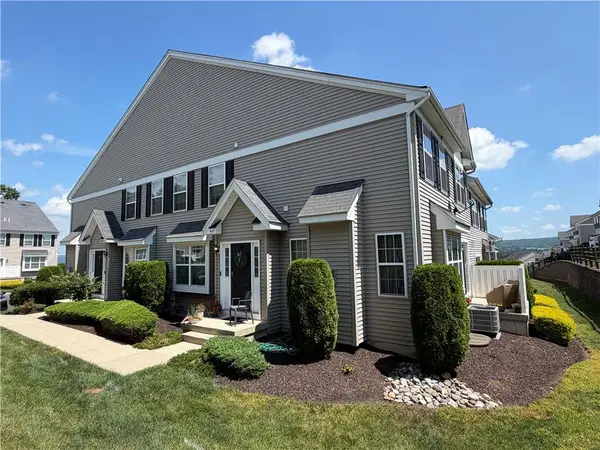 $359,999Active3 beds 3 baths1,730 sq. ft.
4177 Bunker Hill Drive N, Upper Saucon Twp, PA 18036
MLS# 782349Listed by: PREFERRED PROPERTIES PLUS - New
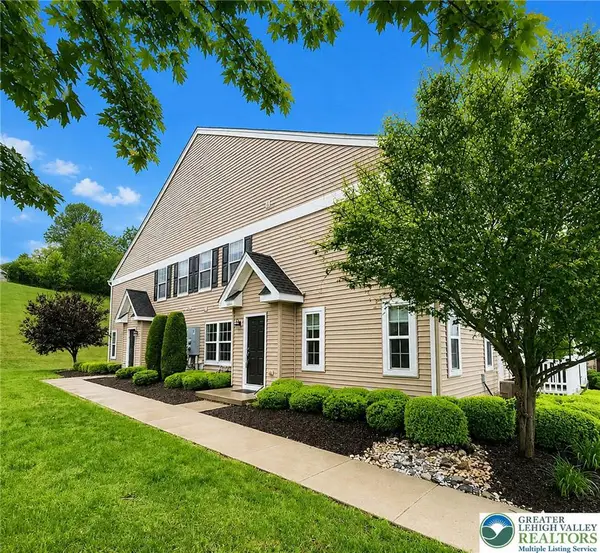 $359,900Active3 beds 3 baths1,730 sq. ft.
5960 Valley Forge Drive, Coopersburg Boro, PA 18036
MLS# 782251Listed by: RE/MAX CENTRAL - CENTER VALLEY - New
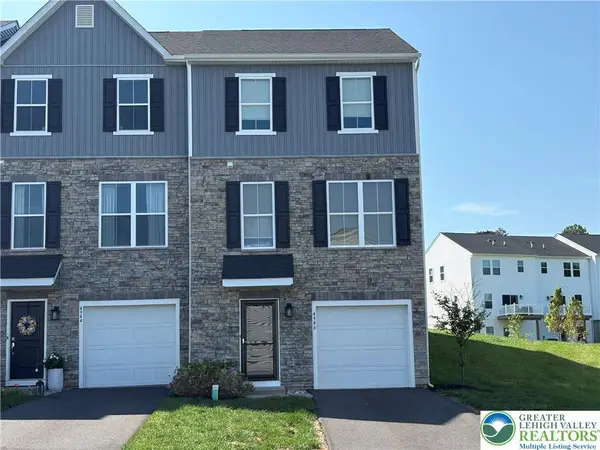 $429,900Active3 beds 4 baths2,056 sq. ft.
4946 Brookside Court, Upper Saucon Twp, PA 18036
MLS# 782343Listed by: IRONVALLEY RE OF LEHIGH VALLEY - New
 $629,900Active4 beds 3 baths2,924 sq. ft.
5100 Rosewood Dr, CENTER VALLEY, PA 18034
MLS# PALH2016486Listed by: REAL ESTATE OF AMERICA  $389,000Pending3 beds 1 baths1,768 sq. ft.
506 N Liberty St, COOPERSBURG, PA 18036
MLS# PALH2016480Listed by: EXP REALTY, LLC- New
 $329,900Active3 beds 3 baths1,730 sq. ft.
4115 Bunker Hill Drive S, Upper Saucon Twp, PA 18036
MLS# 782062Listed by: PREFERRED PROPERTIES PLUS - New
 $397,000Active3 beds 3 baths2,400 sq. ft.
4071 Yorktown Road, Upper Saucon Twp, PA 18036
MLS# 782079Listed by: PREFERRED PROPERTIES PLUS 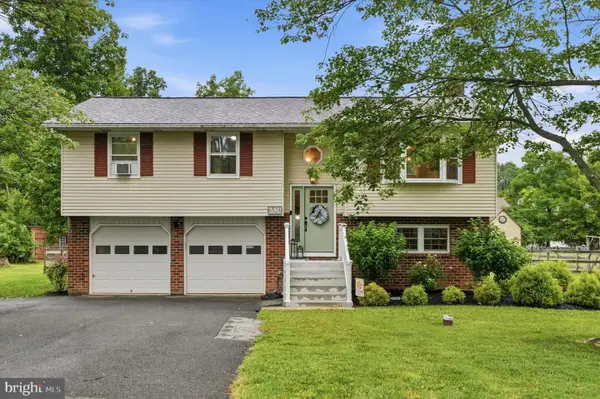 $450,000Pending3 beds 2 baths1,893 sq. ft.
6526 Skyview Ln, COOPERSBURG, PA 18036
MLS# PALH2016430Listed by: REAL OF PENNSYLVANIA $629,900Active4 beds 3 baths2,622 sq. ft.
3829 Hopewell Road E, Upper Saucon Twp, PA 18034
MLS# 780272Listed by: BHGRE VALLEY PARTNERS-QUAKRTWN


Protect your home and budget from life's surprises with an Assurant Home Warranty, backed by a partner that supports you through every step of homeownership. Explore Plans.
© 2026 Better Homes and Gardens Real Estate LLC. An Anywhere Real Estate company. All rights reserved. Better Homes and Gardens® Real Estate is a registered trademark owned by Meredith Operations Corporation, licensed to Better Homes and Gardens Real Estate LLC and used with permission. Better Homes and Gardens Real Estate LLC fully supports the principles of the Fair Housing Act and the Equal Opportunity Act. Listing information is deemed reliable but is not guaranteed accurate.
Each office is independently owned and operated.
Any services or products provided by third parties are not provided by, affiliated with or related to Better Homes and Gardens Real Estate LLC, or its affiliated companies.