
3708 Hawthorne Drive, Center Valley, PA 18034
Local realty services provided by:Better Homes and Gardens Real Estate Valley Partners
3708 Hawthorne Drive,Upper Saucon Twp, PA 18034
$519,000
- 3 Beds
- 2 Baths
- 2,610 sq. ft.
- Single family
- Coming Soon
Upcoming open houses
- Sat, Aug 2911:00 am - 01:00 pm
Listed by: lauren e. midlam
Office: stone hollow real estate
MLS#:783392
Source:PA_LVAR
Price summary
- Price:$519,000
- Price per sq. ft.:$198.85
About this home
3708 Hawthorne is a sprawling split-level home nestled in a picturesque wooded neighborhood, in Southern Lehigh School District, offering privacy, charm, and convenient access to shopping, dining, employers, and major routes. Surrounded by mature landscaping and serene outdoor spaces, the property invites you to unwind and enjoy the changing seasons from the expansive refurbished deck with lighting, where towering trees sway in the breeze and songbirds visit throughout the day. The thoughtfully designed backyard retreat features a fountain, fire pit, outdoor dining and seating areas, and utility shed that create a truly tranquil setting. Stone walls and borders accentuate this serene yard-scape.
Step inside to a spacious foyer with classic slate flooring that sets the tone for this warm and welcoming home. The entry level features a cozy family room with a gas fireplace, convenient garage access, a half bath, and direct access to both the screened porch and the expansive deck, creating seamless indoor-outdoor living. The main level serves as the heart of the home, anchored by a generously sized eat-in kitchen complete with a large island that seats six, warm wood cabinetry, matching GE appliances, granite tile CT and backsplash, stone walls, and abundant space for gathering. Adjacent to the kitchen, a spacious family room is highlighted by a timeless stone accent wall, adding character and charm.
Upstairs, you'll find 3 generously sized bedrooms, a full bath, and a home office, ideal for today's flexible lifestyle needs. The lower level provides additional finished living space with a multi-purpose room perfect as a playroom, media room, fitness area, or office, plus the added convenience of a bonus shower. Other details include a 2018 installed heating and central air cooling system, public water and sewer, and 15 year old roof.
Located in a quiet, established neighborhood just minutes from I-78, The Promenade Shops at Saucon Valley, Saucon Valley Country Club, and both St. Luke's and Lehigh Valley Health Network campuses, this home offers a rare opportunity to enjoy peaceful surroundings without sacrificing accessibility. A truly special property where comfort, convenience, and natural beauty come together....
Contact an agent
Home facts
- Year built:1974
- Subdivision & Development:Oakhurst
- Listing ID #:783392
- Updated:August 28, 2026 at 05:50 PM
Rooms and interior
- Bedrooms:3
- Total bathrooms:2
- Full bathrooms:1
- Half bathrooms:1
- Rooms Total:9
- Flooring:Carpet, Hardwood, Slate, Tile
- Dining Description:Dining Area
- Kitchen Description:Dishwasher, Electric Oven, Electric Range, Microwave, Refrigerator
- Basement:Yes
- Basement Description:Full, Partially Finished, Sump Pump
- Living area:2,610 sq. ft.
Heating and cooling
- Cooling:Central Air
- Heating:Baseboard, Fireplaces, Forced Air, Heat Pump, Propane
- Central air:Yes
Structure and exterior
- Roof:Asphalt, Fiberglass
- Year built:1974
- Building area:2,610 sq. ft.
- Lot area:0.54 Acres
- Architectural Style:BiLevel
- Construction Materials:Brick
- Exterior Features:Covered, Deck, Fire Pit, Porch, Screened, Shed
- Levels:2 Story
Schools
- High school:Southern Lehigh
- Middle school:Southern Lehigh
- Elementary school:Hopewell
Utilities
- Water:Public
- Sewer:Public Sewer
Finances and disclosures
- Price:$519,000
- Price per sq. ft.:$198.85
- Tax amount:$4,961
Features and amenities
- Appliances:Dishwasher, Electric Oven, Electric Water Heater, Microwave, Refrigerator, Washer
- Laundry features:Electric Dryer Hookup, Main Level, Washer, Washer Hookup
Parking
- Parking description:Garage, Garage Door Opener
- Garage:Yes
- Garage spaces:1
New listings near 3708 Hawthorne Drive
- Coming Soon
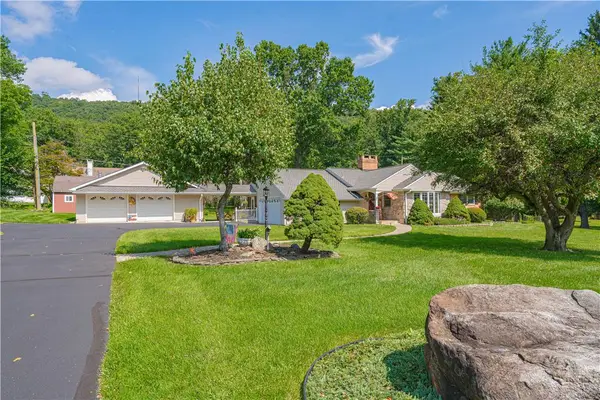 $535,000Coming Soon4 beds 3 baths3,427 sq. ft.
3683 Oakhurst Drive, Upper Saucon Twp, PA 18034
MLS# 783482Listed by: RE/MAX REAL ESTATE - Coming SoonOpen Sat, 1 to 3pm
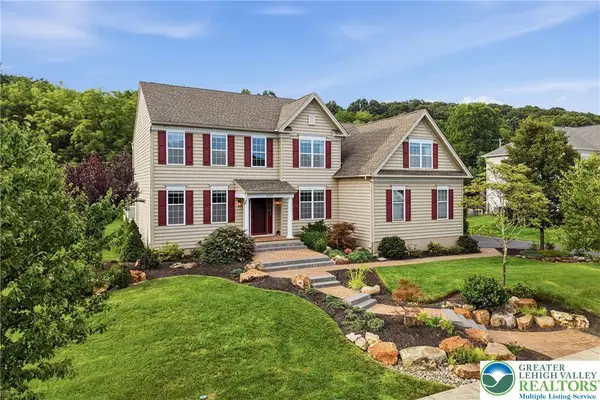 $1,100,000Coming Soon5 beds 5 baths5,203 sq. ft.
2135 Rainlilly Drive, Upper Saucon Twp, PA 18034
MLS# 783260Listed by: BHHS FOX & ROACH CENTER VALLEY - New
 $389,900Active3 beds 3 baths
4606 Jasmine Dr, CENTER, PA 18034
MLS# PALH2016334Listed by: ADDISON WOLFE REAL ESTATE  $374,900Pending3 beds 3 baths
4546 Jasmine Dr, CENTER VALLEY, PA 18034
MLS# PALH2016548Listed by: MOMENTS REAL ESTATE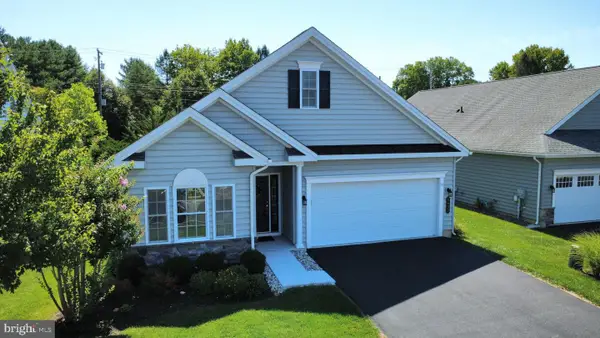 $570,000Pending2 beds 2 baths1,783 sq. ft.
4633 Freedom Way, CENTER VALLEY, PA 18034
MLS# PALH2016574Listed by: ASSIST 2 SELL BUYERS & SELLERS REALTY, LLC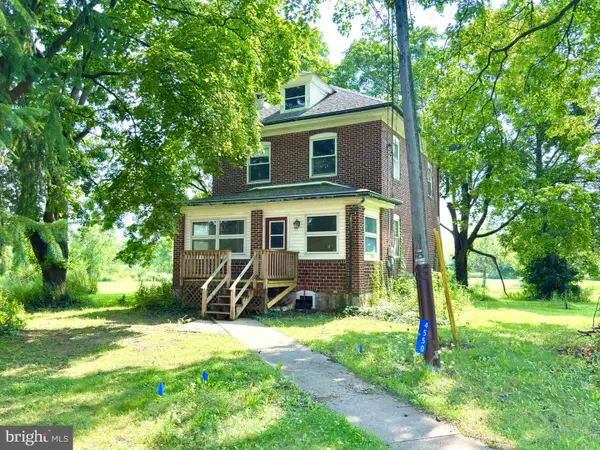 $620,000Active3 beds 3 baths1,760 sq. ft.
4550 Vera Cruz Rd, CENTER VALLEY, PA 18034
MLS# PALH2016556Listed by: EQUITY LEHIGH VALLEY LLC $350,000Active4 beds 3 baths2,190 sq. ft.
5732 Main Street, Upper Saucon Twp, PA 18034
MLS# 782702Listed by: COLDWELL BANKER HEARTHSIDE $629,900Active4 beds 3 baths2,924 sq. ft.
5100 Rosewood Dr, CENTER VALLEY, PA 18034
MLS# PALH2016486Listed by: REAL ESTATE OF AMERICA $629,900Active4 beds 3 baths2,622 sq. ft.
3829 Hopewell Road E, Upper Saucon Twp, PA 18034
MLS# 780272Listed by: BHGRE VALLEY PARTNERS-QUAKRTWN


Protect your home and budget from life's surprises with an Assurant Home Warranty, backed by a partner that supports you through every step of homeownership. Explore Plans.
© 2026 Better Homes and Gardens Real Estate LLC. An Anywhere Real Estate company. All rights reserved. Better Homes and Gardens® Real Estate is a registered trademark owned by Meredith Operations Corporation, licensed to Better Homes and Gardens Real Estate LLC and used with permission. Better Homes and Gardens Real Estate LLC fully supports the principles of the Fair Housing Act and the Equal Opportunity Act. Listing information is deemed reliable but is not guaranteed accurate.
Each office is independently owned and operated.
Any services or products provided by third parties are not provided by, affiliated with or related to Better Homes and Gardens Real Estate LLC, or its affiliated companies.