
229 N 40th Street, Cetronia, PA 18104
Local realty services provided by:Better Homes and Gardens Real Estate Cassidon Realty
229 N 40th Street,Allentown City, PA 18104
$365,000
- 3 Beds
- 2 Baths
- 1,064 sq. ft.
- Single family
- Active
Listed by: jesse s. moyer
Office: ironvalley re of lehigh valley
MLS#:785052
Source:PA_LVAR
Price summary
- Price:$365,000
- Price per sq. ft.:$343.05
About this home
Easy one floor living meets thoughtful updates in this 3-bedroom, 1.5-bath ranch located in Parkland School District. Inside, freshly refinished hardwood floors bring warmth and character to the main living spaces, while the updated kitchen features granite countertops, stainless steel appliances, and a clean, refreshed look.
Just off the kitchen, the dining area includes built in bench seating that adds both charm and functionality. The main bathroom has been remodeled, and all three bedrooms are conveniently located on the same level.
Downstairs, the basement offers a half bath, laundry area, and plenty of room for storage, hobbies, or future possibilities. A newer boiler and replacement windows add to the home's practical updates.
At the rear of the home, an enclosed patio with new flooring creates a comfortable bonus space to enjoy throughout much of the year. Outside, the fully fenced backyard provides a private setting for pets, play, gardening, or entertaining.
A solid ranch with meaningful updates, comfortable living spaces, and a great Parkland School District location. Call to schedule your private showing today....
Contact an agent
Home facts
- Year built:1956
- Subdivision & Development:Sterlingworth
- Listing ID #:785052
- Added:1 day(s) ago
- Updated:September 25, 2026 at 03:16 PM
Rooms and interior
- Bedrooms:3
- Total bathrooms:2
- Full bathrooms:1
- Half bathrooms:1
- Rooms Total:6
- Flooring:Hardwood, Tile
- Dining Description:Dining Area
- Kitchen Description:Dishwasher, Electric Oven, Electric Range, Refrigerator
- Basement Description:Block
- Living area:1,064 sq. ft.
Heating and cooling
- Cooling:Ceiling Fans, Wall Window Units
- Heating:Hot Water, Oil
Structure and exterior
- Roof:Asphalt, Fiberglass
- Year built:1956
- Building area:1,064 sq. ft.
- Lot area:0.2 Acres
- Architectural Style:Ranch
- Construction Materials:Brick
- Exterior Features:Enclosed, Fence, Patio, Shed
- Foundation Description:Block
- Levels:1 Story
Utilities
- Water:Public
- Sewer:Public Sewer
Finances and disclosures
- Price:$365,000
- Price per sq. ft.:$343.05
- Tax amount:$3,160
Features and amenities
- Appliances:Dishwasher, Electric Oven, Oil Water Heater, Refrigerator
- Laundry features:Lower Level, Washer Hookup
Parking
- Parking description:Driveway, Off Street, On Street
New listings near 229 N 40th Street
- Open Sat, 11 to 2pmNew
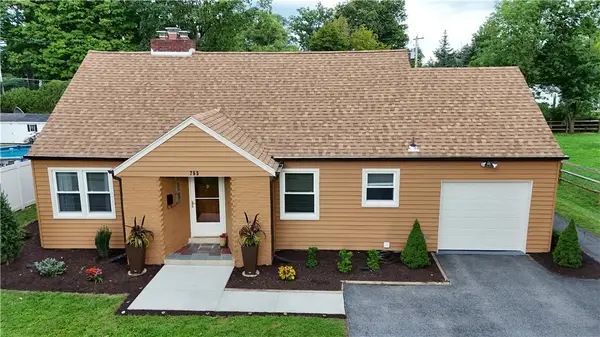 $439,900Active3 beds 2 baths2,450 sq. ft.
765 Parkway Road, Allentown City, PA 18104
MLS# 784125Listed by: HOWARD HANNA THEFREDERICKGROUP  $465,000Active3 beds 3 baths2,312 sq. ft.
3552 Broadway, South Whitehall Twp, PA 18104
MLS# 781788Listed by: RE/MAX REAL ESTATE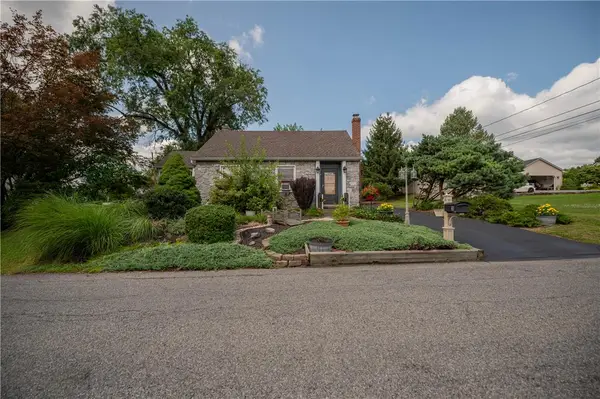 $399,900Active4 beds 2 baths2,494 sq. ft.
30 N 38th Street, South Whitehall Twp, PA 18104
MLS# 781680Listed by: WESLEY WORKS REAL ESTATE $324,900Pending3 beds 3 baths
353 Tamarack Dr, ALLENTOWN, PA 18104
MLS# PALH2015698Listed by: ELITE PROPERTY SALES, LLC $414,900Active3 beds 3 baths2,094 sq. ft.
4034 Evergreen Road, South Whitehall Twp, PA 18104
MLS# 781860Listed by: WEICHERT REALTORS - ALLENTOWN $410,000Pending3 beds 2 baths1,852 sq. ft.
34 S 41st Street, Allentown, PA 18104
MLS# PM-142854Listed by: CENTURY 21 KEIM - E. STROUDSBURG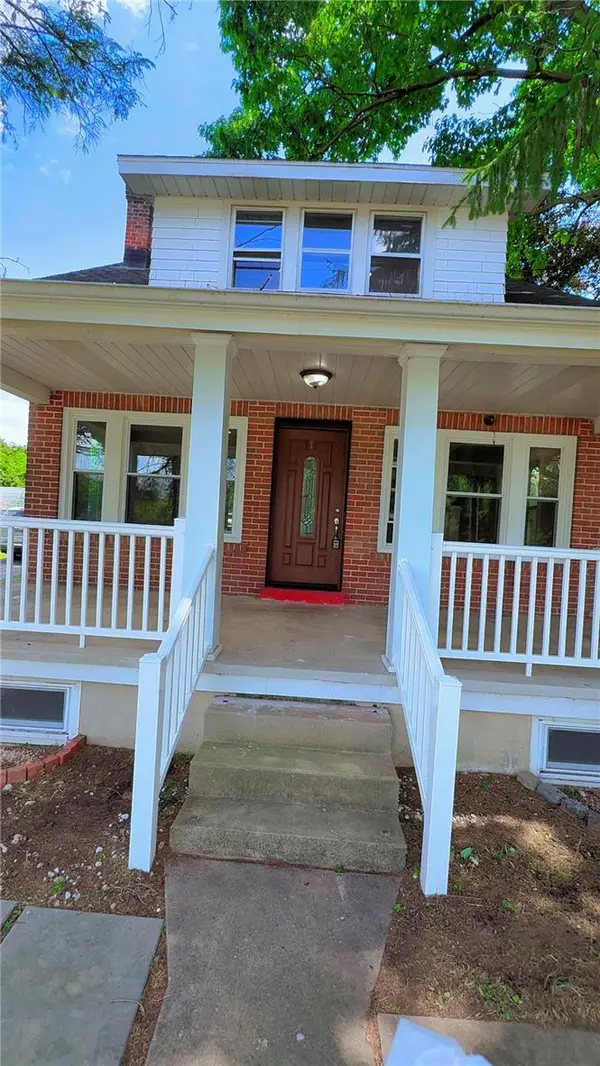 $365,000Active3 beds 2 baths1,944 sq. ft.
123 Cedarbrook Road, Allentown City, PA 18104
MLS# 777640Listed by: ALLENTOWN CITY REALTY


Protect your home and budget from life's surprises with an Assurant Home Warranty, backed by a partner that supports you through every step of homeownership. Explore Plans.
© 2026 Better Homes and Gardens Real Estate LLC. An Anywhere Real Estate company. All rights reserved. Better Homes and Gardens® Real Estate is a registered trademark owned by Meredith Operations Corporation, licensed to Better Homes and Gardens Real Estate LLC and used with permission. Better Homes and Gardens Real Estate LLC fully supports the principles of the Fair Housing Act and the Equal Opportunity Act. Listing information is deemed reliable but is not guaranteed accurate.
Each office is independently owned and operated.
Any services or products provided by third parties are not provided by, affiliated with or related to Better Homes and Gardens Real Estate LLC, or its affiliated companies.