
511 Upper Stump Rd, Chalfont, PA 18914
Local realty services provided by:Better Homes and Gardens Real Estate Murphy & Co.
511 Upper Stump Rd,Chalfont, PA 18914
$520,000
- 3 Beds
- 2 Baths
- - sq. ft.
- Single family
- Sold
Listed by: lynne didonato, devyn l. vacca
Office: coldwell banker hearthside-doylestown
MLS#:PABU2121902
Source:BRIGHTMLS
Sorry, we are unable to map this address
Price summary
- Price:$520,000
About this home
Welcome to this beautifully maintained split-level home nestled in the heart of Hilltown, just minutes from the natural beauty of Peace Valley Park, where walking trails, boating, fishing, and scenic Bucks County views await. From the moment you arrive, you’ll appreciate the exceptional pride of ownership showcased through the home’s attractive curb appeal, manicured landscaping, and inviting presence.
Step inside to a bright and welcoming foyer entry which lead you into the living room filled with natural light from oversized windows, creating a warm and comfortable atmosphere perfect for everyday living and entertaining alike. The living space flows effortlessly into the expanded kitchen — thoughtfully redesigned by the current owners to become the true centerpiece of the home. Featuring abundant cabinetry, luxurious quartz countertops, ceramic tile flooring, and beautiful views overlooking the backyard, this kitchen offers both style and functionality for today’s lifestyle.
Just a few steps down from the main living area, you’ll discover an expansive lower-level family room offering endless flexibility for gatherings, movie nights, play space, or a home office setup. This level also includes a convenient powder room, laundry area, and direct access to the spacious garage.
Upstairs, you’ll find three generously sized bedrooms, all with new carpeting and hardwood flooring beneath, ample closet space, and plenty of versatility for family, guests, or remote work needs. The oversized hall bathroom features a double vanity and a tub/shower combination with dual access from both the hallway and the primary bedroom for added convenience.
Step outside and enjoy your own private outdoor retreat. The maintenance-free deck located just off the kitchen creates the perfect setting for outdoor dining, relaxing, or entertaining while overlooking the expansive backyard surrounded by mature landscaping. Whether hosting summer barbecues, gardening, or simply enjoying peaceful mornings with coffee, this outdoor space offers privacy, tranquility, and room to enjoy every season.
Additional valuable upgrades include newer windows and front door, a roof and siding replacement completed in 2016, and a generator hookup for added peace of mind. Lovingly cared for and meticulously maintained throughout the years, this move-in ready home offers the perfect blend of comfort, charm, and convenience. Ideally located near parks, shopping, dining, and major commuter routes, 511 Upper Stump Road presents a rare opportunity to enjoy both serenity and accessibility in one of Bucks County’s most desirable locations....
Contact an agent
Home facts
- Year built:1973
- Listing ID #:PABU2121902
- Added:43 day(s) ago
- Updated:July 12, 2026 at 06:05 AM
Rooms and interior
- Bedrooms:3
- Total bathrooms:2
- Full bathrooms:1
- Half bathrooms:1
- Flooring:Carpet, Hardwood, Tile/Brick
- Dining Description:Dining Room
- Bathrooms Description:Bathroom 2, Half Bath
- Kitchen Description:Kitchen - Eat-In, Upgraded Countertops
- Bedroom Description:Primary Bedroom
Heating and cooling
- Cooling:Wall Unit
- Heating:Hot Water, Oil
Structure and exterior
- Year built:1973
- Lot Features:Backs to Trees, Not In Development
- Architectural Style:Split Level
- Construction Materials:Frame, Vinyl Siding
- Exterior Features:Deck(s)
- Foundation Description:Slab
- Levels:2 Stories
Utilities
- Water:Well
- Sewer:On Site Septic
Finances and disclosures
- Price:$520,000
- Tax amount:$4,929 (2025)
Features and amenities
- Laundry features:Laundry
- Amenities:Replacement Windows
Parking
- Parking description:Asphalt Driveway, Attached Garage, Garage - Front Entry, Inside Access
- Garage:Yes
- Garage spaces:1
New listings near 511 Upper Stump Rd
- New
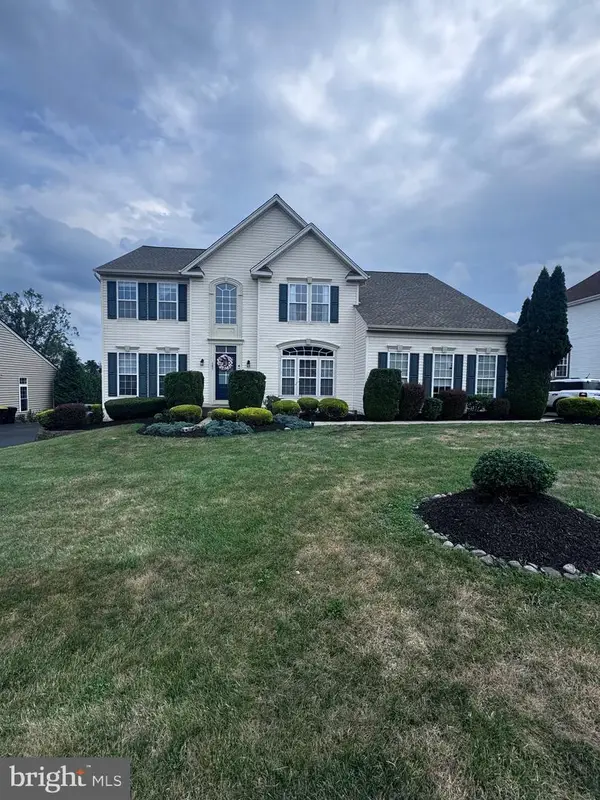 $989,000Active4 beds 4 baths3,220 sq. ft.
407 Winding Ln, CHALFONT, PA 18914
MLS# PABU2126148Listed by: RE/MAX ONE REALTY - Open Sun, 11am to 1pmNew
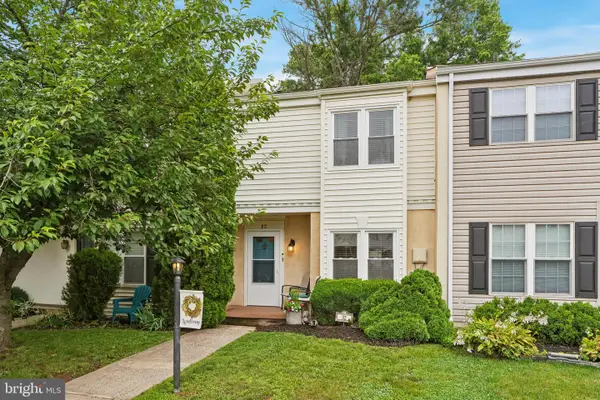 $349,900Active3 beds 2 baths1,250 sq. ft.
32 Unami Trl, CHALFONT, PA 18914
MLS# PABU2125946Listed by: REALTY ONE GROUP SUPREME - New
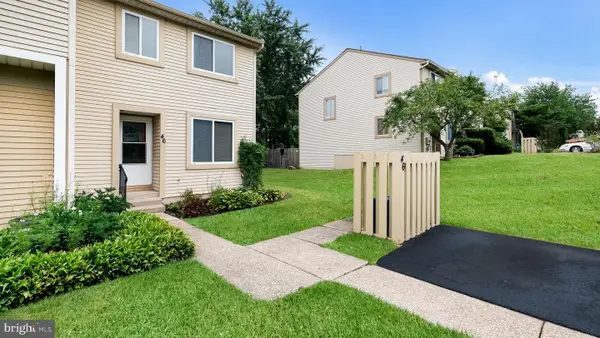 $359,000Active2 beds 2 baths1,216 sq. ft.
46 Cartlane, CHALFONT, PA 18914
MLS# PABU2125858Listed by: CLASS-HARLAN REAL ESTATE, LLC - New
 $659,900Active4 beds 3 baths2,024 sq. ft.
114 Dolly Ln, CHALFONT, PA 18914
MLS# PABU2125890Listed by: RE/MAX RELIANCE 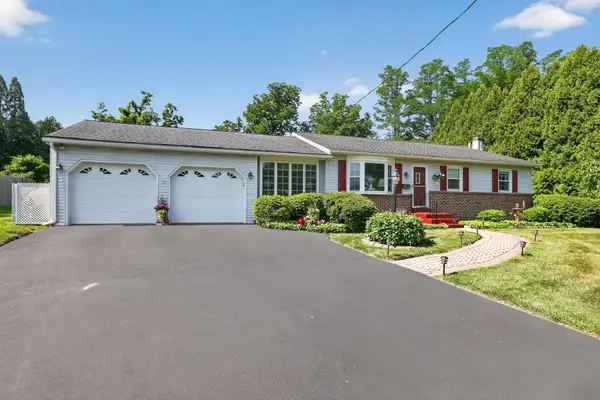 $500,000Pending3 beds 2 baths1,420 sq. ft.
18 Holland Dr, CHALFONT, PA 18914
MLS# PABU2125648Listed by: BHHS FOX & ROACH-JENKINTOWN- Coming SoonOpen Sat, 11am to 1pm
 $859,000Coming Soon4 beds 3 baths
1015 Hickory Ridge Dr, CHALFONT, PA 18914
MLS# PABU2125664Listed by: COLDWELL BANKER HEARTHSIDE REALTORS - Open Sun, 12 to 2pmNew
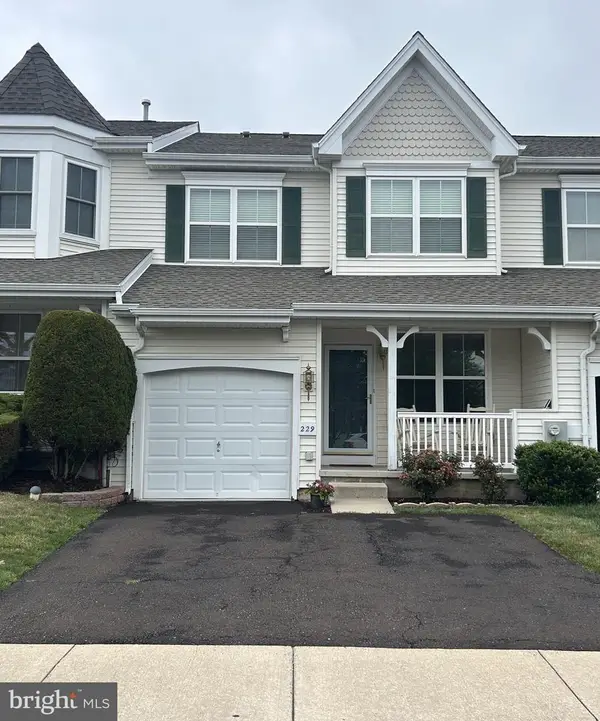 $529,000Active3 beds 3 baths2,562 sq. ft.
229 Coventry Rd, CHALFONT, PA 18914
MLS# PABU2125682Listed by: MCCARTHY REAL ESTATE - Coming SoonOpen Sun, 12 to 2pm
 Listed by BHGRE$650,000Coming Soon3 beds 3 baths
56 Woodview Dr, CHALFONT, PA 18914
MLS# PABU2125638Listed by: EXCEED REALTY - Open Sun, 12 to 2pm
 $648,000Active3 beds 4 baths2,212 sq. ft.
128 Brianna Ct #33, CHALFONT, PA 18914
MLS# PABU2125100Listed by: TOLL BROTHERS REAL ESTATE, INC. - Open Sun, 12 to 2pm
 $651,000Active3 beds 4 baths2,212 sq. ft.
118 Brianna Ct #38, CHALFONT, PA 18914
MLS# PABU2125110Listed by: TOLL BROTHERS REAL ESTATE, INC.


Protect your home and budget from life's surprises with an Assurant Home Warranty, backed by a partner that supports you through every step of homeownership. Explore Plans.
© 2026 Better Homes and Gardens Real Estate LLC. An Anywhere Real Estate company. All rights reserved. Better Homes and Gardens® Real Estate is a registered trademark owned by Meredith Operations Corporation, licensed to Better Homes and Gardens Real Estate LLC and used with permission. Better Homes and Gardens Real Estate LLC fully supports the principles of the Fair Housing Act and the Equal Opportunity Act. Listing information is deemed reliable but is not guaranteed accurate.
Each office is independently owned and operated.
Any services or products provided by third parties are not provided by, affiliated with or related to Better Homes and Gardens Real Estate LLC, or its affiliated companies.