
7639 N Front St #, Cheltenham, PA 19012
Local realty services provided by:Better Homes and Gardens Real Estate Realty Connect
7639 N Front St #,Cheltenham, PA 19012
$400,000
- 3 Beds
- 3 Baths
- 2,114 sq. ft.
- Single family
- Active
Listed by: hala imms
Office: bhhs fox & roach-rosemont
MLS#:PAMC2196282
Source:BRIGHTMLS
Price summary
- Price:$400,000
- Price per sq. ft.:$189.21
About this home
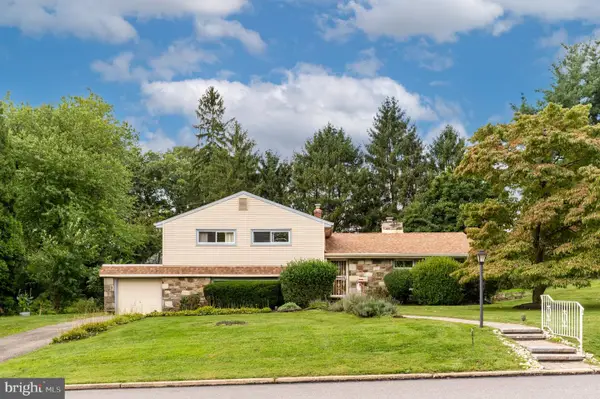
Nestled within the highly desirable Oak Lane Manor neighborhood, this pristine Split-Level home seamlessly combines mid-century architectural integrity with a highly functional multi-level layout. Having been meticulously maintained by its owner, the home proudly showcases 1,714 square feet of inviting living space designed for both effortless daily living and elegant entertaining. The Main Level welcomes you with an expansive, light-filled Living Room that transitions flawlessly into a formal Dining area, creating a spacious and airy hub for family gatherings. Oversized windows flood this entire main living tier with abundant natural light, beautifully accentuating the home's warm and inviting character. Just off the Dining area, the Eat-in Kitchen stands ready for immediate culinary enjoyment or your own custom modern updates, offering a highly practical layout with direct transition to the lower level. Just a few steps down, the substantial Lower Level reveals a cozy, bright Family Room complete with a Built-in Bar area. This versatile Family Room effortlessly adapts to your lifestyle, serving beautifully as a dedicated home office, a vibrant playroom, or the ultimate media room and Man Cave. Maximizing everyday functionality, this level is rounded out by a convenient Powder Room, a dedicated Laundry area, interior Garage access, and a private Exterior Entrance that opens up endless possibilities for indoor-outdoor flow. The Upper level serves as a quiet retreat, anchored by a generously proportioned Primary Suite that boasts a private en-suite Full Bath and a Walk-in Closet. Two additional, substantially sized secondary Bedrooms feature excellent dimensions and ample closet space, sharing easy access to the immaculate Hall Bath. The exterior features an expansive, beautifully manicured lot of nearly a quarter acre, offering a serene outdoor sanctuary perfect for avid gardeners, weekend barbecues, or peaceful afternoon unwinding. Transitioning seamlessly from Indoor to Outdoor living, the intimate Side Patio sits just off the lower-level Family Room, providing an effortless flow for outdoor entertainment with swift, convenient access to the Kitchen. The attached garage and a spacious driveway host multiple cars. Peace of mind comes with a Central Air conditioning system installed in 2024. Perfectly positioned for unmatched neighborhood convenience, the home sits just steps from the highly regarded Cheltenham Elementary School and moments from vibrant local shopping, charming neighborhood parks, and everyday amenities. Experience a residence that feels like home the moment you arrive—don't miss the opportunity to make this rare, beautifully preserved property your own!...
Contact an agent
Home facts
- Year built:1955
- Subdivision & Development:OAK LANE MANOR
- Listing ID #:PAMC2196282
- Added:4 day(s) ago
- Updated:October 13, 2026 at 02:11 PM
Rooms and interior
- Bedrooms:3
- Total bathrooms:3
- Full bathrooms:2
- Half bathrooms:1
- Rooms Total:10
- Dining Description:Combination Dining/Living, Dining Room
- Bathrooms Description:Half Bath, Primary Bath(s)
- Kitchen Description:Kitchen - Eat-In, Wet/Dry Bar
- Bedroom Description:Walk In Closet(s)
- Basement:Yes
- Basement Description:Connecting Stairway, Daylight, Garage Access, Interior Access, Outside Entrance, Partial, Windows
- Living area:2,114 sq. ft.
Heating and cooling
- Cooling:Central A/C
- Heating:Central, Natural Gas
Structure and exterior
- Year built:1955
- Building area:2,114 sq. ft.
- Lot area:0.23 Acres
- Architectural Style:Split Level
- Construction Materials:Masonry
- Exterior Features:Sidewalks
- Foundation Description:Block
- Levels:3 Story
Utilities
- Water:Public
- Sewer:Public Sewer
Finances and disclosures
- Price:$400,000
- Price per sq. ft.:$189.21
- Tax amount:$8,583 (2026)
Features and amenities
- Laundry features:Laundry
- Amenities:Wet/Dry Bar
Parking
- Parking description:Attached Garage, Inside Access
- Garage:Yes
- Garage spaces:1
New listings near 7639 N Front St #
- Coming Soon
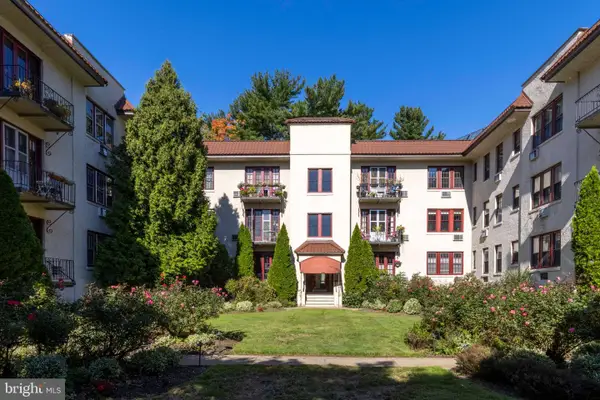 $280,000Coming Soon3 beds 2 baths1,895 sq. ft.
700 Elkins Ave #c-2, ELKINS PARK, PA 19027
MLS# PAMC2197318Listed by: KELLER WILLIAMS REAL ESTATE TRI-COUNTY - Coming Soon
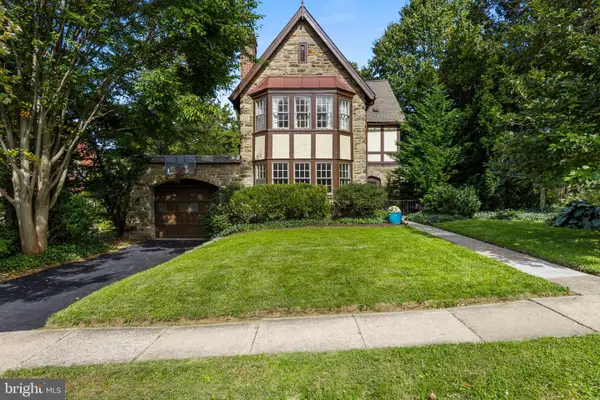 $685,000Coming Soon4 beds 5 baths3,180 sq. ft.
419 Lodges Ln, ELKINS PARK, PA 19027
MLS# PAMC2197044Listed by: BHHS FOX & ROACH WAYNE-DEVON - Coming SoonOpen Sat, 12 to 2pm
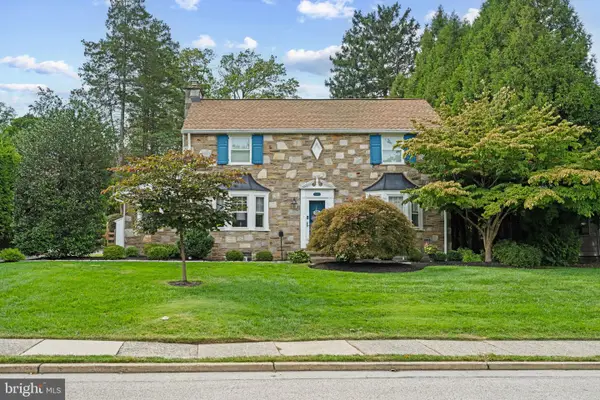 $650,000Coming Soon4 beds 5 baths2,534 sq. ft.
240 S Lynwood Ave, GLENSIDE, PA 19038
MLS# PAMC2196304Listed by: EXP REALTY, LLC - Coming SoonOpen Sat, 1 to 3pm
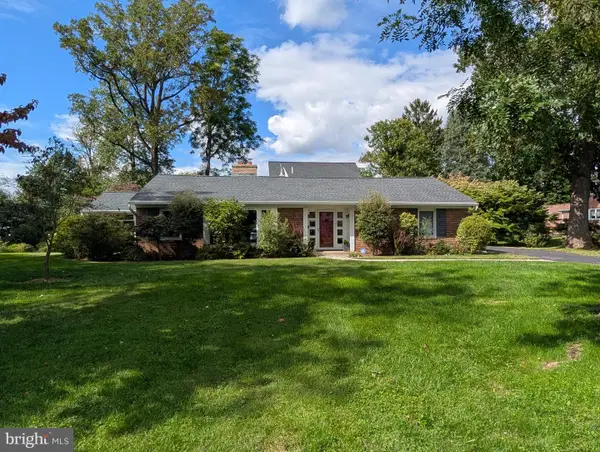 $625,000Coming Soon3 beds 2 baths2,181 sq. ft.
710 Sunset Rd, GLENSIDE, PA 19038
MLS# PAMC2196256Listed by: BHHS FOX & ROACH-BLUE BELL - New
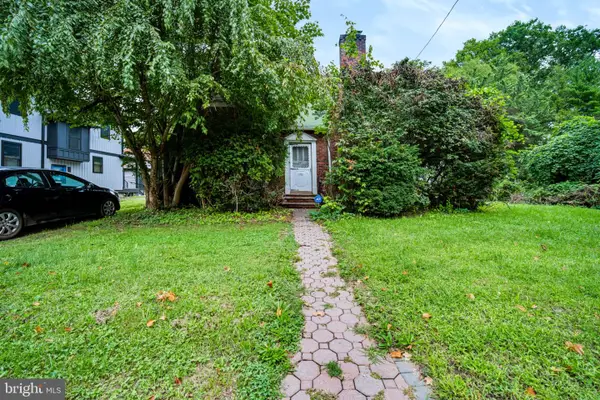 $320,000Active3 beds 1 baths1,492 sq. ft.
321 Asbury Ave #, ELKINS PARK, PA 19027
MLS# PAMC2197308Listed by: REALTY ONE GROUP SUPREME 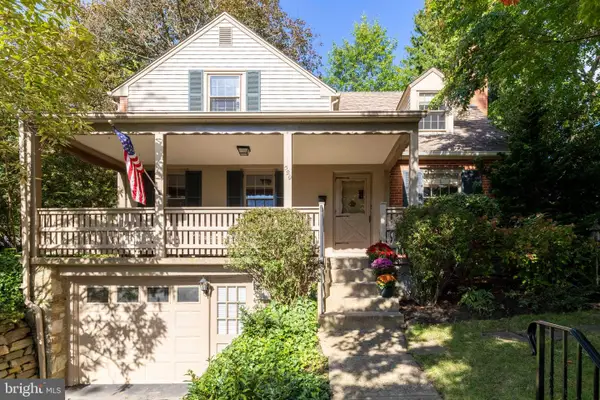 $535,000Pending3 beds 2 baths1,680 sq. ft.
529 Fox Rd, GLENSIDE, PA 19038
MLS# PAMC2196600Listed by: COLDWELL BANKER REALTY- New
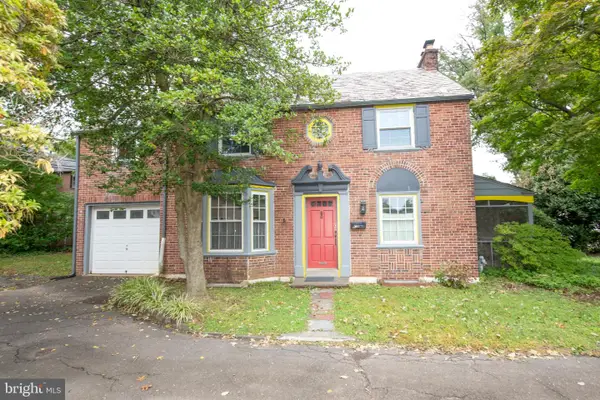 $389,900Active3 beds 2 baths1,398 sq. ft.
434 Longfellow Rd, WYNCOTE, PA 19095
MLS# PAMC2196944Listed by: BHHS FOX & ROACH-SOUTHAMPTON - Open Sun, 12 to 3pmNew
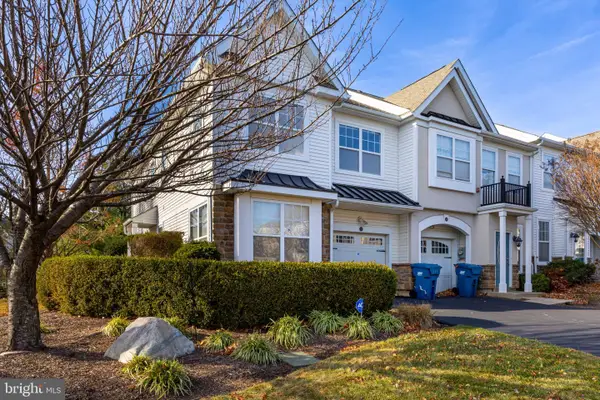 $375,888Active3 beds 3 baths1,682 sq. ft.
12 Old Cedarbrook Rd, WYNCOTE, PA 19095
MLS# PAMC2197016Listed by: TESLA REALTY GROUP, LLC - New
 $550,000Active3 beds 3 baths2,724 sq. ft.
310 Hedgerow Ln, WYNCOTE, PA 19095
MLS# PAMC2194314Listed by: LONG & FOSTER REAL ESTATE, INC.


Protect your home and budget from life's surprises with an Assurant Home Warranty, backed by a partner that supports you through every step of homeownership. Explore Plans.
© 2026 Better Homes and Gardens Real Estate LLC. An Anywhere Real Estate company. All rights reserved. Better Homes and Gardens® Real Estate is a registered trademark owned by Meredith Operations Corporation, licensed to Better Homes and Gardens Real Estate LLC and used with permission. Better Homes and Gardens Real Estate LLC fully supports the principles of the Fair Housing Act and the Equal Opportunity Act. Listing information is deemed reliable but is not guaranteed accurate.
Each office is independently owned and operated.
Any services or products provided by third parties are not provided by, affiliated with or related to Better Homes and Gardens Real Estate LLC, or its affiliated companies.