
522 Fairhill Dr, Churchville, PA 18966
Local realty services provided by:Better Homes and Gardens Real Estate Cassidon Realty
522 Fairhill Dr,Churchville, PA 18966
$565,000
- 3 Beds
- 3 Baths
- 1,500 sq. ft.
- Single family
- Pending
Listed by: lynne kelleher
Office: bhhs fox & roach -yardley/newtown
MLS#:PABU2129770
Source:BRIGHTMLS
Price summary
- Price:$565,000
- Price per sq. ft.:$376.67
About this home
Some homes impress you with flashy finishes. Others impress you with how beautifully they’ve been cared for—and this is one of those homes. Immaculate, lovingly maintained and thoughtfully updated over the years, this 3-bedroom, 2.5-bath home offers comfortable living along with the peace of mind that comes from knowing many of the big-ticket items have already been addressed.
Warm wood floors welcome you into the main living areas, while a gas fireplace adds an inviting focal point in the cozy family room and a sunroom provides the perfect spot for morning coffee, a good book or simply enjoying the changing seasons. The finished basement adds valuable bonus space for a rec room, home office, gym or whatever fits your lifestyle.
Behind the scenes is where this home really shines. The roof is approximately 10 years old and comes with a transferable 50-year warranty, the sewer line is new, and the HVAC system and windows have been replaced—updates that may not make for glamorous listing photos, but your wallet will certainly appreciate them.
Best of all, the home has been meticulously maintained and is truly immaculate. No deferred-maintenance surprises hiding behind the pretty pictures—just a solid, well-cared-for home ready for its next owners and the memories they will create there.
Ideally located between Southampton and Richboro, you’ll enjoy easy access to everyday shopping and dining, with the restaurants, boutiques and charm of historic Newtown and Doylestown just a short drive away. Convenient to rail lines and major commuting routes and located within the acclaimed Council Rock School District.
If you value condition, location and the confidence of buying a home that has clearly been cared for, this one deserves a look....
Contact an agent
Home facts
- Year built:1971
- Subdivision & Development:HILLCREST FARMS
- Listing ID #:PABU2129770
- Added:49 day(s) ago
- Updated:October 14, 2026 at 08:26 AM
Rooms and interior
- Bedrooms:3
- Total bathrooms:3
- Full bathrooms:2
- Half bathrooms:1
- Flooring:Carpet, Hardwood
- Basement:Yes
- Basement Description:Fully Finished
- Living area:1,500 sq. ft.
Heating and cooling
- Cooling:Central A/C
- Heating:Hot Water, Natural Gas
Structure and exterior
- Year built:1971
- Building area:1,500 sq. ft.
- Lot area:0.46 Acres
- Architectural Style:Split Level
- Construction Materials:Frame
- Foundation Description:Block
- Levels:3 Story
Schools
- High school:COUNCIL ROCK HIGH SCHOOL SOUTH
Utilities
- Water:Public
- Sewer:Public Sewer
Finances and disclosures
- Price:$565,000
- Price per sq. ft.:$376.67
- Tax amount:$6,532 (2026)
Features and amenities
- Amenities:200+ Amp Service
Parking
- Parking description:Attached Garage, Garage - Front Entry, Garage Door Opener, Inside Access
- Garage:Yes
- Garage spaces:2
New listings near 522 Fairhill Dr
- Coming SoonOpen Sun, 10am to 12pm
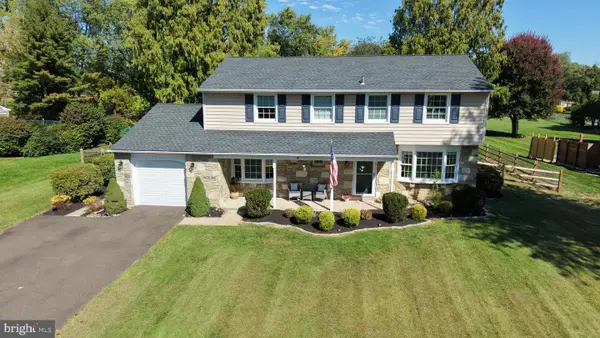 $700,000Coming Soon4 beds 3 baths2,401 sq. ft.
35 Kelinger Rd, CHURCHVILLE, PA 18966
MLS# PABU2132700Listed by: KELLER WILLIAMS REAL ESTATE-DOYLESTOWN - Coming SoonOpen Sun, 12 to 2pm
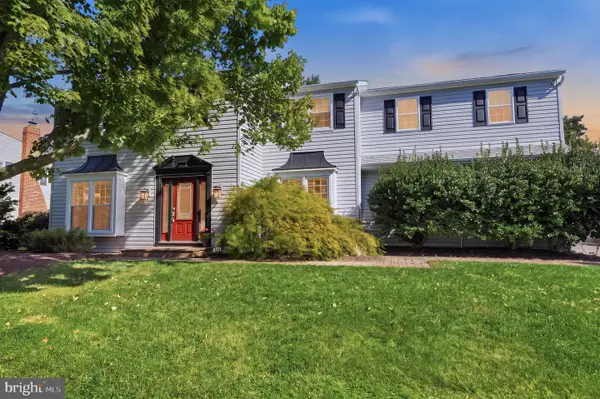 $749,900Coming Soon5 beds 4 baths3,726 sq. ft.
121 Brook Dr, HOLLAND, PA 18966
MLS# PABU2133312Listed by: OPUS ELITE REAL ESTATE - New
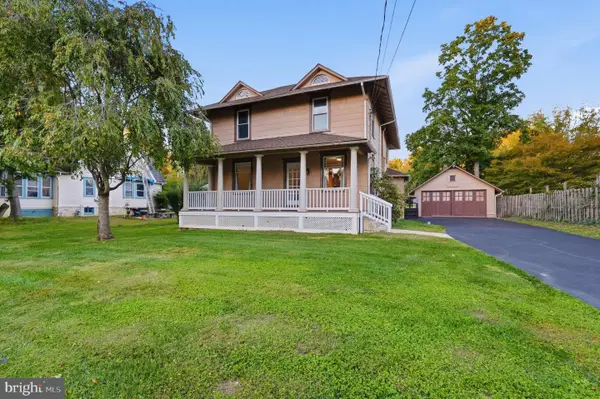 $525,000Active3 beds 2 baths1,972 sq. ft.
1219 Bristol Rd, CHURCHVILLE, PA 18966
MLS# PABU2133190Listed by: BHHS FOX & ROACH -YARDLEY/NEWTOWN - Open Sun, 12 to 3pmNew
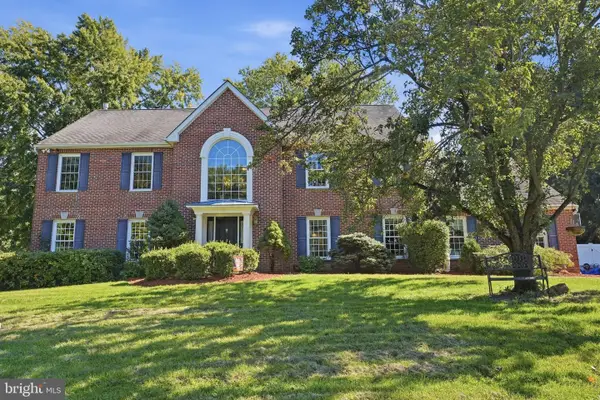 $950,000Active4 beds 3 baths3,384 sq. ft.
6 Jennifer Ln, CHURCHVILLE, PA 18966
MLS# PABU2133138Listed by: KELLER WILLIAMS REAL ESTATE - NEWTOWN 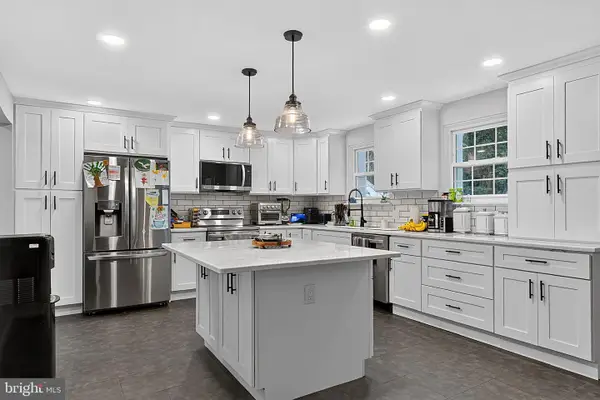 $799,900Active4 beds 2 baths3,688 sq. ft.
74 Barberry Ln, CHURCHVILLE, PA 18966
MLS# PABU2132452Listed by: CENTURY 21 ADVANTAGE GOLD-SOUTHAMPTON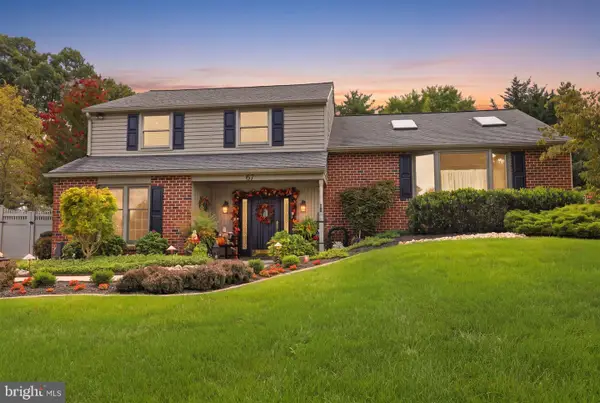 $749,900Pending4 beds 4 baths2,000 sq. ft.
67 N. Kitty Knight Dr, CHURCHVILLE, PA 18966
MLS# PABU2131430Listed by: RE/MAX PROPERTIES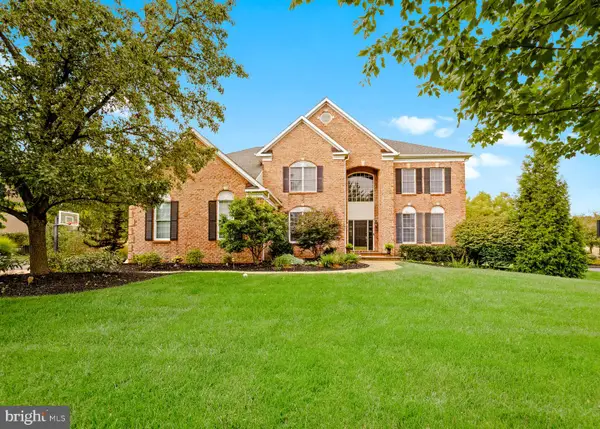 $1,295,000Active4 beds 5 baths5,280 sq. ft.
155 Livery Dr, CHURCHVILLE, PA 18966
MLS# PABU2131738Listed by: AMERICAN DESTINY REAL ESTATE-PHILADELPHIA $650,000Active4 beds 3 baths2,392 sq. ft.
77 Hampton Dr, CHURCHVILLE, PA 18966
MLS# PABU2131526Listed by: BHHS FOX & ROACH -YARDLEY/NEWTOWN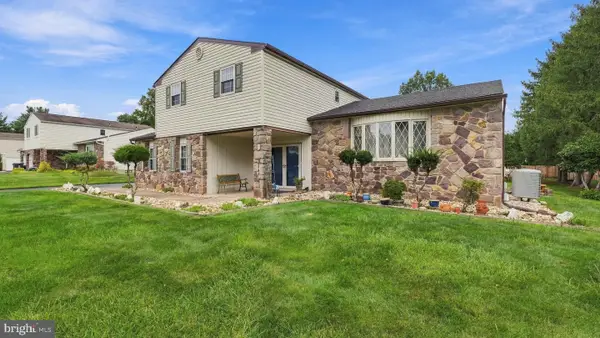 $724,900Active4 beds 3 baths3,312 sq. ft.
55 Nancy Dr, RICHBORO, PA 18954
MLS# PABU2132198Listed by: RE/MAX SIGNATURE $1,049,000Active5 beds 5 baths6,035 sq. ft.
71 Hidden Cove Dr, SOUTHAMPTON, PA 18966
MLS# PABU2131504Listed by: OPUS ELITE REAL ESTATE


Protect your home and budget from life's surprises with an Assurant Home Warranty, backed by a partner that supports you through every step of homeownership. Explore Plans.
© 2026 Better Homes and Gardens Real Estate LLC. An Anywhere Real Estate company. All rights reserved. Better Homes and Gardens® Real Estate is a registered trademark owned by Meredith Operations Corporation, licensed to Better Homes and Gardens Real Estate LLC and used with permission. Better Homes and Gardens Real Estate LLC fully supports the principles of the Fair Housing Act and the Equal Opportunity Act. Listing information is deemed reliable but is not guaranteed accurate.
Each office is independently owned and operated.
Any services or products provided by third parties are not provided by, affiliated with or related to Better Homes and Gardens Real Estate LLC, or its affiliated companies.