
1306 Blackhorse Hill Rd, Coatesville, PA 19320
Local realty services provided by:Better Homes and Gardens Real Estate Murphy & Co.
1306 Blackhorse Hill Rd,Coatesville, PA 19320
$295,000
- 3 Beds
- 1 Baths
- 1,444 sq. ft.
- Single family
- Active
Listed by: lauren b dickerman, karen lyndsay dwyer
Office: keller williams real estate -exton
MLS#:PACT2130230
Source:BRIGHTMLS
Price summary
- Price:$295,000
- Price per sq. ft.:$204.29
About this home
Welcome to 1306 Blackhorse Hill Rd, a charming 3-bedroom, 1-bath ranch offering the ease and convenience of single-floor living. Step inside to find beautiful hardwood floors throughout the home, with the exception of the kitchen. The sun-filled living room creates a warm and inviting first impression and flows seamlessly into the dining area, making it ideal for everyday living and entertaining.
The galley-style kitchen features stainless steel appliances, ample cabinetry, and easy access to the spacious family room. Surrounded by windows overlooking the backyard, the family room offers a bright and comfortable space to relax while enjoying views of the refinished deck and mature gardens. Just beyond, the sunroom provides additional living space and direct access to the deck, creating the perfect setting for indoor-outdoor living. The primary bedroom and two additional bedrooms share a well-appointed hall bathroom with a tub/shower combination. Tucked away in a peaceful setting while offering convenient access to major commuter routes, this home combines comfort, functionality, and location. Schedule your private showing today!...
Contact an agent
Home facts
- Year built:1952
- Listing ID #:PACT2130230
- Added:1 day(s) ago
- Updated:July 09, 2026 at 07:46 PM
Rooms and interior
- Bedrooms:3
- Total bathrooms:1
- Full bathrooms:1
- Flooring:Hardwood, Vinyl
- Dining Description:Dining Area, Dining Room
- Bathrooms Description:Full Bath
- Kitchen Description:Kitchen - Galley
- Bedroom Description:Entry Level Bedroom, Primary Bedroom
- Basement:Yes
- Basement Description:Unfinished
- Living area:1,444 sq. ft.
Heating and cooling
- Heating:Forced Air, Oil
Structure and exterior
- Roof:Shingle
- Year built:1952
- Building area:1,444 sq. ft.
- Lot area:0.34 Acres
- Architectural Style:Ranch/Rambler
- Construction Materials:Aluminum Siding, Vinyl Siding
- Exterior Features:Deck(s)
- Foundation Description:Concrete Perimeter
- Levels:1 Story
Schools
- High school:COATESVILLE
Utilities
- Water:Well
- Sewer:Public Sewer
Finances and disclosures
- Price:$295,000
- Price per sq. ft.:$204.29
- Tax amount:$5,205 (2026)
Features and amenities
- Laundry features:Laundry
- Amenities:Ceiling Fan(s)
New listings near 1306 Blackhorse Hill Rd
- New
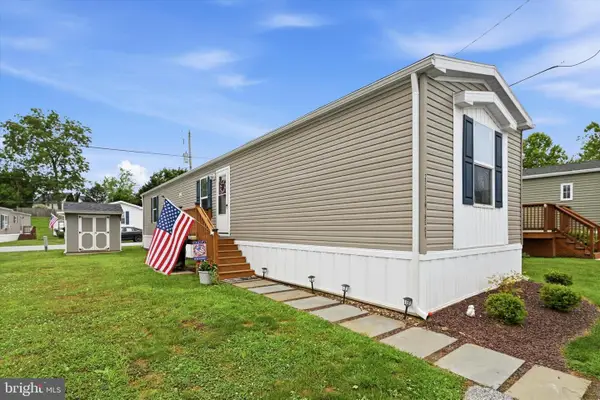 $109,000Active3 beds 2 baths924 sq. ft.
25 Fleming Dr, COATESVILLE, PA 19320
MLS# PACT2130112Listed by: RE/MAX ACTION ASSOCIATES - New
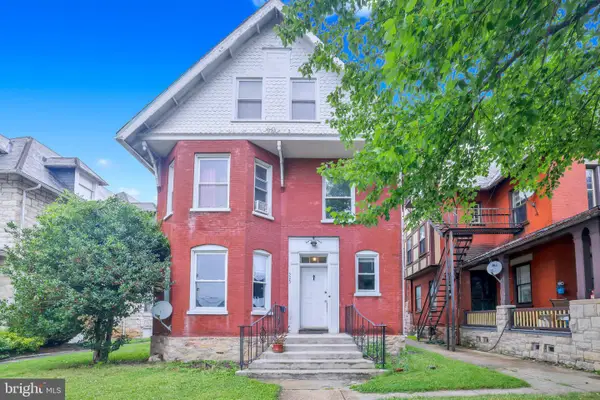 $300,000Active5 beds 3 baths3,907 sq. ft.
525 Lincoln Hwy E, COATESVILLE, PA 19320
MLS# PACT2130244Listed by: KW GREATER WEST CHESTER - Coming SoonOpen Sat, 11am to 1pm
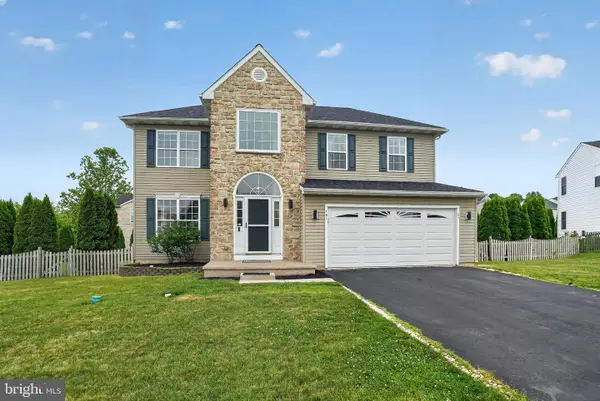 $469,900Coming Soon4 beds 3 baths
101 S Keystone Way #78, COATESVILLE, PA 19320
MLS# PACT2129600Listed by: COLDWELL BANKER REALTY - Open Sat, 1 to 3pmNew
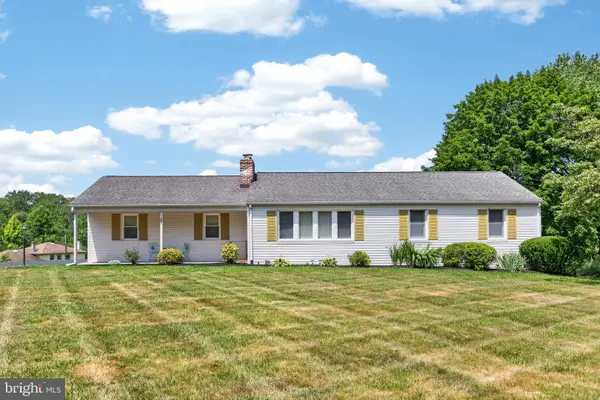 $400,000Active3 beds 2 baths1,176 sq. ft.
483 Hibernia Rd, COATESVILLE, PA 19320
MLS# PACT2129964Listed by: KELLER WILLIAMS REAL ESTATE -EXTON - New
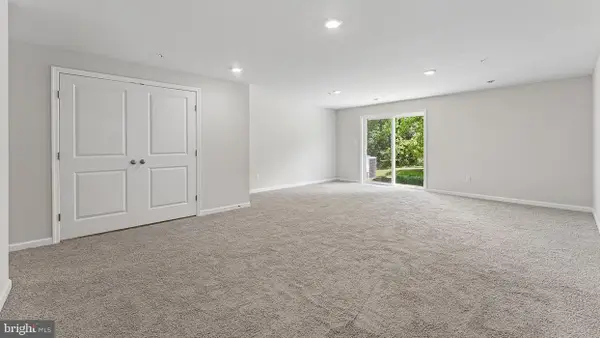 $416,990Active3 beds 3 baths2,144 sq. ft.
250 Derby Dr, COATESVILLE, PA 19320
MLS# PACT2130108Listed by: D.R. HORTON REALTY OF PENNSYLVANIA - New
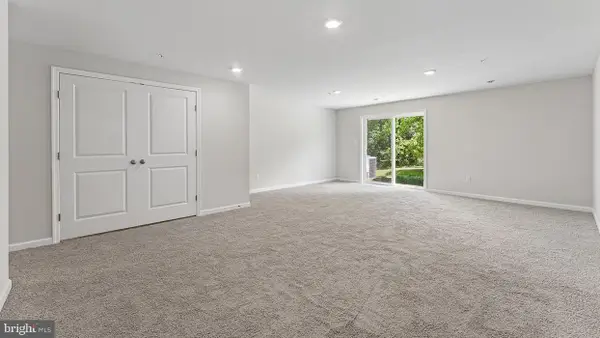 $416,990Active3 beds 3 baths2,144 sq. ft.
260 Derby Dr, COATESVILLE, PA 19320
MLS# PACT2130104Listed by: D.R. HORTON REALTY OF PENNSYLVANIA - New
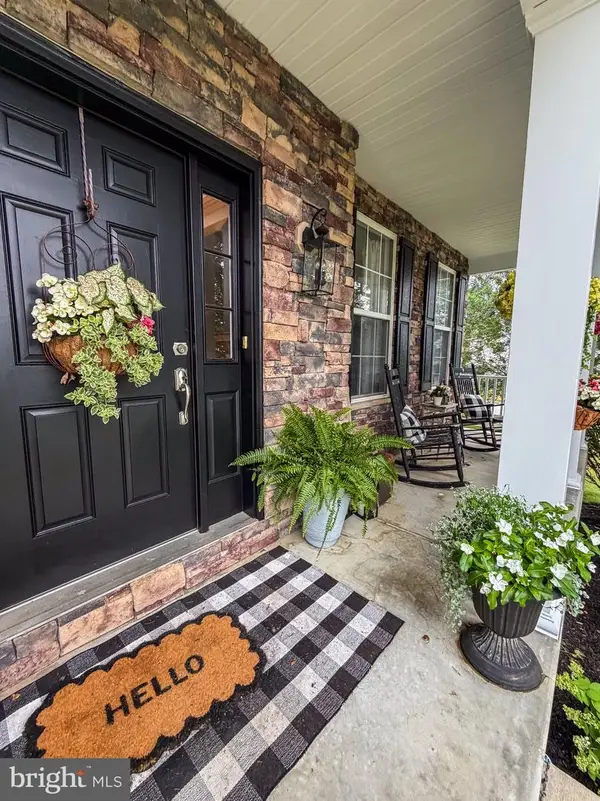 $935,000Active4 beds 4 baths5,088 sq. ft.
1315 Jamestown Dr, COATESVILLE, PA 19320
MLS# PACT2130084Listed by: RE/MAX ACTION ASSOCIATES - Coming Soon
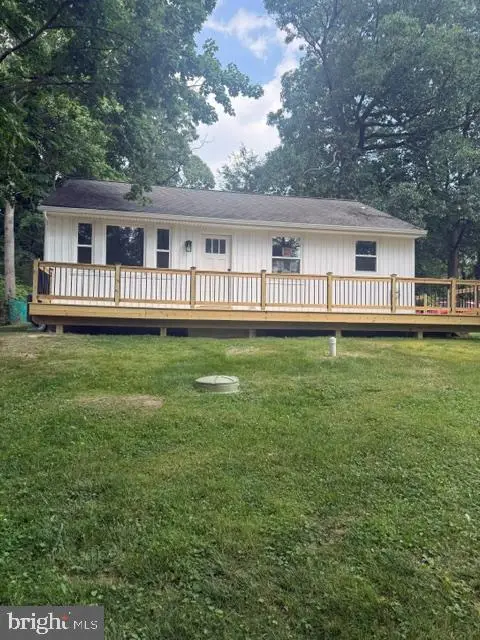 $375,000Coming Soon4 beds 2 baths
1212 Blackhorse Hill Rd, COATESVILLE, PA 19320
MLS# PACT2129926Listed by: RE/MAX ACTION ASSOCIATES - Open Sat, 5:15 to 6:15pmNew
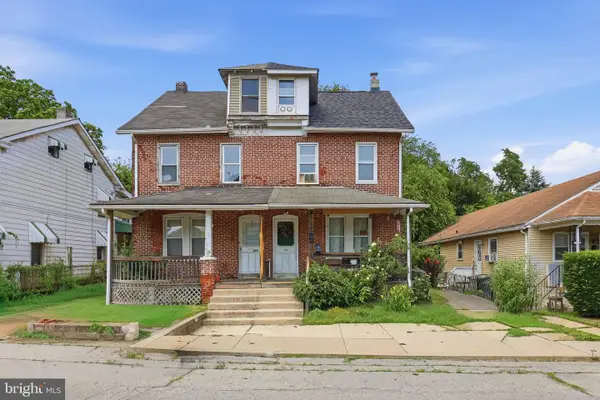 $199,900Active4 beds 1 baths1,669 sq. ft.
631 E Chestnut St, COATESVILLE, PA 19320
MLS# PACT2129952Listed by: KELLER WILLIAMS ELITE


Protect your home and budget from life's surprises with an Assurant Home Warranty, backed by a partner that supports you through every step of homeownership. Explore Plans.
© 2026 Better Homes and Gardens Real Estate LLC. An Anywhere Real Estate company. All rights reserved. Better Homes and Gardens® Real Estate is a registered trademark owned by Meredith Operations Corporation, licensed to Better Homes and Gardens Real Estate LLC and used with permission. Better Homes and Gardens Real Estate LLC fully supports the principles of the Fair Housing Act and the Equal Opportunity Act. Listing information is deemed reliable but is not guaranteed accurate.
Each office is independently owned and operated.
Any services or products provided by third parties are not provided by, affiliated with or related to Better Homes and Gardens Real Estate LLC, or its affiliated companies.