
1332 Telegraph Rd, Coatesville, PA 19320
Local realty services provided by:Better Homes and Gardens Real Estate Murphy & Co.
1332 Telegraph Rd,Coatesville, PA 19320
$375,000
- 2 Beds
- 1 Baths
- 1,664 sq. ft.
- Single family
- Pending
Listed by: vernon macintyre
Office: classic real estate of chester county, llc.
MLS#:PACT2135570
Source:BRIGHTMLS
Price summary
- Price:$375,000
- Price per sq. ft.:$225.36
About this home
Discover the charm of this delightful Colonial-style home, nestled on a generous 2.61-acre lot with 334 acres of nearby open space, offering a perfect blend of comfort and privacy. Built in 1993, this well-maintained residence features 2 cozy bedrooms and a full bathroom, ideal for relaxation and rejuvenation. An unfinished second level (included in listed total sq. ft.) is ready for two more bedrooms and a full bathroom with plumbing already roughed in if you're looking to expand. The inviting layout with 9' ceilings provides ample room for gatherings, while the oversized detached garage with a 100 amp panel offers additional storage, workshop, and parking convenience. Enjoy the tranquility of your expansive outdoor space, perfect for gardening, play, or simply unwinding in nature with a spectacular view from your new Trex deck. This property is a canvas for your personal touches. Don't miss out on a serene retreat with convenient access to local restaurants and shops just beyond the trees! this area of West Caln has over 330 acres of open space. See the stars with this private setting....
Contact an agent
Home facts
- Year built:1993
- Subdivision & Development:NONE AVAILABLE
- Listing ID #:PACT2135570
- Added:14 day(s) ago
- Updated:September 25, 2026 at 09:05 AM
Rooms and interior
- Bedrooms:2
- Total bathrooms:1
- Full bathrooms:1
- Kitchen Description:Built-In Microwave, Carpet, Dishwasher, Oven - Self Cleaning, Refrigerator
- Bedroom Description:Carpet
- Basement:Yes
- Basement Description:Outside Entrance
- Living area:1,664 sq. ft.
Heating and cooling
- Cooling:Central A/C
- Heating:Forced Air, Propane - Leased
Structure and exterior
- Roof:Architectural Shingle
- Year built:1993
- Building area:1,664 sq. ft.
- Lot area:2.61 Acres
- Lot Features:Backs to Trees, Trees/Wooded
- Architectural Style:Colonial
- Construction Materials:Block, Frame, Vinyl Siding
- Exterior Features:Outbuilding(s)
- Foundation Description:Block
- Levels:2 Stories
Utilities
- Water:Well
- Sewer:On Site Septic
Finances and disclosures
- Price:$375,000
- Price per sq. ft.:$225.36
- Tax amount:$5,691 (2026)
Features and amenities
- Laundry features:Dryer, Washer
- Amenities:200+ Amp Service, Carpet, Electric Available
Parking
- Parking description:Additional Storage Area, Detached Garage, Oversized
- Garage:Yes
- Garage spaces:1
New listings near 1332 Telegraph Rd
- Coming Soon
 $700,000Coming Soon5 beds 4 baths3,590 sq. ft.
115 Sandy Way, COATESVILLE, PA 19320
MLS# PACT2136608Listed by: EVERYHOME REALTORS - Coming Soon
 $300,000Coming Soon2 beds 1 baths1,324 sq. ft.
1106 W Kings Hwy, COATESVILLE, PA 19320
MLS# PACT2136542Listed by: KELLER WILLIAMS REAL ESTATE -EXTON - Coming Soon
 $255,000Coming Soon3 beds 2 baths1,405 sq. ft.
535 Conestoga Dr, COATESVILLE, PA 19320
MLS# PACT2136616Listed by: BEILER-CAMPBELL REALTORS-KENNETT SQUARE - Coming Soon
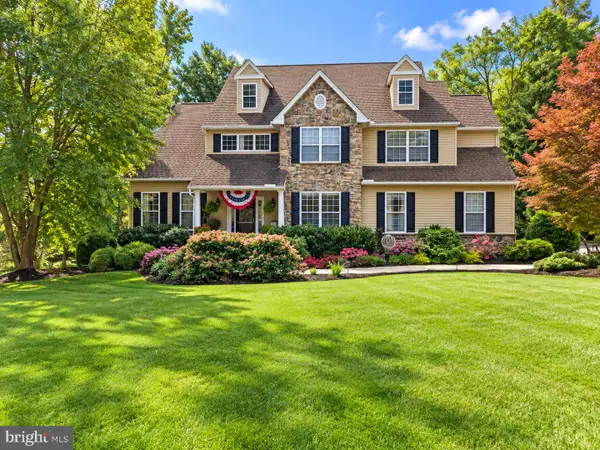 $675,000Coming Soon4 beds 3 baths2,948 sq. ft.
116 Cooper Hawk Dr, COATESVILLE, PA 19320
MLS# PACT2136292Listed by: BEILER-CAMPBELL REALTORS-QUARRYVILLE - Coming SoonOpen Sat, 12 to 2pm
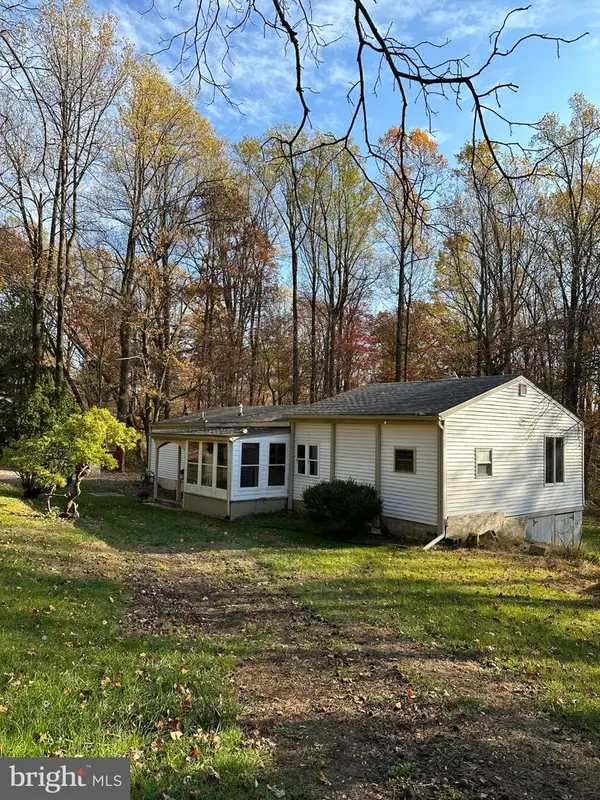 $325,000Coming Soon2 beds 1 baths
248 Brandamore Rd, COATESVILLE, PA 19320
MLS# PACT2135710Listed by: MORGAN FRANCIS REALTY - New
 $475,000Active4 beds 3 baths2,308 sq. ft.
7 Graces Dr, COATESVILLE, PA 19320
MLS# PACT2136620Listed by: RE/MAX ACTION ASSOCIATES - Open Sun, 1 to 3pmNew
 $535,000Active4 beds 4 baths2,923 sq. ft.
209 Sloan Dr, COATESVILLE, PA 19320
MLS# PACT2136178Listed by: EXP REALTY, LLC - Open Sun, 10am to 12pmNew
 $369,000Active3 beds 3 baths1,500 sq. ft.
127 Lukens Mill Dr, COATESVILLE, PA 19320
MLS# PACT2136452Listed by: LONG & FOSTER REAL ESTATE, INC. - New
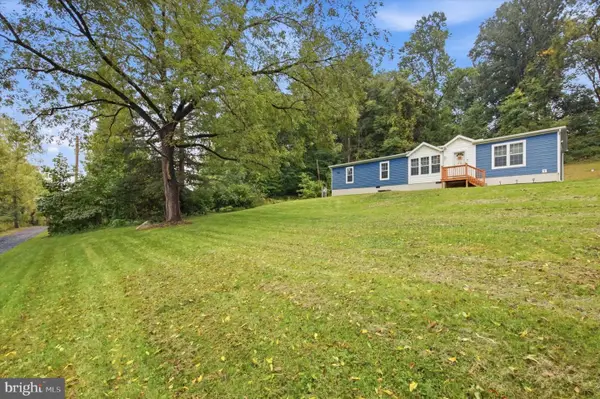 $335,000Active3 beds 2 baths1,680 sq. ft.
136 Charlotte Ln, COATESVILLE, PA 19320
MLS# PACT2136544Listed by: KELLER WILLIAMS REAL ESTATE -EXTON - Open Sun, 11:30am to 1:30pmNew
 $425,000Active3 beds 3 baths2,104 sq. ft.
15 Castle Ln, COATESVILLE, PA 19320
MLS# PACT2136518Listed by: HIGH HILL REALTY


Protect your home and budget from life's surprises with an Assurant Home Warranty, backed by a partner that supports you through every step of homeownership. Explore Plans.
© 2026 Better Homes and Gardens Real Estate LLC. An Anywhere Real Estate company. All rights reserved. Better Homes and Gardens® Real Estate is a registered trademark owned by Meredith Operations Corporation, licensed to Better Homes and Gardens Real Estate LLC and used with permission. Better Homes and Gardens Real Estate LLC fully supports the principles of the Fair Housing Act and the Equal Opportunity Act. Listing information is deemed reliable but is not guaranteed accurate.
Each office is independently owned and operated.
Any services or products provided by third parties are not provided by, affiliated with or related to Better Homes and Gardens Real Estate LLC, or its affiliated companies.