
135 Chelsey Dr, Coatesville, PA 19320
Local realty services provided by:Better Homes and Gardens Real Estate Murphy & Co.
135 Chelsey Dr,Coatesville, PA 19320
$675,000
- 4 Beds
- 3 Baths
- 3,400 sq. ft.
- Single family
- Pending
Listed by: amanda ashbee
Office: four oaks real estate llc.
MLS#:PACT2132384
Source:BRIGHTMLS
Price summary
- Price:$675,000
- Price per sq. ft.:$198.53
About this home
Looking for a four bedroom home in Chester County with a finished basement, an in ground pool, more than an acre, and no HOA? Welcome to 135 Chelsey Drive, a private retreat set on two peaceful acres in bucolic East Fallowfield Township.
Located on a quiet cul-de-sac, this home offers something increasingly difficult to find. You can enjoy the setting and connection of an established neighborhood while still having privacy, mature trees, generous outdoor space, and room to breathe.
Inside, the traditional floor plan provides comfortable spaces for everyday living and entertaining. The eat in kitchen flows into the family room, while the formal dining room is ready for dinners, celebrations, and holidays. Wood floors, crown molding, upgraded countertops, two fireplaces, and spacious rooms add warmth and character throughout. The second floor includes four bedrooms and two full baths. The primary suite offers a walk in closet and a private bath with a soaking tub and separate shower.
The finished basement adds valuable flexibility for a media room, game room, exercise space, home office, creative studio, or additional gathering area. A whole house standby generator provides added peace of mind.
Outside, the backyard feels like a private resort. The oversized covered porch overlooks a heated gunite in-ground pool and spa, extensive hardscaping, and a beautiful backdrop of trees. Spend summer afternoons by the water, enjoy dinner on the porch, garden across the expansive property, or simply relax and appreciate the quiet surroundings.
Two sheds provide even more versatility. The larger shed can accommodate one vehicle and offers potential for a workshop, hobby space, classic car storage, or a place for lawn equipment and recreational gear. An oversized two car side entry garage provides additional parking and storage.
This Chester County home combines country style tranquility with access to the places and conveniences buyers use every day. Route 30 and other major roads are within easy reach, making travel toward Parkesburg, Downingtown, Exton, West Chester, and Kennett Square convenient. The expanding Sadsbury Commons retail development in Parkesburg is bringing additional shopping options to the area, including Target, Giant, PetSmart, and more. When it is time to dine out, the historic Stottsville Inn is nearby, and The Whip Tavern offers another distinctive Chester County dining experience within easy reach.
If your home search includes four bedrooms, a finished basement, a heated in-ground pool and spa, two private acres, a cul de sac location, an established neighborhood, no HOA, and convenient access to major roads and growing shopping options, 135 Chelsey Drive brings it all together....
Contact an agent
Home facts
- Year built:1993
- Subdivision & Development:STOTTSVILLE ESTATE
- Listing ID #:PACT2132384
- Added:48 day(s) ago
- Updated:September 25, 2026 at 09:05 AM
Rooms and interior
- Bedrooms:4
- Total bathrooms:3
- Full bathrooms:2
- Half bathrooms:1
- Dining Description:Dining Area, Dining Room, Formal/Separate Dining Room
- Bathrooms Description:Full Bath, Half Bath, Primary Bath(s), Primary Bathroom
- Kitchen Description:Carpet, Crown Moldings, Kitchen - Eat-In, Kitchen - Table Space, Pantry, Recessed Lighting, Upgraded Countertops
- Bedroom Description:Carpet, Primary Bedroom, Walk In Closet(s)
- Basement:Yes
- Basement Description:Fully Finished, Interior Access
- Living area:3,400 sq. ft.
Heating and cooling
- Cooling:Central A/C
- Heating:90% Forced Air, Forced Air, Propane - Owned
Structure and exterior
- Roof:Architectural Shingle
- Year built:1993
- Building area:3,400 sq. ft.
- Lot area:2 Acres
- Lot Features:Backs to Trees, Cleared, Cul-de-sac, Front Yard, Landscaping, No Thru Street, Premium, Rear Yard, Rural, Secluded, SideYard(s)
- Architectural Style:Colonial, Traditional
- Construction Materials:Stucco
- Exterior Features:Brick, Extensive Hardscape, Exterior Lighting, Flood Lights, Patio(s), Porch(es), Roof, Sidewalks, Stone Retaining Walls
- Foundation Description:Active Radon Mitigation, Concrete Perimeter
- Levels:2 Stories
Utilities
- Water:Well
- Sewer:On Site Septic
Finances and disclosures
- Price:$675,000
- Price per sq. ft.:$198.53
- Tax amount:$9,934 (2026)
Features and amenities
- Laundry features:Laundry
- Amenities:200+ Amp Service, Cable TV Available, Carpet, Ceiling Fan(s), Crown Moldings, Electric Available, Phone Available, Recessed Lighting, Underground Utilities
- Pool features:Filtered, Gunite, Heated, In Ground, Pool/Spa Combo
Parking
- Parking description:Additional Storage Area, Attached Garage, Garage - Side Entry, Garage Door Opener, Inside Access, Oversized, Paved Driveway, Private
- Garage:Yes
- Garage spaces:2
New listings near 135 Chelsey Dr
- Coming Soon
 $700,000Coming Soon5 beds 4 baths3,590 sq. ft.
115 Sandy Way, COATESVILLE, PA 19320
MLS# PACT2136608Listed by: EVERYHOME REALTORS - Coming Soon
 $300,000Coming Soon2 beds 1 baths1,324 sq. ft.
1106 W Kings Hwy, COATESVILLE, PA 19320
MLS# PACT2136542Listed by: KELLER WILLIAMS REAL ESTATE -EXTON - Coming Soon
 $255,000Coming Soon3 beds 2 baths1,405 sq. ft.
535 Conestoga Dr, COATESVILLE, PA 19320
MLS# PACT2136616Listed by: BEILER-CAMPBELL REALTORS-KENNETT SQUARE - Coming Soon
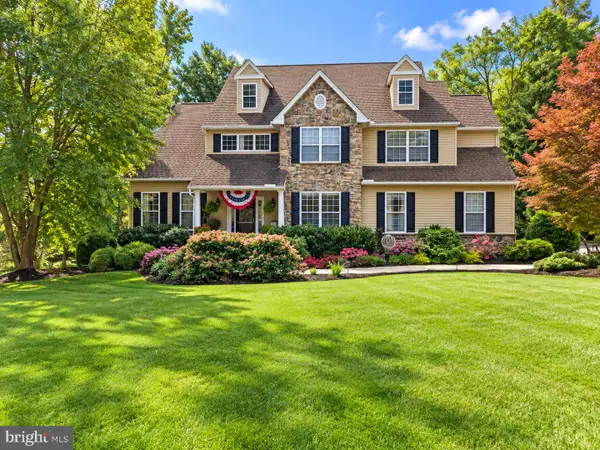 $675,000Coming Soon4 beds 3 baths2,948 sq. ft.
116 Cooper Hawk Dr, COATESVILLE, PA 19320
MLS# PACT2136292Listed by: BEILER-CAMPBELL REALTORS-QUARRYVILLE - Coming SoonOpen Sat, 12 to 2pm
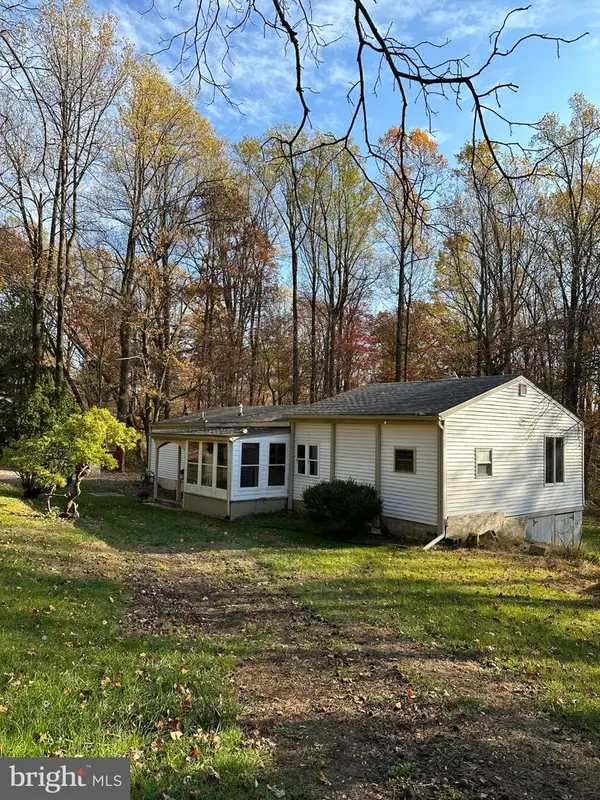 $325,000Coming Soon2 beds 1 baths
248 Brandamore Rd, COATESVILLE, PA 19320
MLS# PACT2135710Listed by: MORGAN FRANCIS REALTY - New
 $475,000Active4 beds 3 baths2,308 sq. ft.
7 Graces Dr, COATESVILLE, PA 19320
MLS# PACT2136620Listed by: RE/MAX ACTION ASSOCIATES - Open Sun, 1 to 3pmNew
 $535,000Active4 beds 4 baths2,923 sq. ft.
209 Sloan Dr, COATESVILLE, PA 19320
MLS# PACT2136178Listed by: EXP REALTY, LLC - Open Sun, 10am to 12pmNew
 $369,000Active3 beds 3 baths1,500 sq. ft.
127 Lukens Mill Dr, COATESVILLE, PA 19320
MLS# PACT2136452Listed by: LONG & FOSTER REAL ESTATE, INC. - New
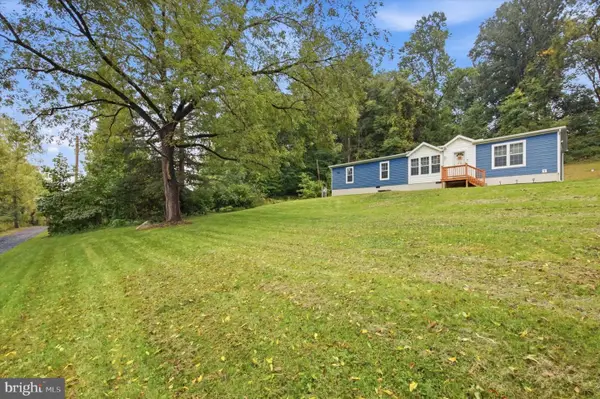 $335,000Active3 beds 2 baths1,680 sq. ft.
136 Charlotte Ln, COATESVILLE, PA 19320
MLS# PACT2136544Listed by: KELLER WILLIAMS REAL ESTATE -EXTON - Open Sun, 11:30am to 1:30pmNew
 $425,000Active3 beds 3 baths2,104 sq. ft.
15 Castle Ln, COATESVILLE, PA 19320
MLS# PACT2136518Listed by: HIGH HILL REALTY


Protect your home and budget from life's surprises with an Assurant Home Warranty, backed by a partner that supports you through every step of homeownership. Explore Plans.
© 2026 Better Homes and Gardens Real Estate LLC. An Anywhere Real Estate company. All rights reserved. Better Homes and Gardens® Real Estate is a registered trademark owned by Meredith Operations Corporation, licensed to Better Homes and Gardens Real Estate LLC and used with permission. Better Homes and Gardens Real Estate LLC fully supports the principles of the Fair Housing Act and the Equal Opportunity Act. Listing information is deemed reliable but is not guaranteed accurate.
Each office is independently owned and operated.
Any services or products provided by third parties are not provided by, affiliated with or related to Better Homes and Gardens Real Estate LLC, or its affiliated companies.