
61 Silver Birch St, Coatesville, PA 19320
Local realty services provided by:Better Homes and Gardens Real Estate Community Realty
61 Silver Birch St,Coatesville, PA 19320
$540,000
- 4 Beds
- 4 Baths
- 2,787 sq. ft.
- Single family
- Active
Upcoming open houses
- Sat, Jul 1101:00 pm - 03:00 pm
Listed by: patrick n harner
Office: nvr, inc.
MLS#:PACT2130436
Source:BRIGHTMLS
Price summary
- Price:$540,000
- Price per sq. ft.:$193.76
- Monthly HOA dues:$90
Contact an agent
Home facts
- Listing ID #:PACT2130436
- Added:1 day(s) ago
- Updated:July 11, 2026 at 05:39 AM
Rooms and interior
- Bedrooms:4
- Total bathrooms:4
- Full bathrooms:3
- Half bathrooms:1
- Flooring:Carpet, Luxury Vinyl Plank
- Basement:Yes
- Basement Description:Fully Finished
- Living area:2,787 sq. ft.
Heating and cooling
- Cooling:Central A/C, Energy Star Cooling System
- Heating:Central, Energy Star Heating System, Natural Gas
Structure and exterior
- Roof:Architectural Shingle
- Building area:2,787 sq. ft.
- Architectural Style:Colonial
- Construction Materials:Blown-In Insulation, Concrete, Frame, Vinyl Siding
- Foundation Description:Concrete Perimeter, Passive Radon Mitigation
- Levels:2 Stories
Utilities
- Water:Public
- Sewer:Public Sewer
Finances and disclosures
- Price:$540,000
- Price per sq. ft.:$193.76
- Tax amount:$10,956 (2026)
Parking
- Parking description:Attached Garage, Built In, Garage - Front Entry
- Garage:Yes
- Garage spaces:2
New listings near 61 Silver Birch St
- New
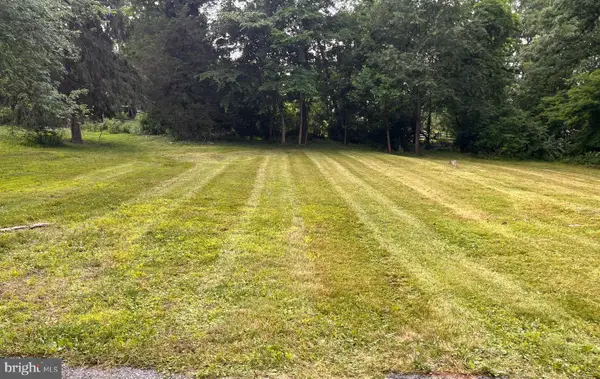 $98,900Active0.54 Acres
1315 Blackhorse Hill Rd, COATESVILLE, PA 19320
MLS# PACT2130334Listed by: RE/MAX MAIN LINE-WEST CHESTER - Open Sat, 1 to 3pmNew
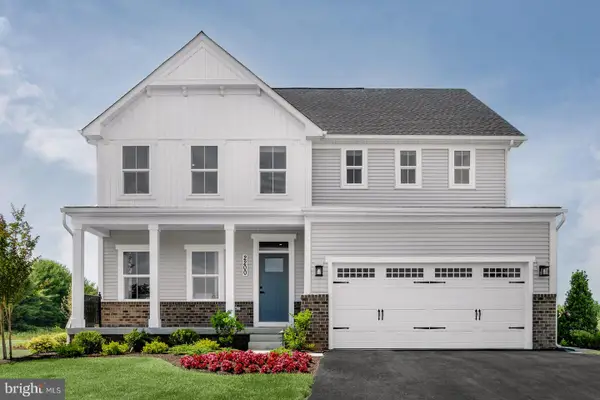 $640,000Active7 beds 5 baths4,033 sq. ft.
58 Silver Birch St, COATESVILLE, PA 19320
MLS# PACT2130434Listed by: NVR, INC. - Coming Soon
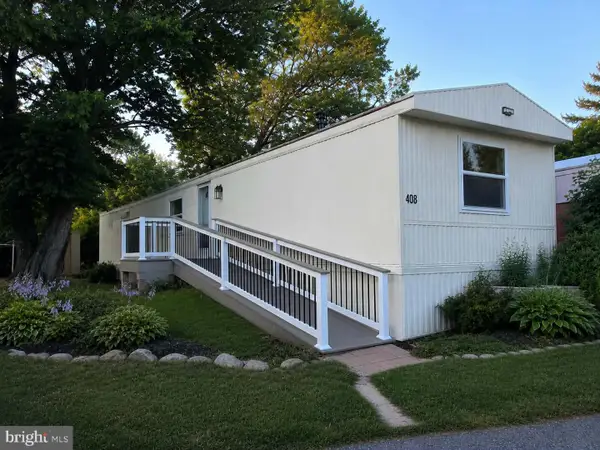 $95,000Coming Soon3 beds 1 baths
408 Lauren Ln, COATESVILLE, PA 19320
MLS# PACT2130348Listed by: COLDWELL BANKER REALTY - Coming Soon
 $545,000Coming Soon4 beds 3 baths
136 Telegraph Rd, COATESVILLE, PA 19320
MLS# PACT2129824Listed by: BEILER-CAMPBELL REALTORS-KENNETT SQUARE - New
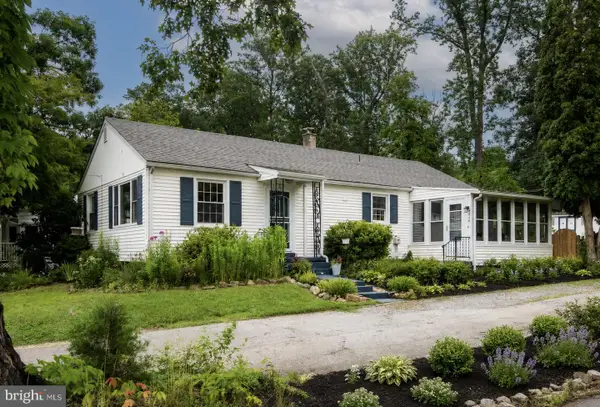 $295,000Active3 beds 1 baths1,444 sq. ft.
1306 Blackhorse Hill Rd, COATESVILLE, PA 19320
MLS# PACT2130230Listed by: KELLER WILLIAMS REAL ESTATE -EXTON - New
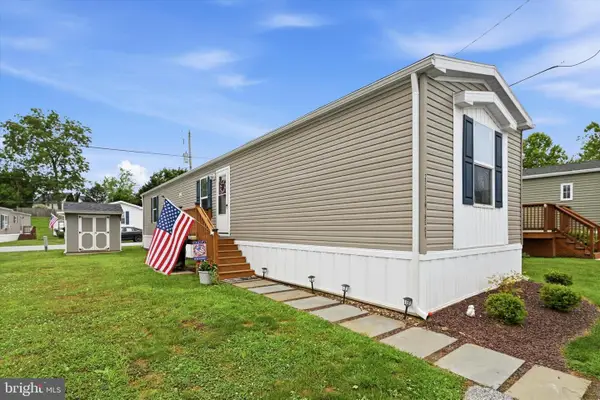 $109,000Active3 beds 2 baths924 sq. ft.
25 Fleming Dr, COATESVILLE, PA 19320
MLS# PACT2130112Listed by: RE/MAX ACTION ASSOCIATES - New
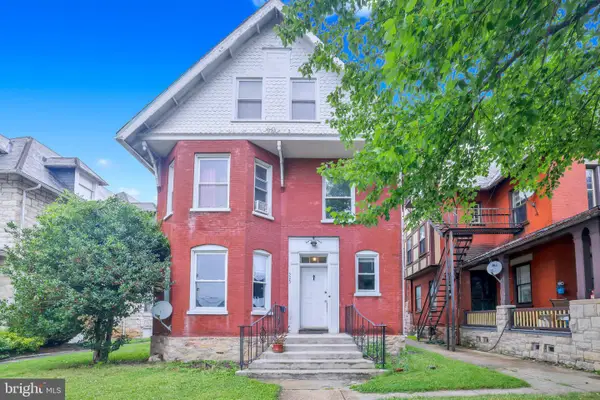 $300,000Active5 beds 3 baths3,907 sq. ft.
525 Lincoln Hwy E, COATESVILLE, PA 19320
MLS# PACT2130244Listed by: KW GREATER WEST CHESTER - Open Sat, 11am to 1pmNew
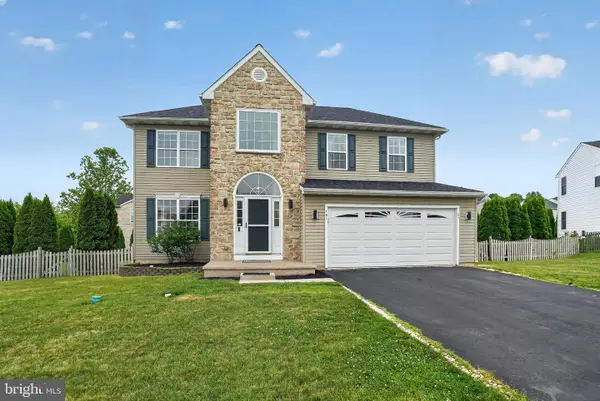 $469,900Active4 beds 3 baths2,379 sq. ft.
101 S Keystone Way #78, COATESVILLE, PA 19320
MLS# PACT2129600Listed by: COLDWELL BANKER REALTY - Open Sat, 1 to 3pmNew
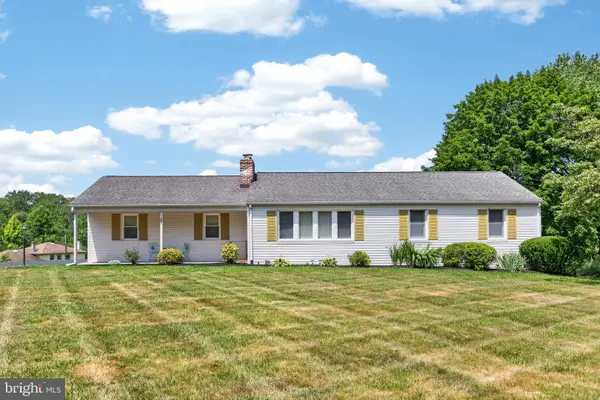 $400,000Active3 beds 2 baths1,176 sq. ft.
483 Hibernia Rd, COATESVILLE, PA 19320
MLS# PACT2129964Listed by: KELLER WILLIAMS REAL ESTATE -EXTON


Protect your home and budget from life's surprises with an Assurant Home Warranty, backed by a partner that supports you through every step of homeownership. Explore Plans.
© 2026 Better Homes and Gardens Real Estate LLC. An Anywhere Real Estate company. All rights reserved. Better Homes and Gardens® Real Estate is a registered trademark owned by Meredith Operations Corporation, licensed to Better Homes and Gardens Real Estate LLC and used with permission. Better Homes and Gardens Real Estate LLC fully supports the principles of the Fair Housing Act and the Equal Opportunity Act. Listing information is deemed reliable but is not guaranteed accurate.
Each office is independently owned and operated.
Any services or products provided by third parties are not provided by, affiliated with or related to Better Homes and Gardens Real Estate LLC, or its affiliated companies.