
105 Woodwinds Dr, Collegeville, PA 19426
Local realty services provided by:Better Homes and Gardens Real Estate Cassidon Realty
105 Woodwinds Dr,Collegeville, PA 19426
$579,999
- 3 Beds
- 3 Baths
- 2,052 sq. ft.
- Townhouse
- Pending
Listed by: solon k alpohoritis
Office: kw empower
MLS#:PAMC2196110
Source:BRIGHTMLS
Price summary
- Price:$579,999
- Price per sq. ft.:$282.65
- Monthly HOA dues:$123.67
About this home
Welcome to one of the most sought-after floor plans in the desirable Courts at Brynwood community, located within the award-winning Methacton School District. A rare financing opportunity accompanies this exceptional property: an assumable VA mortgage with an interest rate of just 2.25% may be available to a qualified buyer, subject to VA and lender approval and applicable assumption requirements. This could provide a significant financing advantage compared with current market rates.
Ideally situated near shopping, dining, parks, and playgrounds, this beautifully appointed 3-bedroom, 2.5-bath townhome offers over 2,000 square feet of thoughtfully designed living space, exceptional finishes, and effortless modern living.
From the moment you enter, you’ll notice the sophisticated attention to detail, beginning with beautiful hardwood flooring, an open-concept layout, and designer lighting throughout the main level. Statement pendants, modern chandeliers, recessed lighting, and carefully selected fixtures create a warm and inviting atmosphere with a refined, high-end aesthetic.
At the heart of the home is the stunning gourmet kitchen, featuring a large center island, leathered granite countertops, stainless steel appliances, subway tile backsplash, and a built-in beverage refrigerator. The kitchen opens seamlessly to the dining and family rooms, creating an ideal space for both everyday living and entertaining. Oversized windows fill the main living areas with abundant natural light.
Designer wallpaper accents add character and a custom feel throughout the home, including the powder room, owner’s suite, and hall bathroom. Every detail has been thoughtfully selected to create a cohesive, Restoration Hardware-inspired aesthetic.
Upstairs, the spacious owner’s suite offers a private retreat with recessed lighting, two generous walk-in closets, and a luxurious ensuite bathroom. The spa-inspired owner’s bath features an expanded oversized walk-in shower with beautifully appointed finishes, creating a bright and relaxing space.
Two additional generously sized bedrooms offer ceiling fans, ample closet space, and flexibility for bedrooms, guests, a home office, or other lifestyle needs. A dedicated second-floor laundry room and beautifully appointed hall bath add convenience to the upper level.
Additional highlights include elegant wrought-iron balusters, an unfinished basement with an egress window offering excellent future potential, and a spacious two-car garage. Outside, enjoy a private Trex deck and desirable corner-lot setting—perfect for morning coffee, outdoor dining, or entertaining.
The HOA provides common-area maintenance, lawn care, and snow removal, offering the convenience of low-maintenance living.
Beautifully styled, thoughtfully upgraded, and truly move-in ready, this exceptional home combines sophisticated design, functional living space, and an extraordinary financing opportunity with a potentially assumable 2.25% VA mortgage rate. Don’t miss the opportunity to own this exceptional home in the desirable Courts at Brynwood community....
Contact an agent
Home facts
- Year built:2020
- Subdivision & Development:COURTS AT BRYNWOOD
- Listing ID #:PAMC2196110
- Added:6 day(s) ago
- Updated:October 08, 2026 at 10:38 AM
Rooms and interior
- Bedrooms:3
- Total bathrooms:3
- Full bathrooms:2
- Half bathrooms:1
- Flooring:Carpet, Ceramic Tile, Wood
- Dining Description:Dining Area, Dining Room
- Bathrooms Description:Half Bath, Primary Bath(s)
- Kitchen Description:Carpet, Combination Kitchen/Living, Dishwasher, Disposal, Energy Efficient Appliances, Kitchen - Gourmet, Kitchen - Island, Microwave, Oven - Self Cleaning, Oven/Range - Gas, Recessed Lighting, Refrigerator, Stainless Steel Appliances, Upgraded Countertops
- Bedroom Description:Carpet, Walk In Closet(s)
- Basement:Yes
- Basement Description:Unfinished
- Living area:2,052 sq. ft.
Heating and cooling
- Cooling:Central A/C
- Heating:Forced Air, Natural Gas
Structure and exterior
- Roof:Pitched, Shingle
- Year built:2020
- Building area:2,052 sq. ft.
- Lot area:0.03 Acres
- Lot Features:Rear Yard, SideYard(s)
- Architectural Style:Contemporary
- Construction Materials:Concrete, Metal Siding
- Exterior Features:Deck(s), Exterior Lighting, Sidewalks
- Foundation Description:Concrete Perimeter
- Levels:2 Stories
Utilities
- Water:Public
- Sewer:Public Sewer
Finances and disclosures
- Price:$579,999
- Price per sq. ft.:$282.65
- Tax amount:$7,739 (2026)
Features and amenities
- Amenities:200+ Amp Service, Cable TV Available, Carbon Monoxide Detector(s), Carpet, Fire Detection System, Insulated Windows, Recessed Lighting, Smoke Detector, Sprinkler System, Sprinkler System - Indoor
Parking
- Parking description:Attached Garage, Garage - Front Entry, Inside Access
- Garage:Yes
- Garage spaces:2
New listings near 105 Woodwinds Dr
- Coming SoonOpen Sat, 11am to 1pm
 $375,000Coming Soon2 beds 3 baths1,978 sq. ft.
131 E 1st Ave #11, COLLEGEVILLE, PA 19426
MLS# PAMC2195534Listed by: KELLER WILLIAMS REAL ESTATE-MONTGOMERYVILLE - Coming Soon
 $975,000Coming Soon5 beds 4 baths3,076 sq. ft.
315 Gumbes Rd #, COLLEGEVILLE, PA 19426
MLS# PAMC2195288Listed by: HOWARD HANNA REAL ESTATE SERVICES - Coming SoonOpen Fri, 4:30 to 6:30pm
 $925,000Coming Soon4 beds 4 baths3,996 sq. ft.
10 Bridle Ln, COLLEGEVILLE, PA 19426
MLS# PAMC2196058Listed by: KELLER WILLIAMS REALTY GROUP - Coming Soon
 $625,000Coming Soon4 beds 4 baths2,333 sq. ft.
43 Henry Ave, COLLEGEVILLE, PA 19426
MLS# PAMC2195896Listed by: LONG & FOSTER REAL ESTATE, INC. - Coming SoonOpen Sat, 12 to 2pm
 $600,000Coming Soon3 beds 3 baths3,007 sq. ft.
745 Crestview Blvd #, COLLEGEVILLE, PA 19426
MLS# PAMC2196186Listed by: KELLER WILLIAMS REAL ESTATE-BLUE BELL - Coming SoonOpen Sun, 2 to 4pm
 $489,900Coming Soon3 beds 2 baths1,445 sq. ft.
124 W 5th Ave #, COLLEGEVILLE, PA 19426
MLS# PAMC2195312Listed by: RE/MAX 440 - SKIPPACK - Coming Soon
 $500,000Coming Soon4 beds 2 baths1,888 sq. ft.
44 6th Ave, COLLEGEVILLE, PA 19426
MLS# PAMC2187036Listed by: KELLER WILLIAMS REAL ESTATE - MEDIA - Open Sat, 12 to 3pmNew
 $1,065,000Active5 beds 5 baths3,520 sq. ft.
10 Foxtail Ct, COLLEGEVILLE, PA 19426
MLS# PAMC2196926Listed by: TOLL BROTHERS REAL ESTATE, INC. - New
 $759,900Active4 beds 3 baths3,071 sq. ft.
19 Cardinal Ln #, COLLEGEVILLE, PA 19426
MLS# PAMC2196654Listed by: EXP REALTY, LLC - New
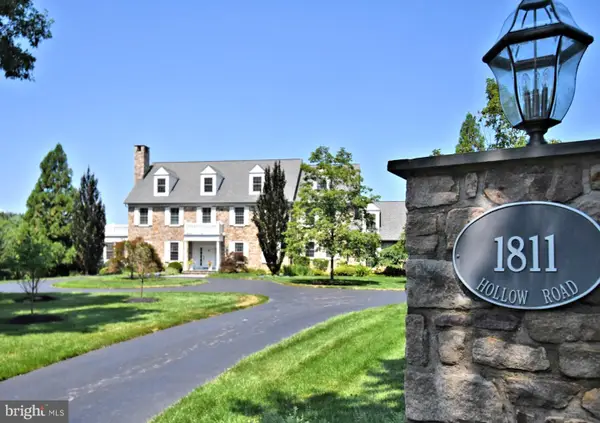 $3,750,000Active6 beds 7 baths9,472 sq. ft.
1811 Hollow Rd, COLLEGEVILLE, PA 19426
MLS# PAMC2196488Listed by: SILVER LEAF PARTNERS INC


Protect your home and budget from life's surprises with an Assurant Home Warranty, backed by a partner that supports you through every step of homeownership. Explore Plans.
© 2026 Better Homes and Gardens Real Estate LLC. An Anywhere Real Estate company. All rights reserved. Better Homes and Gardens® Real Estate is a registered trademark owned by Meredith Operations Corporation, licensed to Better Homes and Gardens Real Estate LLC and used with permission. Better Homes and Gardens Real Estate LLC fully supports the principles of the Fair Housing Act and the Equal Opportunity Act. Listing information is deemed reliable but is not guaranteed accurate.
Each office is independently owned and operated.
Any services or products provided by third parties are not provided by, affiliated with or related to Better Homes and Gardens Real Estate LLC, or its affiliated companies.