
1109 Cornwallis Way, Collegeville, PA 19426
Local realty services provided by:Better Homes and Gardens Real Estate Community Realty
1109 Cornwallis Way,Collegeville, PA 19426
$646,646
- 3 Beds
- 3 Baths
- 2,808 sq. ft.
- Single family
- Active
Listed by: keith s kline, jessica fontaine-burgess
Office: kline real estate works
MLS#:PAMC2192212
Source:BRIGHTMLS
Price summary
- Price:$646,646
- Price per sq. ft.:$230.29
About this home
Welcome to 1109 Cornwallis Way! This inviting 3-bedroom, 2.5-bath, 2800 sq ft Colonial, beautifully landscaped and ideally situated on a peaceful cul-de-sac. Designed for comfortable living and effortless entertaining, this home will be the place where all the family and friends will want to gather! The spacious, open floor plan with the family room flowing seamlessly into the eat-in kitchen is perfect for everyday living and memorable gatherings. The well-appointed kitchen offers stainless steel appliances, generous workspace, and an open, welcoming atmosphere inside and out. As you step outside onto the gracious deck and enjoy tranquil views of the surrounding trees. The dramatic vaulted ceiling enhances the living room, where a cozy fireplace creates the perfect place to relax and unwind. As you make your way upstairs, the spacious primary suite includes a private sitting room, full bathroom and gracious closet space. Two additional bedrooms and another full bath complete the second floor. Making your way down to the finished basement provides valuable bonus space for a recreation room, home office, gym, or media area. The additional highlights include a two-car newly garage with newly epoxied floors, ample driveway for parking, attractive landscaping, and a warm, inviting setting that feels like home from the moment you arrive! You will want to call this home and start planning for all the gatherings to be had at 1109 Cornwallis Way!...
Contact an agent
Home facts
- Year built:2000
- Subdivision & Development:RESERVES T PERK GR
- Listing ID #:PAMC2192212
- Added:2 day(s) ago
- Updated:August 28, 2026 at 12:10 AM
Rooms and interior
- Bedrooms:3
- Total bathrooms:3
- Full bathrooms:2
- Half bathrooms:1
- Rooms Total:7
- Flooring:Ceramic Tile, Hardwood, Partially Carpeted, Solid Hardwood, Vinyl, Wood
- Dining Description:Formal/Separate Dining Room
- Kitchen Description:Built-In Microwave, Carpet, Dishwasher, Disposal, Kitchen - Eat-In, Microwave, Oven - Self Cleaning, Oven/Range - Gas, Pantry, Refrigerator, Stainless Steel Appliances, Water Heater
- Bedroom Description:Carpet, Walk In Closet(s)
- Basement:Yes
- Basement Description:Full, Fully Finished, Heated, Interior Access, Poured Concrete
- Living area:2,808 sq. ft.
Heating and cooling
- Cooling:Central A/C
- Heating:Central, Natural Gas
Structure and exterior
- Roof:Architectural Shingle
- Year built:2000
- Building area:2,808 sq. ft.
- Lot area:0.18 Acres
- Lot Features:Cul-de-sac, Front Yard, Landscaping, Rear Yard, SideYard(s)
- Architectural Style:Colonial
- Construction Materials:Vinyl Siding
- Exterior Features:Deck(s), Exterior Lighting, Sidewalks
- Foundation Description:Concrete Perimeter
- Levels:2 Stories
Schools
- High school:PERKIOMEN VALLEY
Utilities
- Water:Public
- Sewer:Public Sewer
Finances and disclosures
- Price:$646,646
- Price per sq. ft.:$230.29
- Tax amount:$7,798 (2026)
Features and amenities
- Laundry features:Dryer - Front Loading, Washer
- Amenities:200+ Amp Service, Cable TV, Carpet, Ceiling Fan(s), Underground Utilities
Parking
- Parking description:Attached Garage, Garage - Front Entry, Garage Door Opener, Paved Driveway
- Garage:Yes
- Garage spaces:2
New listings near 1109 Cornwallis Way
- Coming Soon
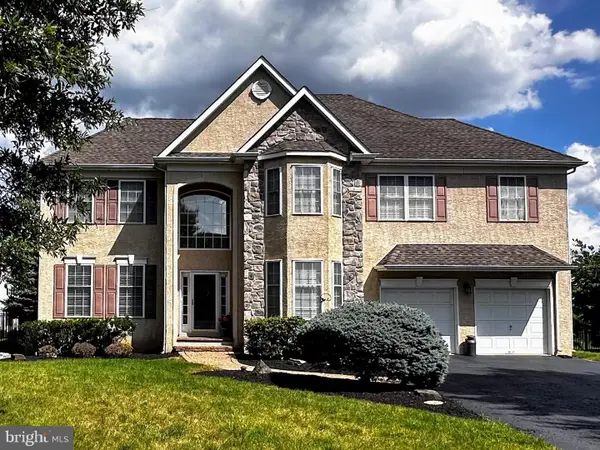 $875,000Coming Soon4 beds 3 baths3,716 sq. ft.
1406 Meadow View Ln, COLLEGEVILLE, PA 19426
MLS# PAMC2192524Listed by: JMG PENNSYLVANIA - Coming Soon
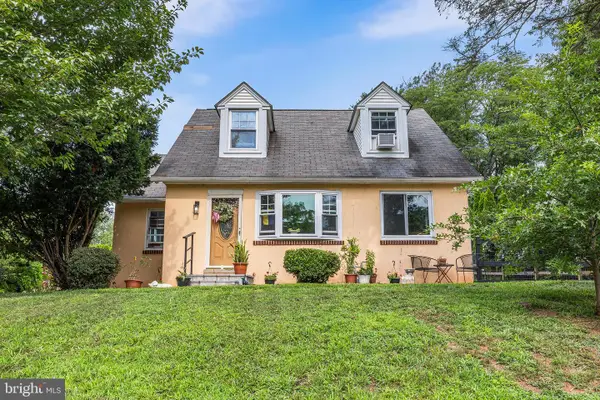 $499,000Coming Soon4 beds 2 baths3,173 sq. ft.
90 E Ninth, COLLEGEVILLE, PA 19426
MLS# PAMC2187712Listed by: COMPASS PENNSYLVANIA, LLC - Coming SoonOpen Fri, 5 to 7pm
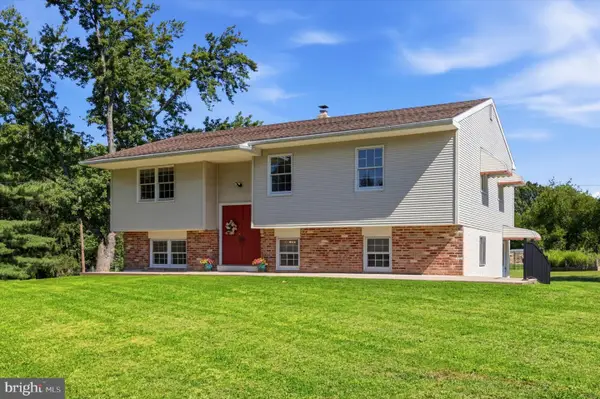 $450,000Coming Soon4 beds 2 baths2,166 sq. ft.
3901 Beth Dr, COLLEGEVILLE, PA 19426
MLS# PAMC2192370Listed by: REALTY ONE GROUP RESTORE - COLLEGEVILLE - Coming Soon
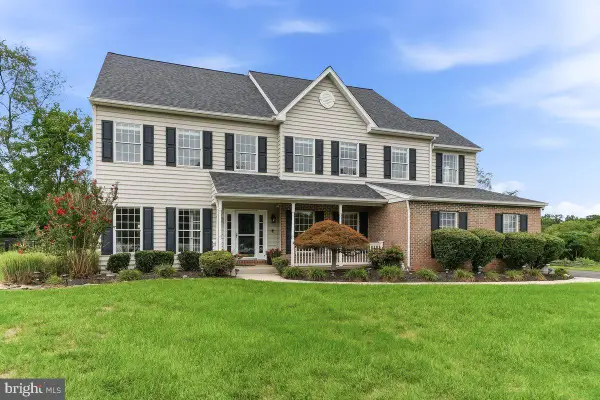 $1,199,000Coming Soon5 beds 4 baths4,561 sq. ft.
443 Kirsten Cir, COLLEGEVILLE, PA 19426
MLS# PAMC2191946Listed by: HOWARD HANNA REAL ESTATE SERVICES - Coming Soon
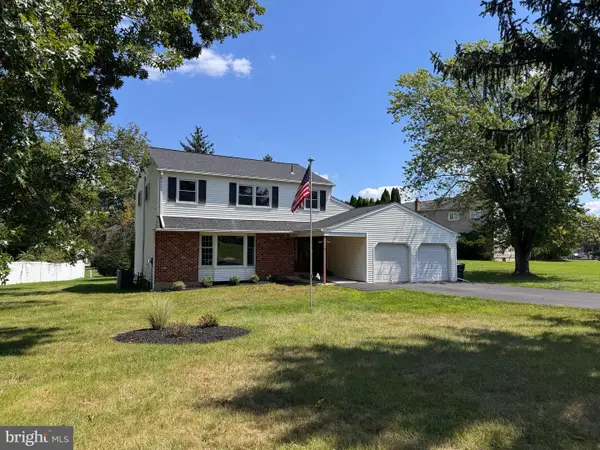 $499,900Coming Soon4 beds 3 baths2,232 sq. ft.
1045 Maykut Ave, COLLEGEVILLE, PA 19426
MLS# PAMC2188576Listed by: KELLER WILLIAMS REALTY GROUP - Coming Soon
 $1,100,000Coming Soon5 beds 5 baths4,488 sq. ft.
962 Hampton Rd, COLLEGEVILLE, PA 19426
MLS# PAMC2190214Listed by: KW EMPOWER - New
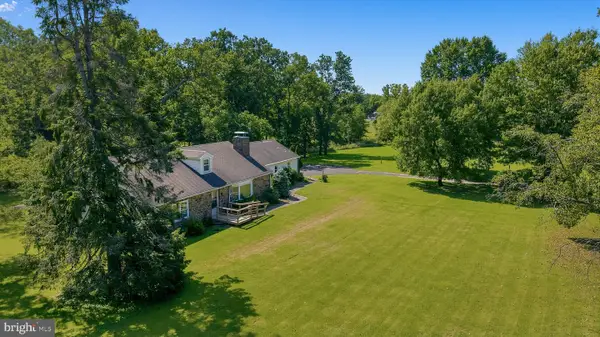 $1,000,000Active5 beds 2 baths2,412 sq. ft.
456 Collegeville Rd, COLLEGEVILLE, PA 19426
MLS# PAMC2192596Listed by: REAL OF PENNSYLVANIA - New
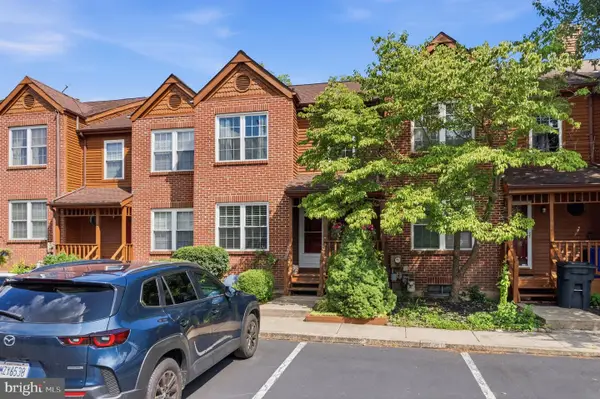 $400,000Active3 beds 3 baths1,536 sq. ft.
104 Mulberry Ct, COLLEGEVILLE, PA 19426
MLS# PAMC2192392Listed by: REALTY ONE GROUP RESTORE - COLLEGEVILLE - Open Sat, 11am to 1pmNew
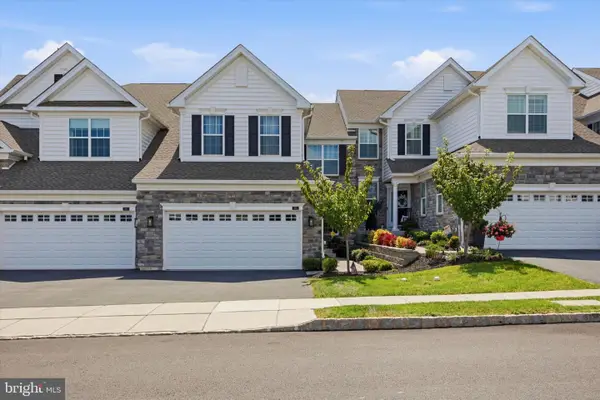 $689,900Active3 beds 3 baths2,778 sq. ft.
283 Hopewell Dr, COLLEGEVILLE, PA 19426
MLS# PAMC2192022Listed by: RE/MAX PREFERRED - NEWTOWN SQUARE


Protect your home and budget from life's surprises with an Assurant Home Warranty, backed by a partner that supports you through every step of homeownership. Explore Plans.
© 2026 Better Homes and Gardens Real Estate LLC. An Anywhere Real Estate company. All rights reserved. Better Homes and Gardens® Real Estate is a registered trademark owned by Meredith Operations Corporation, licensed to Better Homes and Gardens Real Estate LLC and used with permission. Better Homes and Gardens Real Estate LLC fully supports the principles of the Fair Housing Act and the Equal Opportunity Act. Listing information is deemed reliable but is not guaranteed accurate.
Each office is independently owned and operated.
Any services or products provided by third parties are not provided by, affiliated with or related to Better Homes and Gardens Real Estate LLC, or its affiliated companies.