
346 N 7th Street, Coopersburg, PA 18036
Local realty services provided by:Better Homes and Gardens Real Estate Cassidon Realty
346 N 7th Street,Coopersburg Boro, PA 18036
$619,900
- 4 Beds
- 3 Baths
- 3,226 sq. ft.
- Single family
- Active
Listed by: thomas corso
Office: keller williams r.e.
MLS#:782036
Source:PA_LVAR
Price summary
- Price:$619,900
- Price per sq. ft.:$192.16
About this home
Welcome to 346 N 7th Street, a spacious and versatile 4-bedroom, 3-full-bath home located in the highly desirable Coopersburg Borough within the Southern Lehigh School District. Offering approximately 3,200 square feet of living space on a generous 12,000 sq foot lot, this well maintained property blends classic character with the functional flexibility today’s buyers appreciate. Just a couple of blocks away is Liberty Bell Elementary School, an award winning school, adding to the home’s exceptional location and convenience.
Main Level Living & Flexibility: A major highlight is the convenient first floor bedroom with direct access to a full bathroom, ideal for guests, extended family, or a private home office. Upstairs, the expansive primary suite boasts exceptional storage, featuring two oversized walk-in closets, including one massive space that could easily serve as a dressing room, nursery, private office, or personal retreat. Additional upper-level bedrooms offer excellent versatility for family, hobbies, or a home studio.
Comfort & Entertainment: Multiple living spaces give you room to spread out. Enjoy a casual front living room alongside a separate great room anchored by a gas insert fireplace, creating a warm and inviting atmosphere for everyday living and entertaining. Downstairs, the expansive, clean basement offers exceptional storage along with a dedicated workshop space ready for your projects.
Updates & Exterior: Meticulously maintained throughout its ownership, this home offers true peace of mind. The roof was replaced in 2019, and the home features central air conditioning and central heating throughout, complemented by a versatile oil-fired baseboard heating system that provides additional comfort and flexibility during the winter months. Outside, you’ll find a convenient carport, a driveway leading to a one car garage, and a beautifully crafted rear paver patio with a retaining wall, an ideal setting for outdoor entertaining, an alfresco dinner, or simply relaxing.
Perfectly situated close to major commuting routes, local shopping, dining, and parks, this exceptional Coopersburg Borough home is ready for its next chapter. Schedule your private tour today!...
Contact an agent
Home facts
- Year built:1960
- Subdivision & Development:Willowbrook
- Listing ID #:782036
- Added:7 day(s) ago
- Updated:August 11, 2026 at 02:55 PM
Rooms and interior
- Bedrooms:4
- Total bathrooms:3
- Full bathrooms:3
- Rooms Total:9
- Dining Description:Dining Area, Separate Formal Dining Room
- Kitchen Description:Dishwasher, Electric Oven, Electric Range, Microwave, Refrigerator
- Basement:Yes
- Basement Description:Concrete, Sump Pump
- Living area:3,226 sq. ft.
Heating and cooling
- Cooling:Central Air
- Heating:Baseboard, Heat Pump, Zoned
- Central air:Yes
Structure and exterior
- Roof:Asphalt, Fiberglass
- Year built:1960
- Building area:3,226 sq. ft.
- Lot area:0.28 Acres
- Architectural Style:BiLevel, Colonial
- Construction Materials:Brick, Vinyl Siding, Wood Siding
- Foundation Description:Basement, Block
- Levels:2 Story
Schools
- High school:Southern Lehigh Highschool
- Middle school:Southern Lehigh Middle School
- Elementary school:Liberty Bell
Utilities
- Water:Public
- Sewer:Public Sewer
Finances and disclosures
- Price:$619,900
- Price per sq. ft.:$192.16
- Tax amount:$9,179
Features and amenities
- Appliances:Dishwasher, Electric Oven, Electric Water Heater, Microwave, Refrigerator, Washer, Water Softener - Owned
- Laundry features:Washer
Parking
- Parking description:Carport, Driveway, Garage
- Garage:Yes
- Garage spaces:2
New listings near 346 N 7th Street
- New
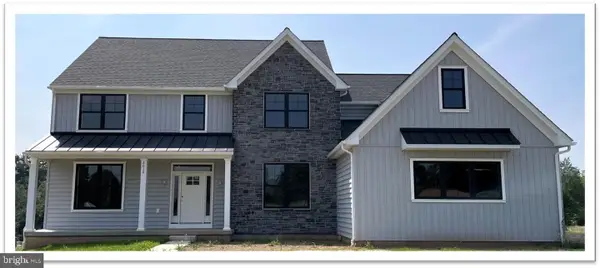 $989,900Active4 beds 3 baths2,900 sq. ft.
2010 Sunrise Drive #lot 1, COOPERSBURG, PA 18036
MLS# PABU2128406Listed by: KELLER WILLIAMS REALTY GROUP - New
 $389,000Active3 beds 1 baths1,768 sq. ft.
506 N Liberty St, COOPERSBURG, PA 18036
MLS# PALH2016480Listed by: EXP REALTY, LLC 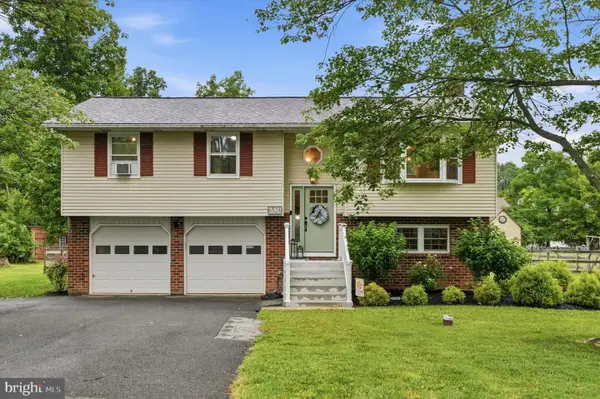 $450,000Pending3 beds 2 baths1,893 sq. ft.
6526 Skyview Ln, COOPERSBURG, PA 18036
MLS# PALH2016430Listed by: REAL OF PENNSYLVANIA $225,000Active8.13 Acres
8120 Grant Rd, COOPERSBURG, PA 18036
MLS# PALH2016412Listed by: RE/MAX 440 - QUAKERTOWN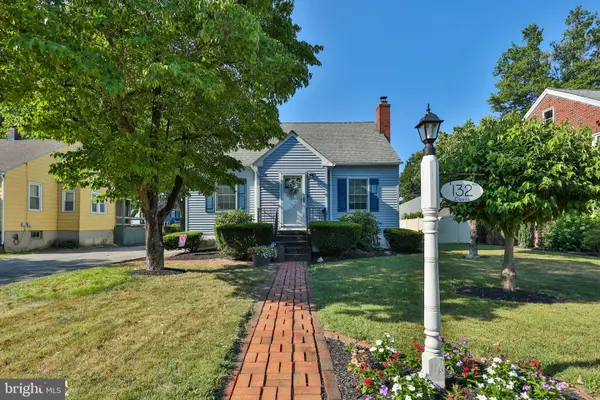 $369,000Pending3 beds 2 baths1,331 sq. ft.
132 E Landis St, COOPERSBURG, PA 18036
MLS# PALH2016326Listed by: KELLER WILLIAMS REAL ESTATE - BETHLEHEM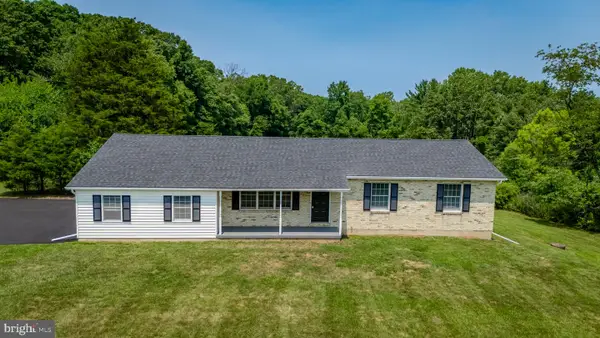 $549,900Pending4 beds 3 baths1,933 sq. ft.
1401 Flint Hill Rd, COOPERSBURG, PA 18036
MLS# PALH2016256Listed by: REALTY ONE GROUP SUPREME- Open Sun, 12 to 2pm
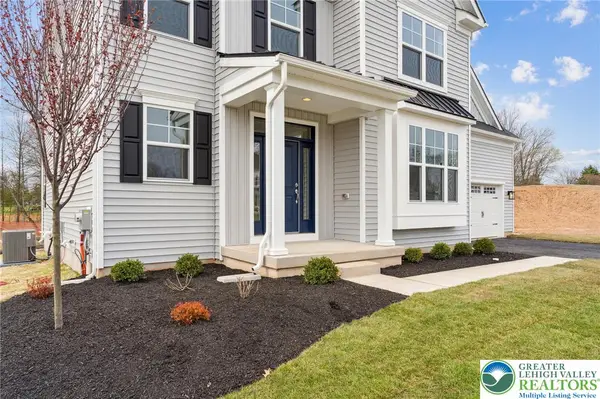 $769,990Active4 beds 3 baths2,822 sq. ft.
120 Ashford Drive, Coopersburg Boro, PA 18036
MLS# 780787Listed by: WB HOMES REALTY ASSOCIATES INC 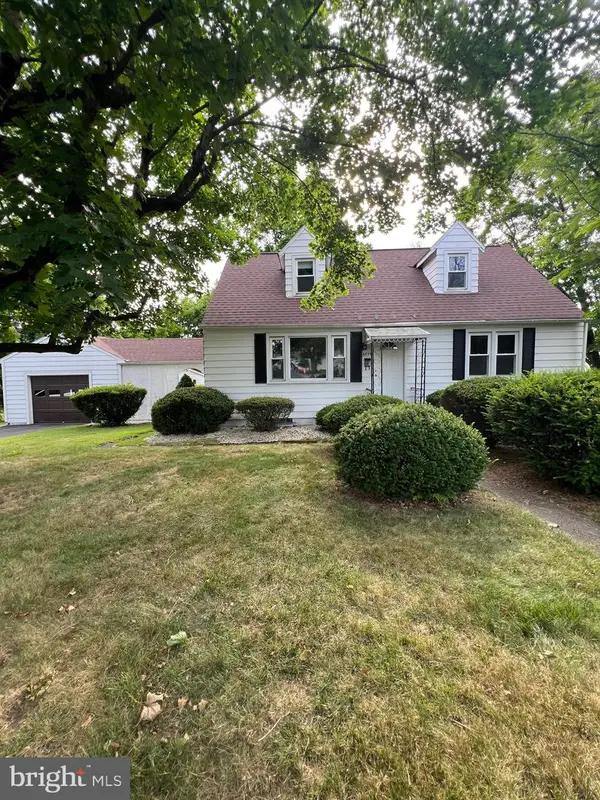 $339,900Pending4 beds 1 baths
6854 N Main St, COOPERSBURG, PA 18036
MLS# PALH2016184Listed by: RE/MAX 440 - PENNSBURG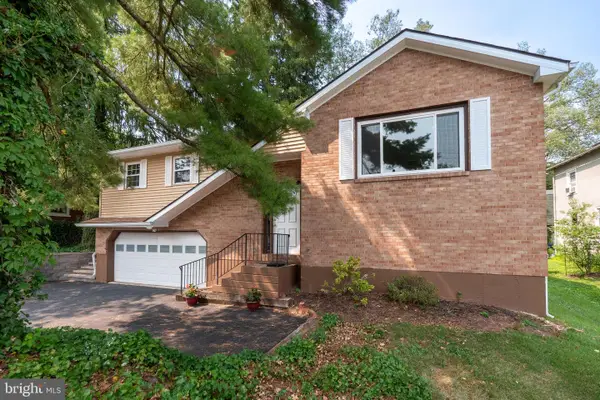 $425,000Active4 beds 2 baths1,832 sq. ft.
707 W State St, COOPERSBURG, PA 18036
MLS# PALH2016172Listed by: BHHS FOX & ROACH - CENTER VALLEY


Protect your home and budget from life's surprises with an Assurant Home Warranty, backed by a partner that supports you through every step of homeownership. Explore Plans.
© 2026 Better Homes and Gardens Real Estate LLC. An Anywhere Real Estate company. All rights reserved. Better Homes and Gardens® Real Estate is a registered trademark owned by Meredith Operations Corporation, licensed to Better Homes and Gardens Real Estate LLC and used with permission. Better Homes and Gardens Real Estate LLC fully supports the principles of the Fair Housing Act and the Equal Opportunity Act. Listing information is deemed reliable but is not guaranteed accurate.
Each office is independently owned and operated.
Any services or products provided by third parties are not provided by, affiliated with or related to Better Homes and Gardens Real Estate LLC, or its affiliated companies.