
150 Martel Cir, Dillsburg, PA 17019
Local realty services provided by:Better Homes and Gardens Real Estate Valley Partners
150 Martel Cir,Dillsburg, PA 17019
$399,900
- 4 Beds
- 4 Baths
- 2,214 sq. ft.
- Single family
- Pending
Listed by: stacy l. trout
Office: coldwell banker realty
MLS#:PAYK2108126
Source:BRIGHTMLS
Price summary
- Price:$399,900
- Price per sq. ft.:$180.62
- Monthly HOA dues:$7.92
About this home
Welcome to South Mountain Estates, where comfort, space, and functionality come together in this move-in ready home situated on a level .32-acre lot with sidewalks throughout the community. Offering 3 bedrooms and 2.5 bathrooms above grade, plus a finished lower level with an additional bedroom area and full bath, this home provides flexibility to fit a variety of lifestyles.
A welcoming full covered front porch invites you inside, where a two-story foyer creates an open and airy first impression. The main level showcases new luxury vinyl plank flooring and a versatile floor plan featuring formal living and dining rooms, a comfortable family room, and a bright kitchen with a breakfast nook—perfect for everyday living and entertaining. Convenient first-floor laundry adds to the home's functional layout.
The finished lower level offers additional living space with a recreation room, wet bar, full bath, and a finished bonus room that can easily serve as a home office, guest space, or hobby room. An unfinished storage area provides plenty of space to keep seasonal décor, tools, and household essentials organized and out of sight.
Step outside to enjoy the large, flat, fully fenced backyard designed for outdoor living. The covered rear patio is perfect for dining, entertaining, or simply relaxing while overlooking the yard. A storage shed provides additional space for lawn and garden equipment, while the attached two-car garage offers ample room for vehicles and storage.
Located in the sidewalk-lined community of South Mountain Estates, you'll enjoy a neighborhood perfect for evening strolls and bike rides. Conveniently located just moments from the new Aldi grocery store and only minutes from Giant, shopping, dining, parks, schools, and major commuter routes, this home offers the ideal blend of neighborhood charm and everyday convenience.
Don't miss the opportunity to make this exceptional home your own and enjoy everything South Mountain Estates has to offer. Schedule your private showing today!...
Contact an agent
Home facts
- Year built:2005
- Subdivision & Development:SOUTH MOUNTAIN ESTATES
- Listing ID #:PAYK2108126
- Added:50 day(s) ago
- Updated:September 25, 2026 at 09:05 AM
Rooms and interior
- Bedrooms:4
- Total bathrooms:4
- Full bathrooms:3
- Half bathrooms:1
- Dining Description:Dining Room, Formal/Separate Dining Room
- Bathrooms Description:Bathroom 2, Full Bath, Primary Bathroom
- Kitchen Description:Breakfast Area, Carpet, Kitchen - Eat-In
- Bedroom Description:Carpet, Primary Bedroom, Walk In Closet(s)
- Basement:Yes
- Basement Description:Fully Finished
- Living area:2,214 sq. ft.
Heating and cooling
- Cooling:Central A/C
- Heating:Electric, Heat Pump(s)
Structure and exterior
- Year built:2005
- Building area:2,214 sq. ft.
- Lot area:0.33 Acres
- Lot Features:Rear Yard
- Architectural Style:Traditional
- Construction Materials:Vinyl Siding
- Exterior Features:Outbuilding(s)
- Foundation Description:Active Radon Mitigation
- Levels:2 Stories
Schools
- High school:NORTHERN
- Middle school:NORTHERN
- Elementary school:SOUTH MOUNTAIN
Utilities
- Water:Public
- Sewer:Public Sewer
Finances and disclosures
- Price:$399,900
- Price per sq. ft.:$180.62
- Tax amount:$5,946 (2026)
Features and amenities
- Amenities:Carpet, Ceiling Fan(s), Window Treatments
Parking
- Parking description:Asphalt Driveway, Attached Garage, Garage - Front Entry
- Garage:Yes
- Garage spaces:2
New listings near 150 Martel Cir
- Coming Soon
 $625,000Coming Soon6 beds 4 baths3,039 sq. ft.
17 Triplett Ct, DILLSBURG, PA 17019
MLS# PAYK2112218Listed by: CENTURY 21 A BETTER WAY - Coming Soon
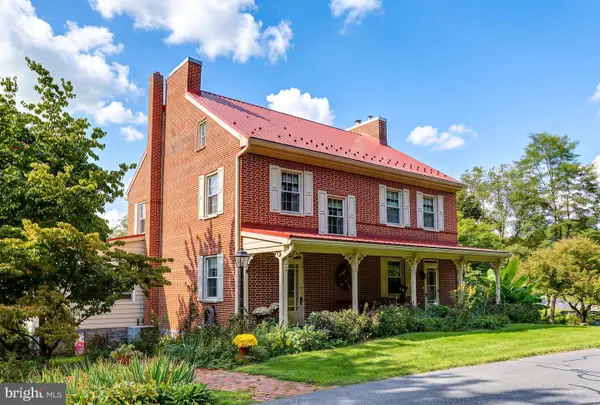 $545,000Coming Soon3 beds 4 baths3,272 sq. ft.
22 Junction Rd, DILLSBURG, PA 17019
MLS# PAYK2112344Listed by: RE/MAX REALTY ASSOCIATES - Open Sun, 12 to 2pmNew
 $799,000Active3 beds 3 baths4,454 sq. ft.
1446 S Mountain Rd, DILLSBURG, PA 17019
MLS# PAYK2111748Listed by: KELLER WILLIAMS OF CENTRAL PA - New
 $320,000Active3 beds 2 baths1,628 sq. ft.
613 S Mountain Rd, DILLSBURG, PA 17019
MLS# PAYK2108350Listed by: COLDWELL BANKER REALTY - Open Sun, 12 to 2pmNew
 $850,000Active5 beds 3 baths3,696 sq. ft.
135 Stoney Run Rd, DILLSBURG, PA 17019
MLS# PAYK2112100Listed by: COLDWELL BANKER REALTY - New
 $400,000Active3 beds 2 baths1,580 sq. ft.
708 Range End Rd, DILLSBURG, PA 17019
MLS# PAYK2112000Listed by: COLDWELL BANKER REALTY  $215,000Pending2 beds 1 baths952 sq. ft.
46 Camp Ground Rd, DILLSBURG, PA 17019
MLS# PAYK2112028Listed by: COLDWELL BANKER REALTY- New
 $280,000Active4 beds 2 baths1,736 sq. ft.
7 Pine St, DILLSBURG, PA 17019
MLS# PAYK2111852Listed by: HOSTETTER REALTY LLC  $285,000Pending3 beds 2 baths2,113 sq. ft.
731 Range End Rd, DILLSBURG, PA 17019
MLS# PAYK2111882Listed by: RE/MAX 1ST ADVANTAGE- New
 $184,900Active3 beds 1 baths945 sq. ft.
291 Camp Ground Rd, DILLSBURG, PA 17019
MLS# PAYK2111316Listed by: COLDWELL BANKER REALTY


Protect your home and budget from life's surprises with an Assurant Home Warranty, backed by a partner that supports you through every step of homeownership. Explore Plans.
© 2026 Better Homes and Gardens Real Estate LLC. An Anywhere Real Estate company. All rights reserved. Better Homes and Gardens® Real Estate is a registered trademark owned by Meredith Operations Corporation, licensed to Better Homes and Gardens Real Estate LLC and used with permission. Better Homes and Gardens Real Estate LLC fully supports the principles of the Fair Housing Act and the Equal Opportunity Act. Listing information is deemed reliable but is not guaranteed accurate.
Each office is independently owned and operated.
Any services or products provided by third parties are not provided by, affiliated with or related to Better Homes and Gardens Real Estate LLC, or its affiliated companies.