
30 Creekside Court, Douglass, PA 19525
Local realty services provided by:Better Homes and Gardens Real Estate Valley Partners
Upcoming open houses
- Sun, Aug 1612:00 pm - 02:00 pm
Listed by: jeffrey s. adams
Office: re/max real estate
MLS#:782622
Source:PA_LVAR
Price summary
- Price:$549,000
- Price per sq. ft.:$179.65
About this home
Welcome to this beautifully maintained 4-bedroom, 2.5-bath brick-front Colonial, ideally situated on a quiet cul-de-sac in the desirable Winding Creek development. This well-cared-for home offers a comfortable, spacious floor plan with plenty of room for everyday living and entertaining. Inside, you’ll find a warm and inviting atmosphere highlighted by a wood-burning fireplace, French doors and abundant natural light. Upstairs, the bathrooms feature vaulted ceilings, adding character and an unexpected sense of space. The finished basement provides valuable additional living space—perfect for a family room, home office, gym, game room or entertaining area. Step outside to your own backyard retreat featuring a fenced yard, swimming pool and large deck—an ideal setup for summer gatherings, cookouts or simply relaxing at home. Additional features include natural gas heat and hot water, central air conditioning, and numerous signs of thoughtful care and maintenance throughout. With its classic brick-front exterior, spacious interior, finished lower level and fantastic outdoor living space, this home offers an excellent combination of location, comfort and versatility in a peaceful cul-de-sac setting. View Matterport tour attached. OPEN HOUSE SATURDAY 8/15 & SUNDAY 8/16, 12PM-2PM...
Contact an agent
Home facts
- Year built:1992
- Subdivision & Development:Not in Development
- Listing ID #:782622
- Added:1 day(s) ago
- Updated:August 15, 2026 at 12:46 AM
Rooms and interior
- Bedrooms:4
- Total bathrooms:3
- Full bathrooms:2
- Half bathrooms:1
- Rooms Total:9
- Dining Description:Dining Area, Separate Formal Dining Room
- Kitchen Description:Dishwasher, Electric Oven, Electric Range
- Basement:Yes
- Basement Description:Finished, Full
- Living area:3,056 sq. ft.
Heating and cooling
- Cooling:Central Air
- Heating:Forced Air, Gas
- Central air:Yes
Structure and exterior
- Roof:Asphalt, Fiberglass
- Year built:1992
- Building area:3,056 sq. ft.
- Lot area:1 Acres
- Lot Features:Cul De Sac
- Architectural Style:Colonial
- Construction Materials:Aluminum Siding, Brick
- Exterior Features:Deck, Pool, Shed
- Levels:2 Story
Schools
- High school:Boyertown Area Senior High School
- Middle school:Boyertown Area Jhs-West
- Elementary school:Gilbertsville Elementary School
Utilities
- Water:Public
- Sewer:Public Sewer
Finances and disclosures
- Price:$549,000
- Price per sq. ft.:$179.65
- Tax amount:$7,129
Features and amenities
- Appliances:Dishwasher, Electric Oven, Gas Water Heater
- Laundry features:Main Level
- Pool features:Above Ground
Parking
- Parking description:Driveway
New listings near 30 Creekside Court
- Open Sat, 1 to 3pmNew
 $355,000Active3 beds 3 baths1,520 sq. ft.
15 Castle Dr, GILBERTSVILLE, PA 19525
MLS# PAMC2191228Listed by: REALTY ONE GROUP EXCLUSIVE - New
 $339,000Active2 beds 2 baths1,149 sq. ft.
141 E Spruce St, GILBERTSVILLE, PA 19525
MLS# PAMC2191094Listed by: EXP REALTY, LLC - New
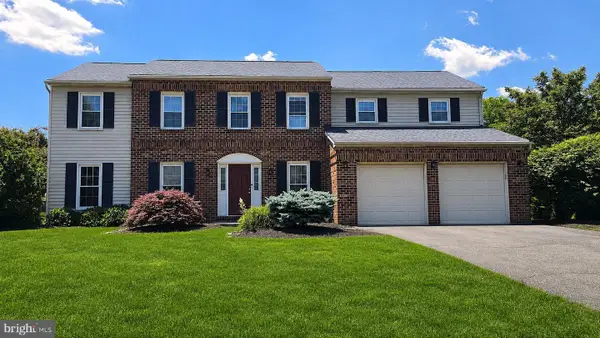 $649,900Active5 beds 3 baths3,970 sq. ft.
406 Bow Ln, GILBERTSVILLE, PA 19525
MLS# PAMC2190074Listed by: REALTY MARK ASSOCIATES - Coming SoonOpen Sat, 11am to 1pm
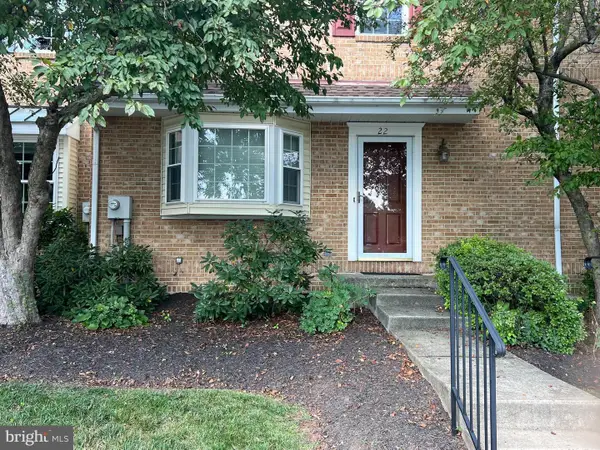 $350,000Coming Soon3 beds 3 baths
22 Stafford Sq, BOYERTOWN, PA 19512
MLS# PAMC2189652Listed by: BHHS FOX & ROACH-COLLEGEVILLE - Coming SoonOpen Wed, 5 to 7pm
 $390,000Coming Soon3 beds 2 baths
1464 Virmay, GILBERTSVILLE, PA 19525
MLS# PAMC2189416Listed by: RE/MAX MAIN LINE-KIMBERTON  $449,900Active3 beds 3 baths2,300 sq. ft.
145 Hoffmansville Rd, BARTO, PA 19504
MLS# PAMC2189120Listed by: SPRINGER REALTY GROUP- Open Sun, 1 to 3pm
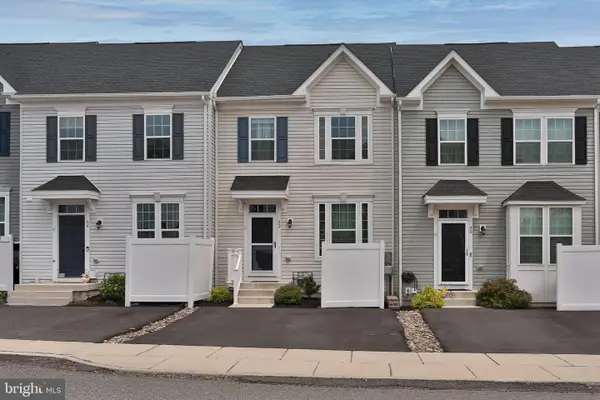 $399,900Active3 beds 3 baths1,875 sq. ft.
82 Hunters Dr, GILBERTSVILLE, PA 19525
MLS# PAMC2188176Listed by: RE/MAX 440 - SKIPPACK 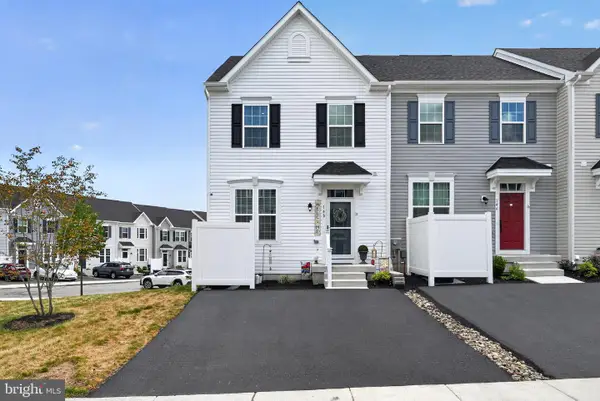 $420,000Active4 beds 4 baths1,965 sq. ft.
148 Chase Ln, GILBERTSVILLE, PA 19525
MLS# PAMC2187610Listed by: REAL OF PENNSYLVANIA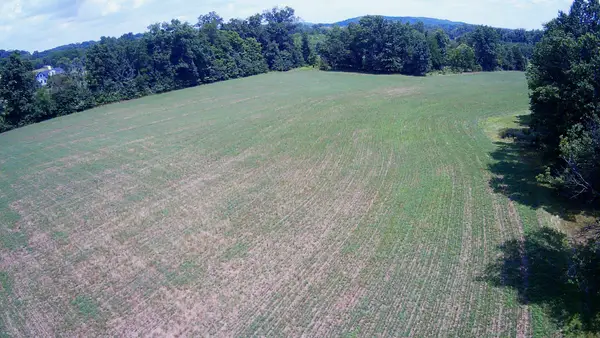 $549,900Active9.68 Acres
227l Schlegel Rd, GILBERTSVILLE, PA 19525
MLS# PAMC2187330Listed by: SPRINGER REALTY GROUP


Protect your home and budget from life's surprises with an Assurant Home Warranty, backed by a partner that supports you through every step of homeownership. Explore Plans.
© 2026 Better Homes and Gardens Real Estate LLC. An Anywhere Real Estate company. All rights reserved. Better Homes and Gardens® Real Estate is a registered trademark owned by Meredith Operations Corporation, licensed to Better Homes and Gardens Real Estate LLC and used with permission. Better Homes and Gardens Real Estate LLC fully supports the principles of the Fair Housing Act and the Equal Opportunity Act. Listing information is deemed reliable but is not guaranteed accurate.
Each office is independently owned and operated.
Any services or products provided by third parties are not provided by, affiliated with or related to Better Homes and Gardens Real Estate LLC, or its affiliated companies.