
141 E Spruce St, Gilbertsville, PA 19525
Local realty services provided by:Better Homes and Gardens Real Estate Valley Partners
141 E Spruce St,Gilbertsville, PA 19525
$339,000
- 2 Beds
- 2 Baths
- 1,149 sq. ft.
- Single family
- Pending
Listed by: kelly s steyn
Office: exp realty, llc.
MLS#:PAMC2191094
Source:BRIGHTMLS
Price summary
- Price:$339,000
- Price per sq. ft.:$295.04
About this home
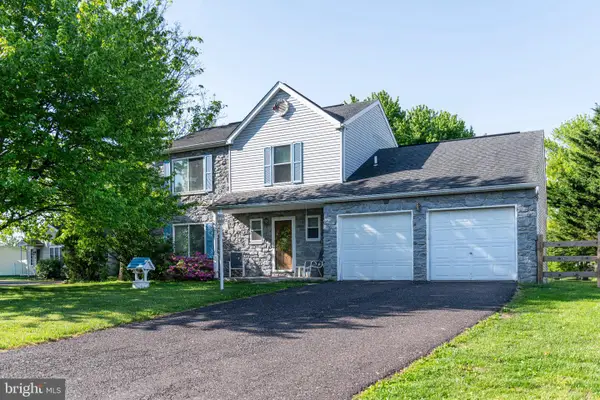
Welcome to 141 E Spruce St in the Colonial Manor neighborhood of Gilbertsville. This 2 bedroom, 2 bath detached home offers 1,149 square feet of living space, along with an enclosed sunroom, partially finished basement, attached 2 car garage, and a spacious yard.
Built in 1977, the brick front home offers a comfortable layout with both bedrooms and the full bathroom conveniently located on the main floor. A covered front porch leads inside to living spaces featuring bamboo flooring and plenty of natural light.
The living room provides an inviting place to relax, with a wide front window overlooking the yard. From there, the floor plan flows into the dining area and kitchen, creating an easy connection for everyday living and entertaining. The kitchen features generous wood cabinetry, ample counter space, and a peninsula for additional prep and serving space. Sliding glass doors from the dining area lead to the enclosed sunroom.
Surrounded by windows, the sunroom offers a bright and flexible space overlooking the backyard. It can easily serve as a sitting area, hobby space, or a comfortable spot to enjoy the changing seasons. A separate exterior door provides convenient access to the yard.
Both bedrooms are located on the main level, along with the full bathroom featuring a long vanity, generous counter space, a large mirror, updated lighting, and a tub and shower combination. New windows are another notable improvement, while ceiling fans help circulate air throughout the living spaces.
The partially finished basement adds more usable space, with an open recreation area that can accommodate a variety of needs, from a game or media room to exercise or hobby space. There is a laundry area, another full bathroom and additional storage room. A pellet stove in the lower level is an additional heat source for the whole house.
The attached 2 car garage provides covered parking with room for tools, bikes, and equipment. Outside, the open lawn offers plenty of possibilities for gardening, outdoor dining, recreation, or simply relaxing at home. A backyard shed provides convenient storage for lawn equipment and seasonal items....
Contact an agent
Home facts
- Year built:1977
- Subdivision & Development:COLONIAL MANOR
- Listing ID #:PAMC2191094
- Added:45 day(s) ago
- Updated:September 29, 2026 at 09:39 AM
Rooms and interior
- Bedrooms:2
- Total bathrooms:2
- Full bathrooms:2
- Rooms Total:4
- Flooring:Bamboo
- Basement:Yes
- Basement Description:Full, Partially Finished, Walkout Stairs
- Living area:1,149 sq. ft.
Heating and cooling
- Cooling:Ceiling Fan(s), Window Unit(s)
- Heating:Electric, Radiant
Structure and exterior
- Year built:1977
- Building area:1,149 sq. ft.
- Lot area:0.4 Acres
- Architectural Style:Ranch/Rambler
- Construction Materials:Masonry
- Levels:1 Story
Utilities
- Water:Well
- Sewer:Public Sewer
Finances and disclosures
- Price:$339,000
- Price per sq. ft.:$295.04
- Tax amount:$4,976 (2026)
Parking
- Parking description:Asphalt Driveway, Attached Garage, Garage - Front Entry, On Street
- Garage:Yes
- Garage spaces:2
New listings near 141 E Spruce St
- Coming Soon
 $475,000Coming Soon4 beds 3 baths2,192 sq. ft.
63 Lark Ln #, GILBERTSVILLE, PA 19525
MLS# PAMC2195868Listed by: KELLER WILLIAMS REALTY GROUP - Coming Soon
 $375,000Coming Soon3 beds 3 baths2,014 sq. ft.
225 Tulip Ln, GILBERTSVILLE, PA 19525
MLS# PAMC2194806Listed by: REALTY ONE GROUP RESTORE - COLLEGEVILLE - Coming Soon
 $525,000Coming Soon3 beds 3 baths2,320 sq. ft.
616 Jennifer Ln, GILBERTSVILLE, PA 19525
MLS# PAMC2195634Listed by: LONG & FOSTER REAL ESTATE, INC. - New
 $564,900Active4 beds 3 baths2,643 sq. ft.
3043 Samantha Way #lot 69, GILBERTSVILLE, PA 19525
MLS# PAMC2195794Listed by: UNITED REAL ESTATE STRIVE 212 - Open Tue, 6 to 8pmNew
 $675,000Active4 beds 4 baths3,140 sq. ft.
2479 New Hanover Square Rd, GILBERTSVILLE, PA 19525
MLS# PAMC2195498Listed by: INNOVATE REAL ESTATE - New
 $675,000Active4 beds 3 baths2,591 sq. ft.
2884 Fagleysville Rd, GILBERTSVILLE, PA 19525
MLS# PAMC2195254Listed by: KELLER WILLIAMS REALTY - New
 $624,900Active4 beds 3 baths2,800 sq. ft.
2311 Angel Dr, GILBERTSVILLE, PA 19525
MLS# PAMC2194920Listed by: KELLER WILLIAMS REALTY GROUP - New
 $544,900Active4 beds 3 baths3,280 sq. ft.
110 Willow Ln, GILBERTSVILLE, PA 19525
MLS# PAMC2195018Listed by: THE REAL ESTATE PROFESSIONALS-POTTSTOWN  $850,000Active4 beds 3 baths2,690 sq. ft.
3149 Middle Creek Rd, GILBERTSVILLE, PA 19525
MLS# PAMC2194368Listed by: HERB REAL ESTATE, INC. $610,000Active4 beds 4 baths3,745 sq. ft.
1175 Silcox Dr, GILBERTSVILLE, PA 19525
MLS# PAMC2194204Listed by: BHHS FOX & ROACH-COLLEGEVILLE


Protect your home and budget from life's surprises with an Assurant Home Warranty, backed by a partner that supports you through every step of homeownership. Explore Plans.
© 2026 Better Homes and Gardens Real Estate LLC. An Anywhere Real Estate company. All rights reserved. Better Homes and Gardens® Real Estate is a registered trademark owned by Meredith Operations Corporation, licensed to Better Homes and Gardens Real Estate LLC and used with permission. Better Homes and Gardens Real Estate LLC fully supports the principles of the Fair Housing Act and the Equal Opportunity Act. Listing information is deemed reliable but is not guaranteed accurate.
Each office is independently owned and operated.
Any services or products provided by third parties are not provided by, affiliated with or related to Better Homes and Gardens Real Estate LLC, or its affiliated companies.