
2521 Village Rd, Dover, PA 17315
Local realty services provided by:Better Homes and Gardens Real Estate Valley Partners
2521 Village Rd,Dover, PA 17315
$304,900
- 3 Beds
- 3 Baths
- 1,900 sq. ft.
- Single family
- Coming Soon
Listed by: travis lee solomon
Office: berkshire hathaway homeservices homesale realty
MLS#:PAYK2112586
Source:BRIGHTMLS
Price summary
- Price:$304,900
- Price per sq. ft.:$160.47
- Monthly HOA dues:$90
About this home
Welcome to 2521 Village Road! This well-maintained twin/semi-detached home, built in 2006, offers 3 bedrooms and 2.5 bathrooms. The main level features an open floor plan with 9 foot ceilings with stainless steel appliances in the kitchen and plenty of space for everyday living and entertaining. A full unfinished basement provides excellent storage and future potential for additional living space. The home also offers a 2 car garage and a paved driveway with parking for 2 additional vehicles and a flat back yard. As part of the HOA, residents have access to a community pool, clubhouse, fitness center, and a walking path providing plenty of opportunities for recreation and relaxation. Conveniently located minutes from Route 30 and ready for its next owner, this home offers comfortable living with desirable community amenities. Schedule your showing today!
Contact an agent
Home facts
- Year built:2006
- Subdivision & Development:DOVER
- Listing ID #:PAYK2112586
- Updated:September 29, 2026 at 03:44 AM
Rooms and interior
- Bedrooms:3
- Total bathrooms:3
- Full bathrooms:2
- Half bathrooms:1
- Flooring:Carpet, Luxury Vinyl Plank
- Dining Description:Combination Kitchen/Dining, Dining Area
- Kitchen Description:Built-In Microwave, Carpet, Combination Kitchen/Living, Dishwasher, Oven/Range - Electric, Pantry, Refrigerator, Stainless Steel Appliances
- Bedroom Description:Carpet, Walk In Closet(s)
- Basement:Yes
- Basement Description:Full
- Living area:1,900 sq. ft.
Heating and cooling
- Cooling:Central A/C
- Heating:Forced Air, Natural Gas
Structure and exterior
- Roof:Architectural Shingle
- Year built:2006
- Building area:1,900 sq. ft.
- Lot area:0.09 Acres
- Architectural Style:Traditional
- Construction Materials:Vinyl Siding
- Exterior Features:Exterior Lighting, Gutter System
- Foundation Description:Block, Concrete Perimeter
- Levels:2 Stories
Utilities
- Water:Public
- Sewer:Public Sewer
Finances and disclosures
- Price:$304,900
- Price per sq. ft.:$160.47
- Tax amount:$3,796 (2026)
Features and amenities
- Laundry features:Dryer, Washer
- Amenities:Cable TV Available, Carpet, Ceiling Fan(s), Electric Available, Natural Gas Available, Phone Available
Parking
- Parking description:Additional Storage Area, Asphalt Driveway, Attached Garage, Built In, Garage - Front Entry, Inside Access, Off Street, On Street, Paved Driveway
- Garage:Yes
- Garage spaces:2
New listings near 2521 Village Rd
- Coming SoonOpen Sun, 1 to 3pm
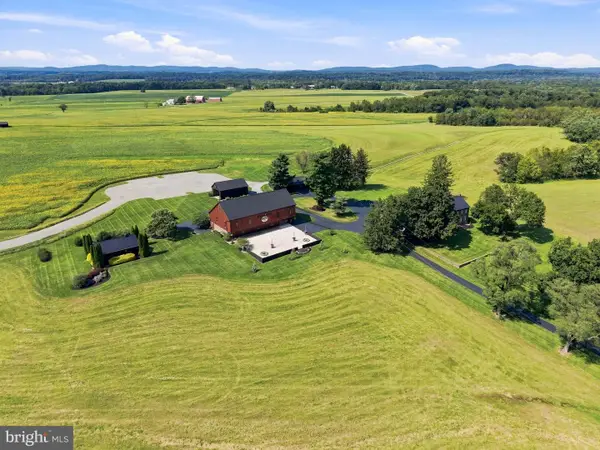 $3,495,000Coming Soon5 beds 3 baths4,165 sq. ft.
5107 W Canal Rd, DOVER, PA 17315
MLS# PAYK2111866Listed by: LUSK & ASSOCIATES SOTHEBY'S INTERNATIONAL REALTY - Coming Soon
 $479,000Coming Soon5 beds 4 baths4,947 sq. ft.
3550 Wyngate Rd, DOVER, PA 17315
MLS# PAYK2112120Listed by: JAGUAR COMMERCIAL REAL ESTATE - New
 $329,500Active4 beds 2 baths1,757 sq. ft.
216 Maplewood Dr, DOVER, PA 17315
MLS# PAYK2112554Listed by: COLDWELL BANKER REALTY 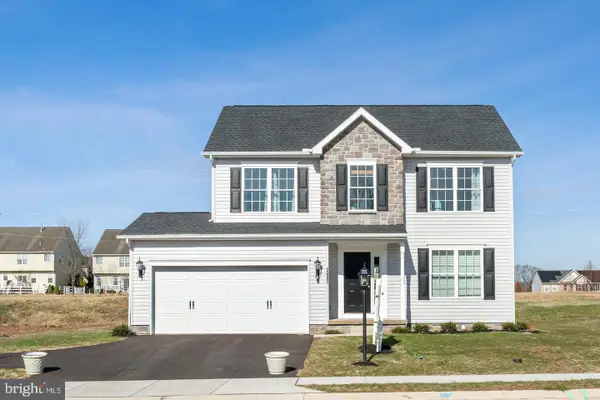 $385,440Pending3 beds 3 baths1,696 sq. ft.
2650 Victorian Dr #lot 78, DOVER, PA 17315
MLS# PAYK2112422Listed by: JOSEPH A MYERS REAL ESTATE, INC.- New
 $419,997Active3 beds 3 baths2,422 sq. ft.
2945 Anthony Way, DOVER, PA 17315
MLS# PAYK2112370Listed by: HOMECOIN.COM - Open Tue, 4 to 6pmNew
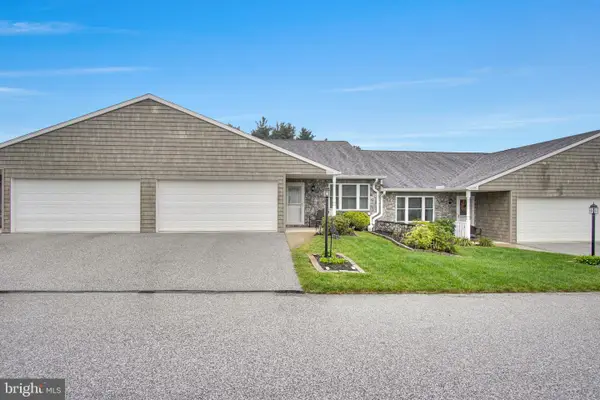 $250,000Active2 beds 2 baths1,429 sq. ft.
4713 Orchid Way #25, DOVER, PA 17315
MLS# PAYK2112096Listed by: IRON VALLEY REAL ESTATE OF CENTRAL PA 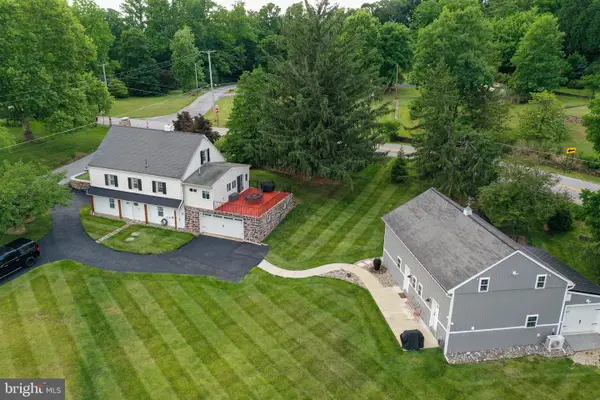 $499,999Pending4 beds 4 baths1,728 sq. ft.
5390 Nursery Rd, DOVER, PA 17315
MLS# PAYK2112088Listed by: COLDWELL BANKER REALTY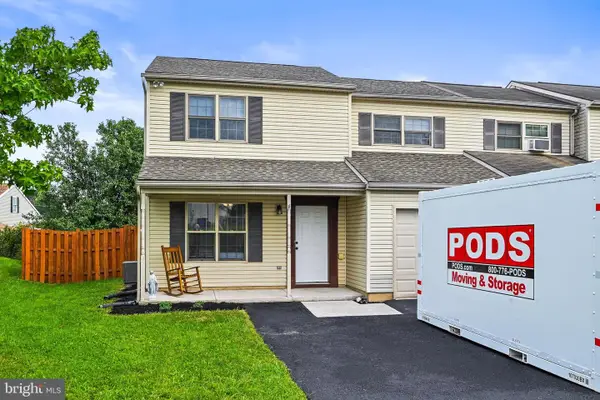 $210,000Pending2 beds 2 baths1,378 sq. ft.
3071 Milky Way, DOVER, PA 17315
MLS# PAYK2112074Listed by: BERKSHIRE HATHAWAY HOMESERVICES HOMESALE REALTY- Open Tue, 11am to 6pm
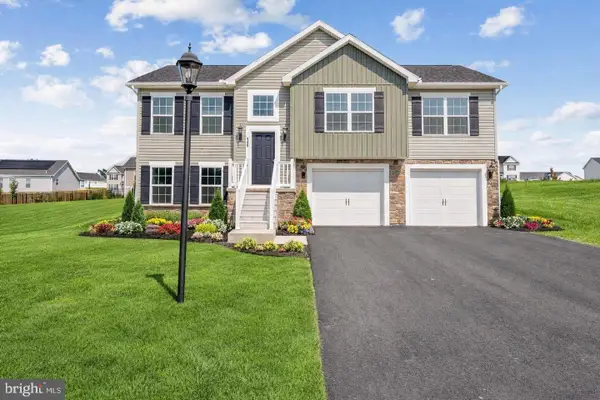 $339,900Active3 beds 2 baths1,295 sq. ft.
2681 Victorian Dr #lot 66, DOVER, PA 17315
MLS# PAYK2111690Listed by: JOSEPH A MYERS REAL ESTATE, INC.


Protect your home and budget from life's surprises with an Assurant Home Warranty, backed by a partner that supports you through every step of homeownership. Explore Plans.
© 2026 Better Homes and Gardens Real Estate LLC. An Anywhere Real Estate company. All rights reserved. Better Homes and Gardens® Real Estate is a registered trademark owned by Meredith Operations Corporation, licensed to Better Homes and Gardens Real Estate LLC and used with permission. Better Homes and Gardens Real Estate LLC fully supports the principles of the Fair Housing Act and the Equal Opportunity Act. Listing information is deemed reliable but is not guaranteed accurate.
Each office is independently owned and operated.
Any services or products provided by third parties are not provided by, affiliated with or related to Better Homes and Gardens Real Estate LLC, or its affiliated companies.