
2945 Anthony Way, Dover, PA 17315
Local realty services provided by:Better Homes and Gardens Real Estate Realty Connect
2945 Anthony Way,Dover, PA 17315
$419,997
- 3 Beds
- 3 Baths
- 2,422 sq. ft.
- Single family
- Active
Listed by: jonathan minerick
Office: homecoin.com
MLS#:PAYK2112370
Source:BRIGHTMLS
Price summary
- Price:$419,997
- Price per sq. ft.:$173.41
- Monthly HOA dues:$9.58
About this home
Welcome to 2945 Anthony Way, a beautifully updated and meticulously maintained home in Dover that perfectly blends modern aesthetics with ultimate peace of mind. Step inside to discover a bright, inviting main level featuring stunning new flooring that flows seamlessly into a fully remodeled kitchen, both beautifully updated in 2022. Whether you are preparing a weeknight dinner or entertaining guests, this space is designed to impress and is completely move-in ready. Beyond the stylish cosmetics, the major systems have already been handled for you, offering true turn-key living. The immense value and security of a brand-new roof and water heater (both replaced in 2026), alongside a recently updated HVAC system (2024), ensures year-round comfort and worry-free ownership for years to come. Outside, the exterior charm continues with a classic picket fence enclosing a fully fenced backyard. It serves as an ideal private outdoor oasis, complete with a large storage shed providing ample room for all your tools, lawn equipment, or seasonal gear. With all the heavy lifting and major capital expenditures already complete, this pristine gem is simply waiting for its next chapter....
Contact an agent
Home facts
- Year built:2005
- Subdivision & Development:ADMIRE SPRINGS
- Listing ID #:PAYK2112370
- Added:1 day(s) ago
- Updated:September 25, 2026 at 05:37 AM
Rooms and interior
- Bedrooms:3
- Total bathrooms:3
- Full bathrooms:2
- Half bathrooms:1
- Rooms Total:7
- Kitchen Description:Dishwasher, Disposal, Icemaker, Microwave, Oven/Range - Electric, Oven/Range - Gas, Refrigerator
- Basement:Yes
- Basement Description:Interior Access, Outside Entrance, Sump Pump, Unfinished
- Living area:2,422 sq. ft.
Heating and cooling
- Cooling:Central A/C
- Heating:Central, Natural Gas
Structure and exterior
- Roof:Architectural Shingle, Metal
- Year built:2005
- Building area:2,422 sq. ft.
- Lot area:0.5 Acres
- Architectural Style:Colonial
- Construction Materials:Stick Built, Stone, Vinyl Siding
- Exterior Features:Awning(s), Deck(s)
- Foundation Description:Concrete Perimeter
- Levels:2 Stories
Utilities
- Water:Public
- Sewer:Public Sewer
Finances and disclosures
- Price:$419,997
- Price per sq. ft.:$173.41
- Tax amount:$7,187 (2026)
Features and amenities
- Laundry features:Dryer - Electric, Washer
- Amenities:200+ Amp Service
Parking
- Parking description:Asphalt Driveway, Attached Garage, Garage - Side Entry, Garage Door Opener
- Garage:Yes
- Garage spaces:2
New listings near 2945 Anthony Way
- Coming Soon
 $479,000Coming Soon5 beds 4 baths4,947 sq. ft.
3550 Wyngate Rd, DOVER, PA 17315
MLS# PAYK2112120Listed by: JAGUAR COMMERCIAL REAL ESTATE 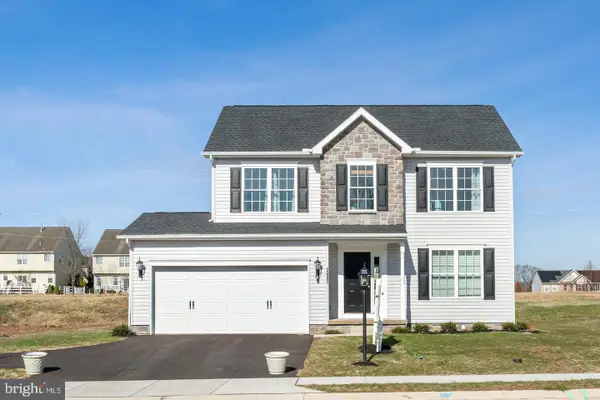 $385,440Pending3 beds 3 baths1,696 sq. ft.
2650 Victorian Dr #lot 78, DOVER, PA 17315
MLS# PAYK2112422Listed by: JOSEPH A MYERS REAL ESTATE, INC.- Open Tue, 4 to 6pmNew
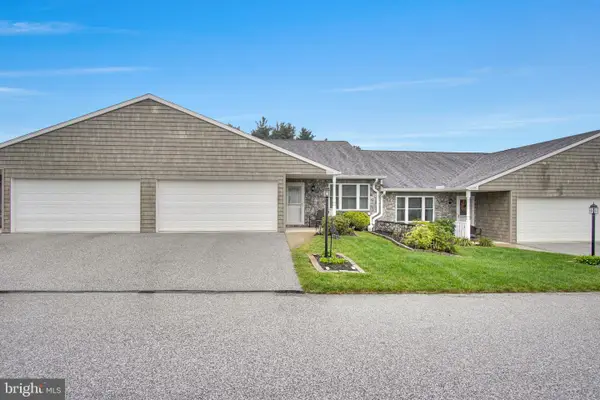 $250,000Active2 beds 2 baths1,429 sq. ft.
4713 Orchid Way #25, DOVER, PA 17315
MLS# PAYK2112096Listed by: IRON VALLEY REAL ESTATE OF CENTRAL PA 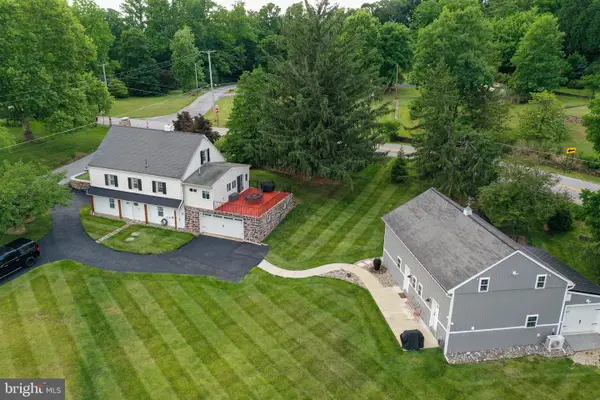 $499,999Pending4 beds 4 baths1,728 sq. ft.
5390 Nursery Rd, DOVER, PA 17315
MLS# PAYK2112088Listed by: COLDWELL BANKER REALTY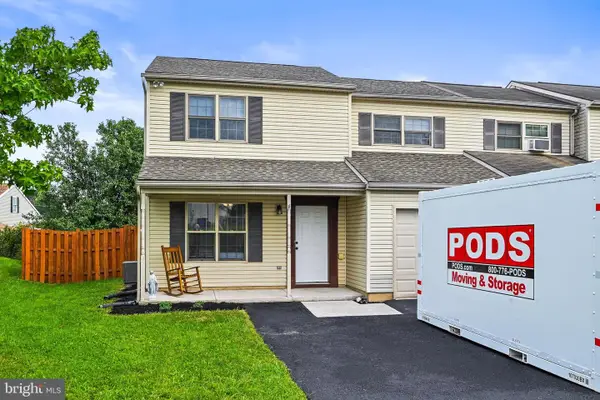 $210,000Pending2 beds 2 baths1,378 sq. ft.
3071 Milky Way, DOVER, PA 17315
MLS# PAYK2112074Listed by: BERKSHIRE HATHAWAY HOMESERVICES HOMESALE REALTY- Open Fri, 11am to 6pmNew
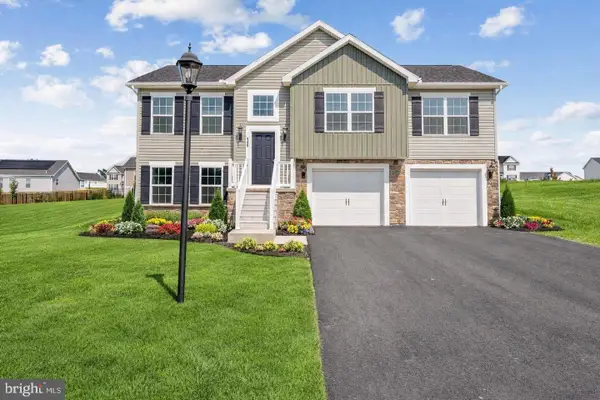 $339,900Active3 beds 2 baths1,295 sq. ft.
2681 Victorian Dr #lot 66, DOVER, PA 17315
MLS# PAYK2111690Listed by: JOSEPH A MYERS REAL ESTATE, INC. - Open Fri, 11am to 6pmNew
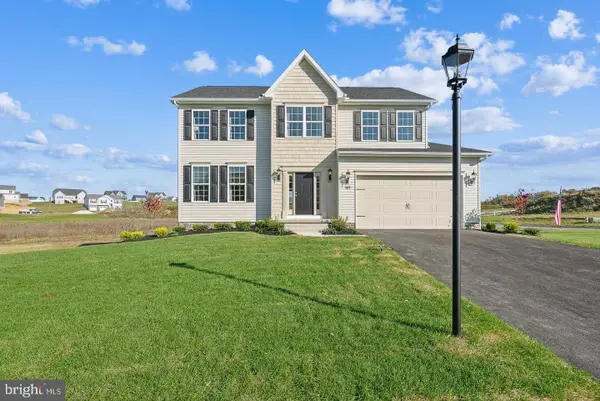 $376,900Active4 beds 3 baths2,119 sq. ft.
2685 Victorian Dr #lot 67, DOVER, PA 17315
MLS# PAYK2111698Listed by: JOSEPH A MYERS REAL ESTATE, INC. 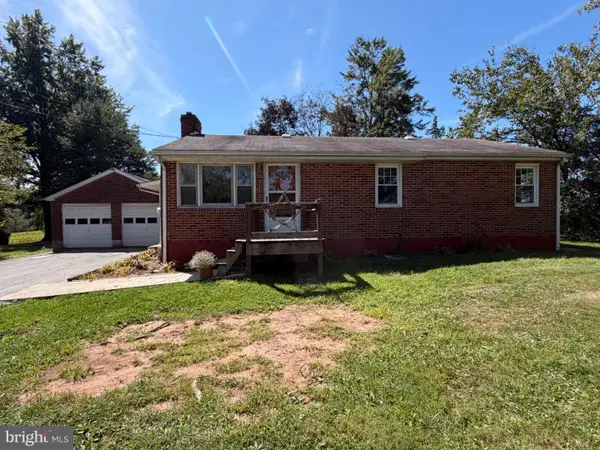 $249,900Pending3 beds 1 baths988 sq. ft.
3770 Bull Rd, DOVER, PA 17315
MLS# PAYK2111892Listed by: BERKSHIRE HATHAWAY HOMESERVICES HOMESALE REALTY- Open Sat, 11am to 1pmNew
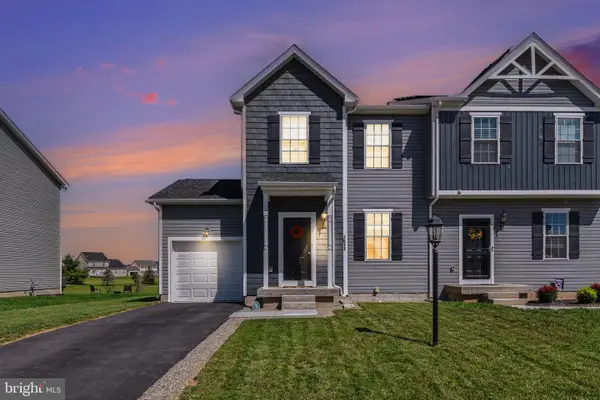 $299,900Active3 beds 3 baths1,400 sq. ft.
3611 Fieldstone Dr #lot 158, DOVER, PA 17315
MLS# PAYK2111850Listed by: CUMMINGS & CO. REALTORS


Protect your home and budget from life's surprises with an Assurant Home Warranty, backed by a partner that supports you through every step of homeownership. Explore Plans.
© 2026 Better Homes and Gardens Real Estate LLC. An Anywhere Real Estate company. All rights reserved. Better Homes and Gardens® Real Estate is a registered trademark owned by Meredith Operations Corporation, licensed to Better Homes and Gardens Real Estate LLC and used with permission. Better Homes and Gardens Real Estate LLC fully supports the principles of the Fair Housing Act and the Equal Opportunity Act. Listing information is deemed reliable but is not guaranteed accurate.
Each office is independently owned and operated.
Any services or products provided by third parties are not provided by, affiliated with or related to Better Homes and Gardens Real Estate LLC, or its affiliated companies.