
3535 Pebble Run Drive #lot 52, Dover, PA 17315
Local realty services provided by:Better Homes and Gardens Real Estate Community Realty
3535 Pebble Run Drive #lot 52,Dover, PA 17315
$434,490
- 4 Beds
- 3 Baths
- 2,522 sq. ft.
- Single family
- Pending
Listed by: kenzie delayne stanford
Office: berks homes realty, llc.
MLS#:PAYK2108476
Source:BRIGHTMLS
Price summary
- Price:$434,490
- Price per sq. ft.:$172.28
- Monthly HOA dues:$16.67
About this home
Homeowner Savings: $10,000 Flex Cash toward this Quick Move-In Home — apply toward closing costs, or a rate buy-down. Requires use of a Berks Homes Preferred Financial Resource Partner and Berks Settlement Services, LLC. Offer expires 9/30/26. See Sales Consultant for details.
Welcome to Homesite 52 at The Seasons — a Move-In Ready Black Cherry that delivers an exceptional level of finish from the moment you arrive. Crisp white siding, deep granite shake accents, manufactured cobblestone to the sill, and a carriage-style garage door with decorative glass create a streetscape presence that's hard to miss.
Step inside and the thoughtful design continues. The flex room is finished as a study — perfect for working from home or quiet reading. The expanded morning room opens the main living area in a way that changes how the space feels, and the alternate kitchen layout takes full advantage of it, featuring upgraded white laminate cabinetry with matte black Gibson hardware, Steel Gray polished granite counters, a gloss gray tile backsplash, matte black faucet, and stainless gas appliances. Kitchen island pendants and recessed lighting in both the kitchen and family room round out an interior that feels both functional and elevated.
Upstairs, the primary suite includes a double bowl vanity package with 72" raised-height cabinetry, Carrara Marmi quartz tops, and a 60" sliding framed shower door in matte black — a true retreat without compromise. Both full baths carry the same cohesive upgraded cabinetry and quartz vanity top. Throughout the home, matte black hardware ties every room together, from door knobs to vanity lights to the square baluster stair railing stained in True Black.
Outside, a 10'×12' composite deck with steps to grade makes the morning room addition even more livable. The basement is unfinished with a bath rough-in — ready for your future vision. A garage door opener with wireless keypad adds everyday convenience.
Photos are of the actual home. 10-Year Home Warranty included. Photos and renderings may include options and upgrades not in the list price and may have been enhanced or virtually staged. Subdivision assessment is pending; taxes will be based on the improved lot and home....
Contact an agent
Home facts
- Year built:2026
- Subdivision & Development:THE SEASONS
- Listing ID #:PAYK2108476
- Added:111 day(s) ago
- Updated:November 13, 2026 at 09:27 AM
Rooms and interior
- Bedrooms:4
- Total bathrooms:3
- Full bathrooms:2
- Half bathrooms:1
- Flooring:Carpet, Vinyl
- Dining Description:Combination Dining/Living, Combination Kitchen/Dining, Dining Area
- Kitchen Description:Breakfast Area, Carpet, Combination Kitchen/Living, Dishwasher, Disposal, Kitchen - Island, Microwave, Oven/Range - Electric, Pantry, Water Heater
- Bedroom Description:Carpet, Walk In Closet(s)
- Basement:Yes
- Basement Description:Full, Heated, Interior Access, Poured Concrete, Space For Rooms, Sump Pump, Unfinished, Windows
- Living area:2,522 sq. ft.
Heating and cooling
- Cooling:Central A/C
- Heating:Central, Forced Air, Natural Gas, Programmable Thermostat
Structure and exterior
- Roof:Architectural Shingle
- Year built:2026
- Building area:2,522 sq. ft.
- Lot area:0.19 Acres
- Architectural Style:Traditional
- Construction Materials:Batts Insulation, Blown-In Insulation, Concrete, Stick Built, Vinyl Siding
- Exterior Features:Exterior Lighting, Sidewalks
- Foundation Description:Concrete Perimeter, Passive Radon Mitigation
- Levels:2 Stories
Schools
- High school:DOVER AREA
- Middle school:DOVER AREA INTRMD
- Elementary school:DOVER
Utilities
- Water:Public
- Sewer:Public Sewer
Finances and disclosures
- Price:$434,490
- Price per sq. ft.:$172.28
Features and amenities
- Laundry features:Has Laundry, Hookup, Washer/Dryer Hookups Only
- Amenities:200+ Amp Service, Cable TV Available, Carbon Monoxide Detector(s), Carpet, Double Pane Windows, Electric Available, Natural Gas Available, Phone Available, Smoke Detector, Underground Utilities
Parking
- Parking description:Attached Garage, Garage - Front Entry, Inside Access
- Garage:Yes
- Garage spaces:2
New listings near 3535 Pebble Run Drive #lot 52
- Coming Soon
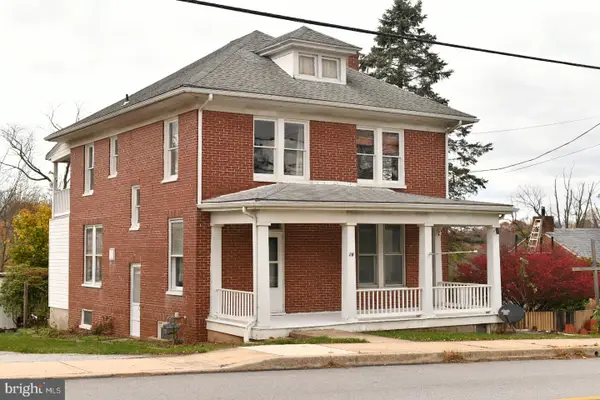 $199,900Coming Soon4 beds 2 baths1,700 sq. ft.
26 N Main St, LOGANVILLE, PA 17403
MLS# PAYK2115004Listed by: IRON VALLEY REAL ESTATE OF CENTRAL PA - Open Sat, 1 to 3pmNew
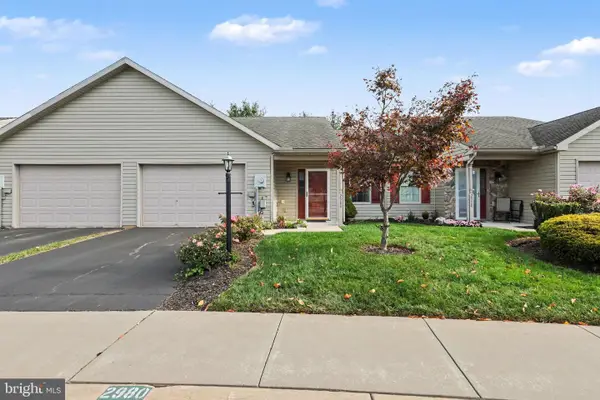 $199,900Active2 beds 2 baths1,294 sq. ft.
2980 Barley Cir, DOVER, PA 17315
MLS# PAYK2115072Listed by: RE/MAX REALTY ASSOCIATES - Open Fri, 10am to 5pmNew
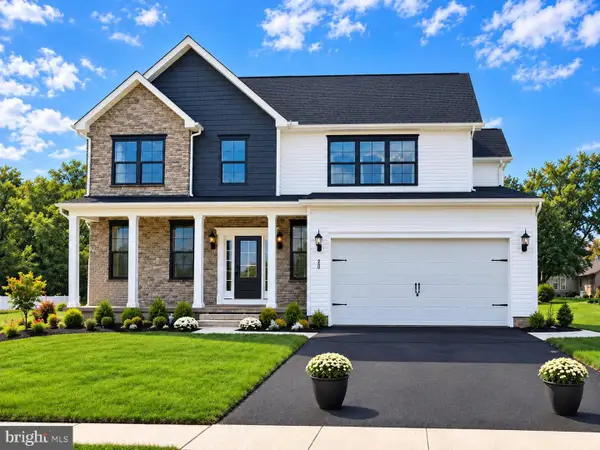 $441,010Active4 beds 3 baths2,232 sq. ft.
2670 Victorian Dr #73, DOVER, PA 17315
MLS# PAYK2115218Listed by: JOSEPH A MYERS REAL ESTATE, INC. 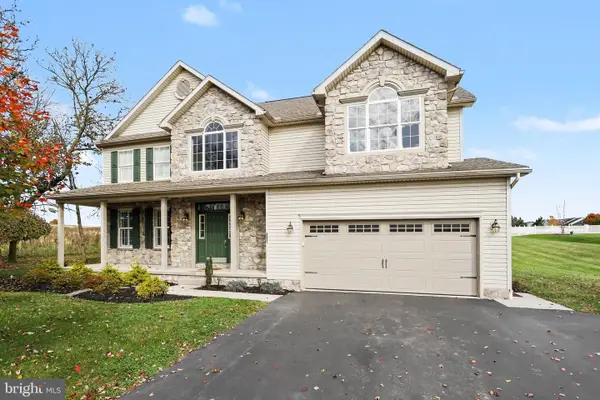 $514,900Pending4 beds 4 baths3,511 sq. ft.
3551 Cardinal Ln, DOVER, PA 17315
MLS# PAYK2114518Listed by: HOWARD HANNA COMPANY-HARRISBURG- New
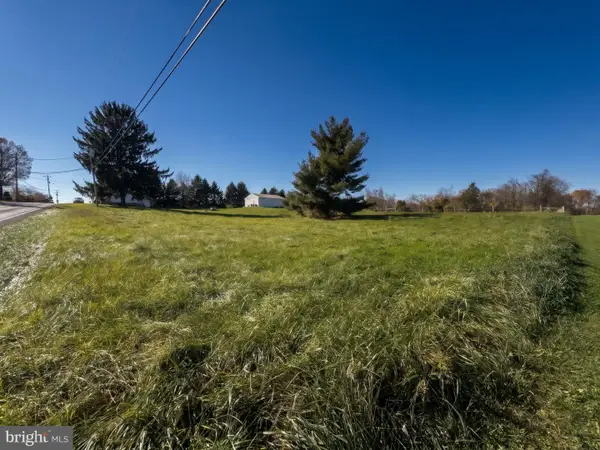 $35,000Active0.36 Acres
0 Butter Rd, DOVER, PA 17315
MLS# PAYK2114796Listed by: KELLER WILLIAMS KEYSTONE REALTY - New
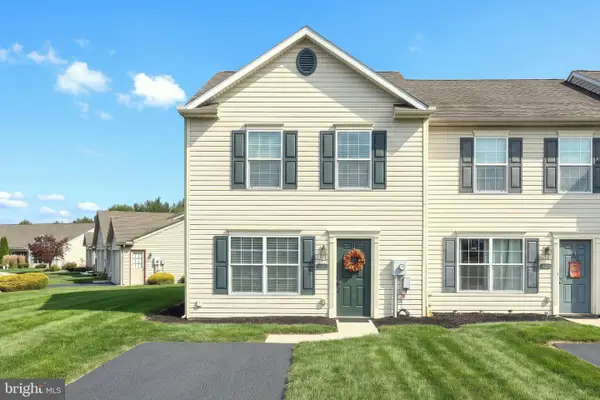 $249,900Active3 beds 2 baths1,224 sq. ft.
3795 Mazeland Ct #27, DOVER, PA 17315
MLS# PAYK2114678Listed by: BERKSHIRE HATHAWAY HOMESERVICES HOMESALE REALTY - New
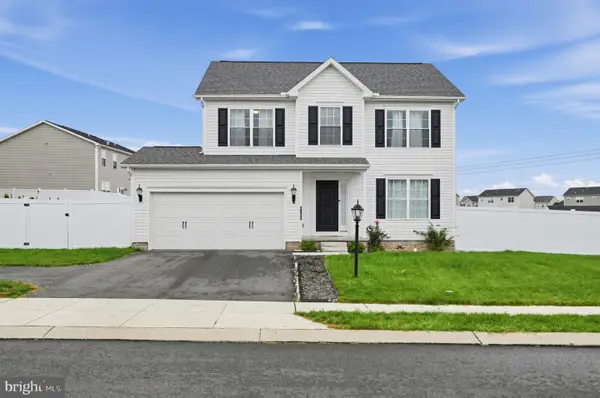 $384,999Active3 beds 3 baths1,696 sq. ft.
2625 Village Rd, DOVER, PA 17315
MLS# PAYK2114730Listed by: KELLER WILLIAMS KEYSTONE REALTY - Open Sun, 1 to 3pmNew
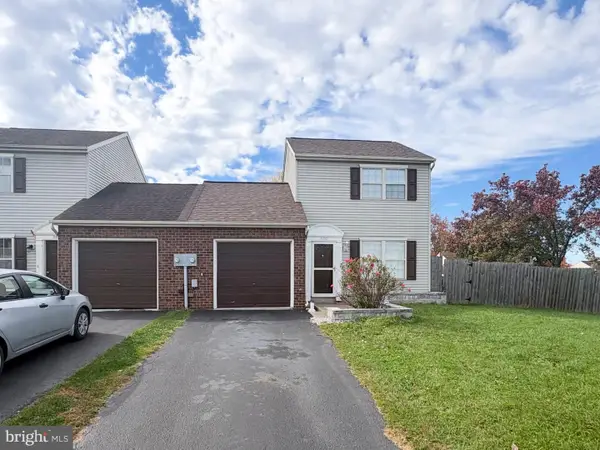 $209,500Active2 beds 2 baths1,206 sq. ft.
3332 Glen Hollow Dr, DOVER, PA 17315
MLS# PAYK2114952Listed by: IRON VALLEY REAL ESTATE OF CENTRAL PA  $325,000Pending3 beds 3 baths1,555 sq. ft.
2940 Village Square Dr, DOVER, PA 17315
MLS# PAYK2114636Listed by: HOWARD HANNA REAL ESTATE SERVICES-YORK- New
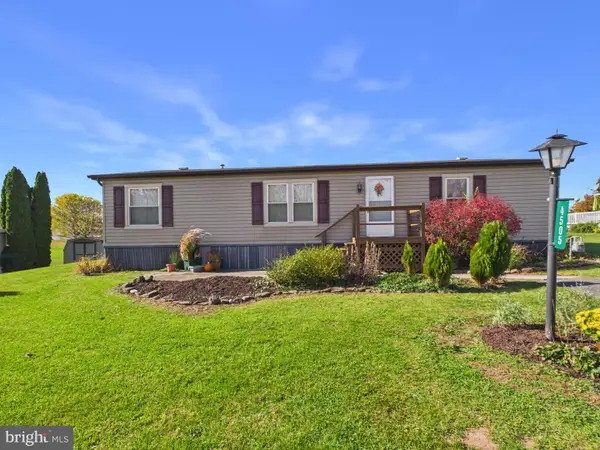 $75,900Active3 beds 2 baths1,152 sq. ft.
4505 Hikey St, DOVER, PA 17315
MLS# PAYK2114508Listed by: BERKSHIRE HATHAWAY HOMESERVICES HOMESALE REALTY


Protect your home and budget from life's surprises with an Assurant Home Warranty, backed by a partner that supports you through every step of homeownership. Explore Plans.
© 2026 Better Homes and Gardens Real Estate LLC. An Anywhere Real Estate company. All rights reserved. Better Homes and Gardens® Real Estate is a registered trademark owned by Meredith Operations Corporation, licensed to Better Homes and Gardens Real Estate LLC and used with permission. Better Homes and Gardens Real Estate LLC fully supports the principles of the Fair Housing Act and the Equal Opportunity Act. Listing information is deemed reliable but is not guaranteed accurate.
Each office is independently owned and operated.
Any services or products provided by third parties are not provided by, affiliated with or related to Better Homes and Gardens Real Estate LLC, or its affiliated companies.