
5107 W Canal Rd, Dover, PA 17315
Local realty services provided by:Better Homes and Gardens Real Estate Realty Connect
5107 W Canal Rd,Dover, PA 17315
$3,495,000
- 5 Beds
- 3 Baths
- 4,165 sq. ft.
- Single family
- Coming Soon
Upcoming open houses
- Sun, Oct 0401:00 pm - 03:00 pm
Listed by: anne m lusk
Office: lusk & associates sotheby's international realty
MLS#:PAYK2111866
Source:BRIGHTMLS
Price summary
- Price:$3,495,000
- Price per sq. ft.:$839.14
About this home
Set across 126 acres of rolling countryside, 5107 W Canal Road is a remarkable country estate where history, character, and natural beauty come together. At the heart of the property stands a historic stone residence dating to 1811, surrounded by open fields, mature trees, wooded areas, and sweeping pastoral views. A reconstructed party barn, guest house, Smokehouse Saloon, large detached garage/workshop, additional outbuildings, and a secluded glamping site create countless ways to gather, unwind, explore, and enjoy the land.
Inside the 5-bedroom main residence, generations of history are reflected in the stone construction, hardwood floors, exposed beams, detailed millwork, built-ins, and five wood-burning fireplaces. Fireplaces add warmth and character to the formal dining room, den, office, living room, and primary bedroom, creating inviting focal points throughout the home. Together, these spaces offer a comfortable balance between everyday living and memorable gatherings.
The kitchen feels right at home within the historic residence while offering the functionality of a thoughtfully updated space. Marble finishes, a center island, breakfast bar, breakfast nook, built-ins, and recessed lighting provide plenty of room to cook, gather, and enjoy meals together. Nearby, a mudroom and half bath provide a practical transition between the home and its country surroundings.
Upstairs, the primary suite is filled with period character, featuring hardwood floors, a wood-burning fireplace, dressing area, built-ins, and a substantial walk-in closet. The adjoining primary bath offers a relaxing retreat with marble finishes, a jetted tub, walk-in shower, vaulted ceiling, and wall sconces. Two additional bedrooms are found on this level, serviced by another full bath with marble finishes and a walk-in shower. The uppermost floor provides two more bedrooms with vaulted ceilings and built-ins, offering flexible accommodations throughout the home.
Beyond the main residence, the reconstructed party barn offers an inviting space all its own. Built by Amish craftsmen from Lancaster County, exposed beams and rustic chandeliers create a warm atmosphere with plenty of room for large gatherings and celebrations. This distinctive gathering space includes a bar, grill, patio, sound system, and dedicated food preparation areas. A substantial gravel parking area nearby provides convenient space for many guests.
Just behind the main residence, the Smokehouse Saloon provides another welcoming place to gather, featuring its own bar, fireplace, grill, patio, sound system, and TV. Whether used for casual entertaining, recreation, or relaxing after a day spent outdoors, it adds another distinctive space to enjoy within the estate.
A separate 2-bedroom, 1-bath guest house offers comfortable accommodations for extended stays, while the secluded glamping site provides a memorable way to experience the quiet countryside. Two separate glamping tents together offer accommodations for up to four people, surrounded by the natural beauty of the property. Groomed trails wind throughout the acreage, providing another way to explore and enjoy the estate on foot.
A large detached garage and workshop provides ample room for vehicles, equipment, storage, hobbies, or property needs. Additional structures throughout the estate further reflect the property's longstanding agricultural character and versatility.
Across the 126 acres, open fields give way to mature trees and wooded areas, with expansive countryside views unfolding throughout the property. Groomed trails invite you to explore the land and take in its changing scenery, with plenty of room for outdoor recreation, agricultural interests, or simply appreciating the peaceful setting and changing seasons.
Rich in history and natural beauty, this remarkable country estate offers a truly unique lifestyle....
Contact an agent
Home facts
- Year built:1811
- Subdivision & Development:NONE AVAILABLE
- Listing ID #:PAYK2111866
- Updated:September 29, 2026 at 03:44 AM
Rooms and interior
- Bedrooms:5
- Total bathrooms:3
- Full bathrooms:2
- Half bathrooms:1
- Flooring:Hardwood
- Dining Description:Dining Room, Formal/Separate Dining Room
- Bathrooms Description:Full Bath, Half Bath, Primary Bath(s), Primary Bathroom
- Kitchen Description:Built-Ins, Combination Kitchen/Living, Crown Moldings, Kitchen - Island, Recessed Lighting
- Bedroom Description:Primary Bedroom
- Basement:Yes
- Basement Description:Connecting Stairway, Interior Access, Partial, Shelving, Unfinished
- Living area:4,165 sq. ft.
Heating and cooling
- Cooling:Central A/C
- Heating:Hot Water, Oil, Radiator
Structure and exterior
- Roof:Shingle, Wood
- Year built:1811
- Building area:4,165 sq. ft.
- Lot area:126.44 Acres
- Lot Features:Cleared, Front Yard, Landscaping, Level, Open, Partly Wooded, Rear Yard, Rural, SideYard(s), Trees/Wooded
- Architectural Style:Colonial, Farmhouse/National Folk, Recreational Camp
- Construction Materials:Stone
- Exterior Features:Extensive Hardscape, Exterior Lighting, Gutter System, Outbuilding(s), Patio(s), Secure Storage, Sidewalks
- Foundation Description:Stone
- Levels:2 1/2 Stories
Utilities
- Water:Well
- Sewer:On Site Septic
Finances and disclosures
- Price:$3,495,000
- Price per sq. ft.:$839.14
- Tax amount:$24,730 (2026)
Features and amenities
- Laundry features:Hookup
- Amenities:200+ Amp Service, Built-Ins, Ceiling Fan(s), Chair Railings, Crown Moldings, Curved Staircase, Exposed Beams, Recessed Lighting, Security System, Smoke Detector, Store/Office, Window Treatments
Parking
- Parking description:Additional Storage Area, Covered Parking, Detached Garage, Garage - Front Entry, Garage Door Opener, Oversized, Parking Lot, Paved Driveway
- Garage:Yes
- Garage spaces:4
New listings near 5107 W Canal Rd
- Coming Soon
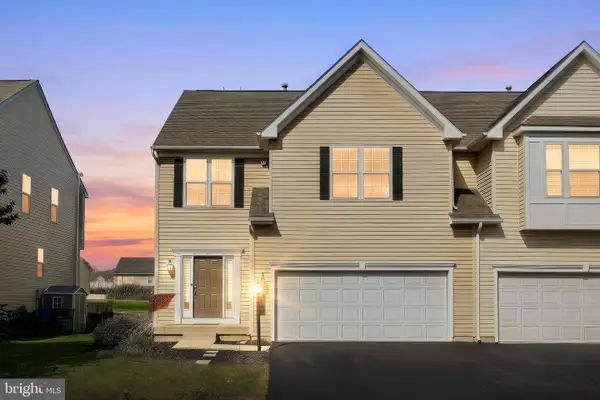 $304,900Coming Soon3 beds 3 baths1,900 sq. ft.
2521 Village Rd, DOVER, PA 17315
MLS# PAYK2112586Listed by: BERKSHIRE HATHAWAY HOMESERVICES HOMESALE REALTY - Coming Soon
 $479,000Coming Soon5 beds 4 baths4,947 sq. ft.
3550 Wyngate Rd, DOVER, PA 17315
MLS# PAYK2112120Listed by: JAGUAR COMMERCIAL REAL ESTATE - New
 $329,500Active4 beds 2 baths1,757 sq. ft.
216 Maplewood Dr, DOVER, PA 17315
MLS# PAYK2112554Listed by: COLDWELL BANKER REALTY 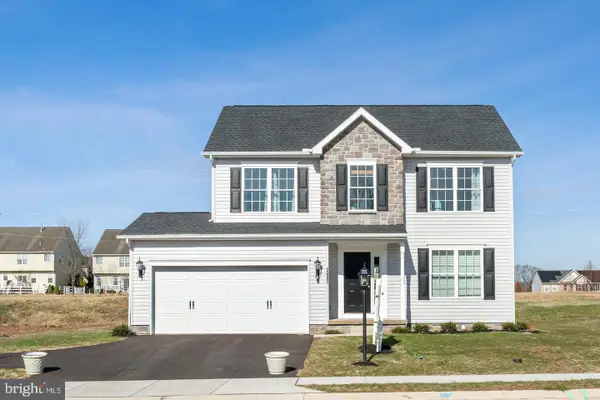 $385,440Pending3 beds 3 baths1,696 sq. ft.
2650 Victorian Dr #lot 78, DOVER, PA 17315
MLS# PAYK2112422Listed by: JOSEPH A MYERS REAL ESTATE, INC.- New
 $419,997Active3 beds 3 baths2,422 sq. ft.
2945 Anthony Way, DOVER, PA 17315
MLS# PAYK2112370Listed by: HOMECOIN.COM - Open Tue, 4 to 6pmNew
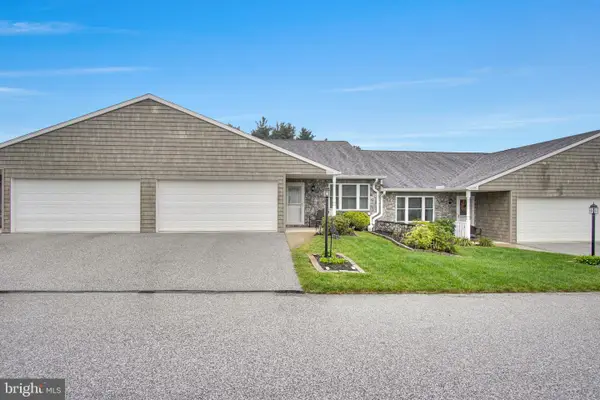 $250,000Active2 beds 2 baths1,429 sq. ft.
4713 Orchid Way #25, DOVER, PA 17315
MLS# PAYK2112096Listed by: IRON VALLEY REAL ESTATE OF CENTRAL PA 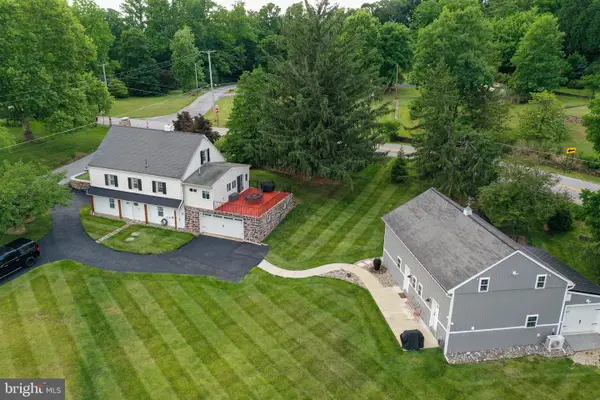 $499,999Pending4 beds 4 baths1,728 sq. ft.
5390 Nursery Rd, DOVER, PA 17315
MLS# PAYK2112088Listed by: COLDWELL BANKER REALTY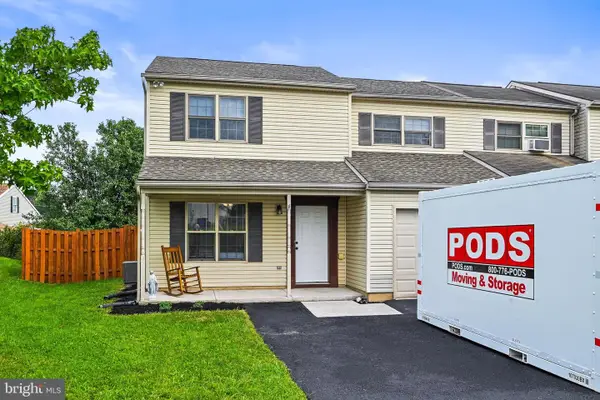 $210,000Pending2 beds 2 baths1,378 sq. ft.
3071 Milky Way, DOVER, PA 17315
MLS# PAYK2112074Listed by: BERKSHIRE HATHAWAY HOMESERVICES HOMESALE REALTY- Open Tue, 11am to 6pm
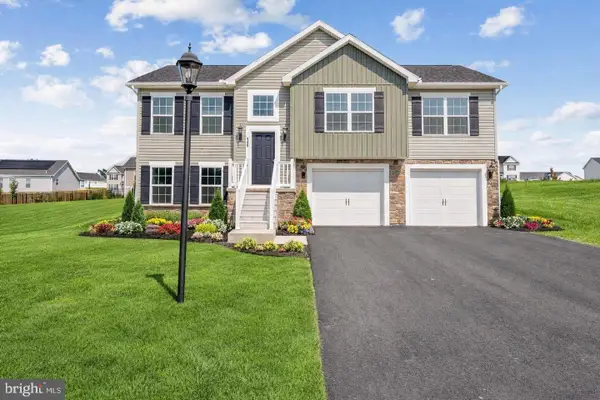 $339,900Active3 beds 2 baths1,295 sq. ft.
2681 Victorian Dr #lot 66, DOVER, PA 17315
MLS# PAYK2111690Listed by: JOSEPH A MYERS REAL ESTATE, INC.


Protect your home and budget from life's surprises with an Assurant Home Warranty, backed by a partner that supports you through every step of homeownership. Explore Plans.
© 2026 Better Homes and Gardens Real Estate LLC. An Anywhere Real Estate company. All rights reserved. Better Homes and Gardens® Real Estate is a registered trademark owned by Meredith Operations Corporation, licensed to Better Homes and Gardens Real Estate LLC and used with permission. Better Homes and Gardens Real Estate LLC fully supports the principles of the Fair Housing Act and the Equal Opportunity Act. Listing information is deemed reliable but is not guaranteed accurate.
Each office is independently owned and operated.
Any services or products provided by third parties are not provided by, affiliated with or related to Better Homes and Gardens Real Estate LLC, or its affiliated companies.