
1930 Waid Way, Doylestown, PA 18901
Local realty services provided by:Better Homes and Gardens Real Estate Reserve
Upcoming open houses
- Thu, Oct 0105:00 pm - 07:00 pm
Listed by: melissa healy, margot n bauer
Office: keller williams real estate-doylestown
MLS#:PABU2130864
Source:BRIGHTMLS
Price summary
- Price:$599,000
- Price per sq. ft.:$205.21
- Monthly HOA dues:$251
About this home
Looking for a fantastic home in the Central Bucks School District? Welcome to 1930 Waid Way. This beautiful three-story twin home offers over 2,800 square feet of smartly designed living space, giving you the perfect mix of everyday comfort and room to grow. Step off the covered front porch and into a bright, welcoming foyer. Beautiful hardwood floors guide you through an open-concept main level, starting with the dining room that sits perfectly off the entry with a view out the bay window. This flows right into the kitchen featuring granite countertops, a classic tile backsplash, stainless steel appliances, and a breakfast island. Acting as the true heart of the home, the kitchen opens directly into the spacious living room, offering a seamless layout for everyday living and hosting guests. A main floor powder room and coat closet complete the first floor. Upstairs, the primary suite boasts a large walk-in closet and an en-suite bathroom with ceramic tile flooring, glass shower and dual sink vanity. Two additional light-filled bedrooms, a dedicated laundry room, and a full hall bathroom provide complete comfort on the second level. The third floor reveals an expansive loft ideal space for a home office, media lounge, or guest space. The finished lower level features spacious recreational space and convenient storage area. Outside, enjoy effortless outdoor living on your durable Trex deck, which overlooks a peaceful, fully fenced-in backyard complete with a storage shed. Set in a welcoming, sidewalk-lined neighborhood on a cul-de-sac and located close to Peace Valley Park, Doylestown shops, schools, restaurants, and major transportation routes, this house is the perfect place to call your next home....
Contact an agent
Home facts
- Year built:2016
- Subdivision & Development:HIDDEN MDWS
- Listing ID #:PABU2130864
- Updated:September 29, 2026 at 08:44 PM
Rooms and interior
- Bedrooms:3
- Total bathrooms:3
- Full bathrooms:2
- Half bathrooms:1
- Flooring:Carpet, Hardwood
- Dining Description:Combination Dining/Living, Dining Area, Dining Room
- Bathrooms Description:Full Bath, Half Bath, Primary Bath(s), Primary Bathroom
- Kitchen Description:Built-In Microwave, Combination Kitchen/Living, Dishwasher, Kitchen - Eat-In, Oven/Range - Gas, Recessed Lighting, Refrigerator, Stainless Steel Appliances, Upgraded Countertops
- Bedroom Description:Primary Bedroom, Walk In Closet(s)
- Basement:Yes
- Basement Description:Full, Fully Finished
- Living area:2,919 sq. ft.
Heating and cooling
- Cooling:Central A/C, Ductless/Mini-Split
- Heating:Forced Air, Natural Gas
Structure and exterior
- Roof:Architectural Shingle
- Year built:2016
- Building area:2,919 sq. ft.
- Lot area:0.12 Acres
- Architectural Style:Colonial
- Construction Materials:Frame
- Exterior Features:Deck(s)
- Foundation Description:Concrete Perimeter
- Levels:3 Story
Schools
- High school:CENTRAL BUCKS HIGH SCHOOL WEST
- Middle school:LENAPE
- Elementary school:DOYLE
Utilities
- Water:Public
- Sewer:Public Sewer
Finances and disclosures
- Price:$599,000
- Price per sq. ft.:$205.21
- Tax amount:$9,915 (2026)
Features and amenities
- Laundry features:Dryer, Laundry, Washer
- Amenities:200+ Amp Service, Ceiling Fan(s), Recessed Lighting
Parking
- Parking description:Attached Garage, Garage - Front Entry, On Street, Paved Driveway
- Garage:Yes
- Garage spaces:1
New listings near 1930 Waid Way
- Coming SoonOpen Sat, 12 to 2pm
 $1,125,000Coming Soon4 beds 4 baths4,968 sq. ft.
2 Burke Cir, DOYLESTOWN, PA 18901
MLS# PABU2131454Listed by: EXP REALTY, LLC - Coming SoonOpen Sat, 1 to 3pm
 $425,000Coming Soon3 beds 3 baths1,874 sq. ft.
51 Belmont Sq, DOYLESTOWN, PA 18901
MLS# PABU2132310Listed by: IRON VALLEY REAL ESTATE LEGACY - Coming SoonOpen Sun, 1 to 4pm
 $979,700Coming Soon5 beds 4 baths4,573 sq. ft.
4960 Stillwater Cir, DOYLESTOWN, PA 18902
MLS# PABU2128986Listed by: COLDWELL BANKER HEARTHSIDE-LAHASKA - Coming SoonOpen Sun, 1 to 3pm
 $575,000Coming Soon3 beds 3 baths3,032 sq. ft.
304 Eagle Ln, DOYLESTOWN, PA 18901
MLS# PABU2131490Listed by: RE/MAX CENTRE REALTORS - Open Sat, 11am to 1pmNew
 $425,000Active3 beds 2 baths1,478 sq. ft.
546 Mccarty Dr, DOYLESTOWN, PA 18901
MLS# PABU2131842Listed by: KELLER WILLIAMS REAL ESTATE - NEWTOWN - New
 $625,000Active3 beds 4 baths2,763 sq. ft.
4547 Old Oak Rd, DOYLESTOWN, PA 18902
MLS# PABU2131444Listed by: JAY SPAZIANO REAL ESTATE - New
 $699,000Active3 beds 3 baths2,000 sq. ft.
4253 Biddeford Cir, DOYLESTOWN, PA 18902
MLS# PABU2132112Listed by: CAROL C DOREY REAL ESTATE - New
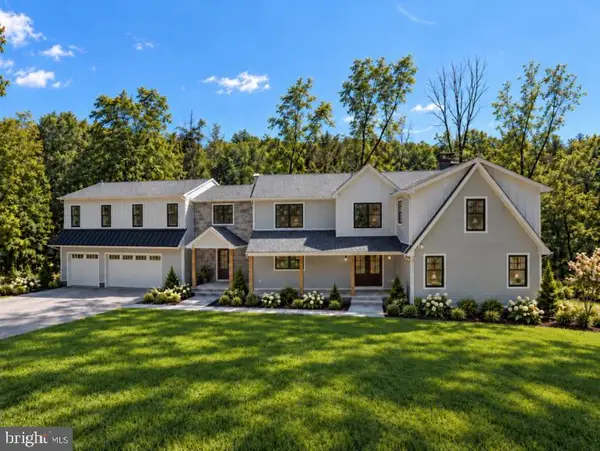 $2,350,000Active6 beds 6 baths5,800 sq. ft.
4350 Church Rd, DOYLESTOWN, PA 18902
MLS# PABU2131666Listed by: HOMECOIN.COM  $1,239,000Pending4 beds 4 baths2,897 sq. ft.
50 Forest Dr, DOYLESTOWN, PA 18901
MLS# PABU2131804Listed by: KELLER WILLIAMS REAL ESTATE-DOYLESTOWN


Protect your home and budget from life's surprises with an Assurant Home Warranty, backed by a partner that supports you through every step of homeownership. Explore Plans.
© 2026 Better Homes and Gardens Real Estate LLC. An Anywhere Real Estate company. All rights reserved. Better Homes and Gardens® Real Estate is a registered trademark owned by Meredith Operations Corporation, licensed to Better Homes and Gardens Real Estate LLC and used with permission. Better Homes and Gardens Real Estate LLC fully supports the principles of the Fair Housing Act and the Equal Opportunity Act. Listing information is deemed reliable but is not guaranteed accurate.
Each office is independently owned and operated.
Any services or products provided by third parties are not provided by, affiliated with or related to Better Homes and Gardens Real Estate LLC, or its affiliated companies.