
51 Belmont Sq, Doylestown, PA 18901
Local realty services provided by:Better Homes and Gardens Real Estate Community Realty
51 Belmont Sq,Doylestown, PA 18901
$425,000
- 3 Beds
- 3 Baths
- 1,874 sq. ft.
- Single family
- Coming Soon
Upcoming open houses
- Sat, Oct 0301:00 pm - 03:00 pm
Listed by: gregory w transue
Office: iron valley real estate legacy
MLS#:PABU2132310
Source:BRIGHTMLS
Price summary
- Price:$425,000
- Price per sq. ft.:$226.79
About this home
Don't miss this opportunity to own a home in Doylestown Borough!! Within walking distance to all the amenities, conveniences, and attractions that Doylestown has to offer, this property offers a truly special opportunity to create something remarkable.
The home is being offered in AS-IS Condition and is looking for new energy to transform this home, it is an ideal opportunity for a buyer, investor, or builder looking to bring their vision to life. The existing structure provides a starting point, while the outstanding location provides the real value.
This property can be transformed into a stunning residence tailored entirely to your taste and lifestyle. Whether you're looking to create your dream home or take on a rewarding renovation project, this is an opportunity to unlock the potential of a property in a highly desirable setting.
Showings will begin with an Open House Saturday October 3, 2026 from 1 to 3.
Bring your imagination - the possibilities are endless!!
Buyer is responsible for obtaining U & O Permit....
Contact an agent
Home facts
- Year built:1971
- Subdivision & Development:FAIRVIEW
- Listing ID #:PABU2132310
- Updated:September 29, 2026 at 03:44 AM
Rooms and interior
- Bedrooms:3
- Total bathrooms:3
- Full bathrooms:2
- Half bathrooms:1
- Rooms Total:9
- Flooring:Hardwood
- Kitchen Description:Cooktop, Recessed Lighting
- Basement:Yes
- Basement Description:Full, Walkout Stairs
- Living area:1,874 sq. ft.
Heating and cooling
- Cooling:Ductless/Mini-Split
- Heating:Baseboard - Electric, Electric
Structure and exterior
- Roof:Flat
- Year built:1971
- Building area:1,874 sq. ft.
- Lot area:0.17 Acres
- Lot Features:Open
- Architectural Style:Mid-Century Modern
- Construction Materials:Frame
- Foundation Description:Block
- Levels:3 Story
Schools
- High school:CENTRAL BUCKS HIGH SCHOOL WEST
- Middle school:LENAPE
- Elementary school:LINDEN
Utilities
- Water:Public
- Sewer:Public Sewer
Finances and disclosures
- Price:$425,000
- Price per sq. ft.:$226.79
- Tax amount:$5,944 (2026)
Features and amenities
- Amenities:200+ Amp Service, Curved Staircase, Recessed Lighting
Parking
- Parking description:Asphalt Driveway
New listings near 51 Belmont Sq
- Coming SoonOpen Sat, 12 to 2pm
 $1,125,000Coming Soon4 beds 4 baths4,968 sq. ft.
2 Burke Cir, DOYLESTOWN, PA 18901
MLS# PABU2131454Listed by: EXP REALTY, LLC - Coming SoonOpen Sun, 1 to 4pm
 $979,700Coming Soon5 beds 4 baths4,573 sq. ft.
4960 Stillwater Cir, DOYLESTOWN, PA 18902
MLS# PABU2128986Listed by: COLDWELL BANKER HEARTHSIDE-LAHASKA - Coming SoonOpen Sun, 1 to 3pm
 $575,000Coming Soon3 beds 3 baths3,032 sq. ft.
304 Eagle Ln, DOYLESTOWN, PA 18901
MLS# PABU2131490Listed by: RE/MAX CENTRE REALTORS - Open Sat, 11am to 1pmNew
 $425,000Active3 beds 2 baths1,478 sq. ft.
546 Mccarty Dr, DOYLESTOWN, PA 18901
MLS# PABU2131842Listed by: KELLER WILLIAMS REAL ESTATE - NEWTOWN - New
 $625,000Active3 beds 4 baths2,763 sq. ft.
4547 Old Oak Rd, DOYLESTOWN, PA 18902
MLS# PABU2131444Listed by: JAY SPAZIANO REAL ESTATE - New
 $699,000Active3 beds 3 baths2,000 sq. ft.
4253 Biddeford Cir, DOYLESTOWN, PA 18902
MLS# PABU2132112Listed by: CAROL C DOREY REAL ESTATE - New
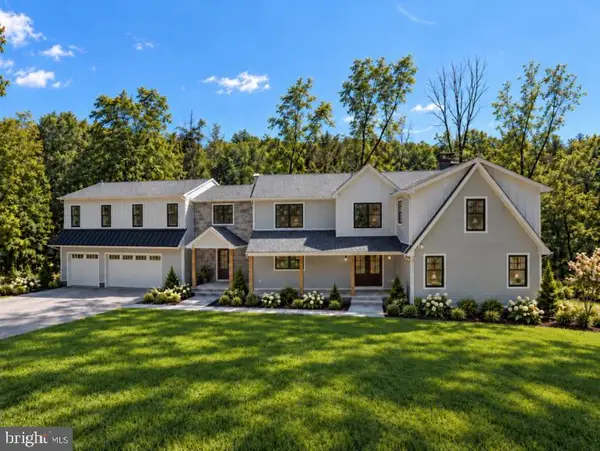 $2,350,000Active6 beds 6 baths5,800 sq. ft.
4350 Church Rd, DOYLESTOWN, PA 18902
MLS# PABU2131666Listed by: HOMECOIN.COM  $1,239,000Pending4 beds 4 baths2,897 sq. ft.
50 Forest Dr, DOYLESTOWN, PA 18901
MLS# PABU2131804Listed by: KELLER WILLIAMS REAL ESTATE-DOYLESTOWN- Open Sun, 1 to 3pmNew
 $1,560,000Active5 beds 5 baths5,597 sq. ft.
2905 Stover Trl, DOYLESTOWN, PA 18902
MLS# PABU2131914Listed by: WEICHERT, REALTORS - CORNERSTONE


Protect your home and budget from life's surprises with an Assurant Home Warranty, backed by a partner that supports you through every step of homeownership. Explore Plans.
© 2026 Better Homes and Gardens Real Estate LLC. An Anywhere Real Estate company. All rights reserved. Better Homes and Gardens® Real Estate is a registered trademark owned by Meredith Operations Corporation, licensed to Better Homes and Gardens Real Estate LLC and used with permission. Better Homes and Gardens Real Estate LLC fully supports the principles of the Fair Housing Act and the Equal Opportunity Act. Listing information is deemed reliable but is not guaranteed accurate.
Each office is independently owned and operated.
Any services or products provided by third parties are not provided by, affiliated with or related to Better Homes and Gardens Real Estate LLC, or its affiliated companies.