
4253 Biddeford Cir, Doylestown, PA 18902
Local realty services provided by:Better Homes and Gardens Real Estate Valley Partners
4253 Biddeford Cir,Doylestown, PA 18902
$699,000
- 3 Beds
- 3 Baths
- 2,000 sq. ft.
- Single family
- Active
Upcoming open houses
- Sat, Jul 1111:00 am - 01:00 pm
Listed by: rebecca kuhnel
Office: carol c dorey real estate
MLS#:PABU2125896
Source:BRIGHTMLS
Price summary
- Price:$699,000
- Price per sq. ft.:$349.5
About this home
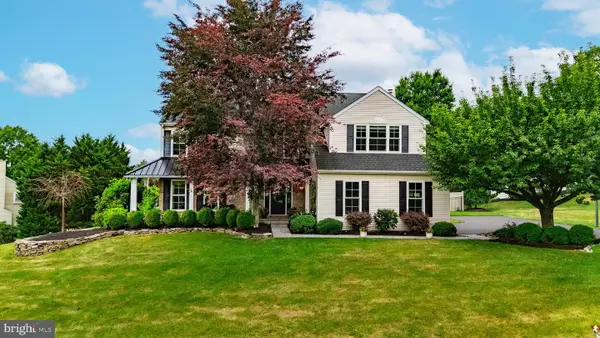
A quiet cul-de-sac is the setting for this charming colonial in Buckingham Township. Magnolia Meadow makes the most of its ideal location in the Central Bucks school district. Set on 1.3 lush acres and protected by tall trees, you’ll never want to leave this sweet homestead. Priced well below recent appraisal!
Hardwood floors and crown molding lend an elevated feel to the living and entertaining spaces. A formal living room features a cozy stone fireplace, and opens to a separate dining room that overlooks the quiet backyard. The eat-in kitchen is spacious with granite countertops, stainless appliances and an island with seating. A stunning breakfast room features a vaulted ceiling and walls of windows to appreciate the natural light and bucolic surroundings in every season. The nearby family room offers a stacked stone feature wall, and sliding doors to the Trex deck complete with hot tub for evenings under the stars. Upstairs, the primary suite is spacious with dual closets and an updated en suite bath. Two additional light-filled bedrooms share a hall bath. An attached 2-car garage and garden shed provide storage or room for hobbies.
Just a few short miles from Doylestown, Lahaska, New Hope, and all the shopping and dining the region has to offer!...
Contact an agent
Home facts
- Year built:1973
- Listing ID #:PABU2125896
- Added:2 day(s) ago
- Updated:July 11, 2026 at 01:07 PM
Rooms and interior
- Bedrooms:3
- Total bathrooms:3
- Full bathrooms:2
- Half bathrooms:1
- Dining Description:Dining Room, Formal/Separate Dining Room
- Bathrooms Description:Full Bath, Half Bath, Primary Bath(s), Primary Bathroom
- Kitchen Description:Breakfast Area, Crown Moldings, Kitchen - Gourmet, Kitchen - Island, Pantry, Recessed Lighting
- Bedroom Description:Primary Bedroom
- Basement:Yes
- Basement Description:Interior Access, Space For Rooms, Sump Pump
- Living area:2,000 sq. ft.
Heating and cooling
- Cooling:Central A/C
- Heating:Baseboard - Hot Water, Oil
Structure and exterior
- Year built:1973
- Building area:2,000 sq. ft.
- Lot area:1.3 Acres
- Lot Features:Front Yard, Partly Wooded, Rear Yard
- Architectural Style:Colonial
- Construction Materials:Aluminum Siding
- Exterior Features:Deck(s), Exterior Lighting
- Foundation Description:Concrete Perimeter
- Levels:2 Stories
Utilities
- Water:Well
- Sewer:On Site Septic
Finances and disclosures
- Price:$699,000
- Price per sq. ft.:$349.5
- Tax amount:$7,578 (2025)
Features and amenities
- Amenities:Attic, Attic/House Fan, Central Vacuum, Chair Railings, Crown Moldings, Recessed Lighting
Parking
- Parking description:Attached Garage, Built In, Garage Door Opener, Inside Access, Paved Driveway
- Garage:Yes
- Garage spaces:2
New listings near 4253 Biddeford Cir
- Open Sun, 12 to 3pmNew
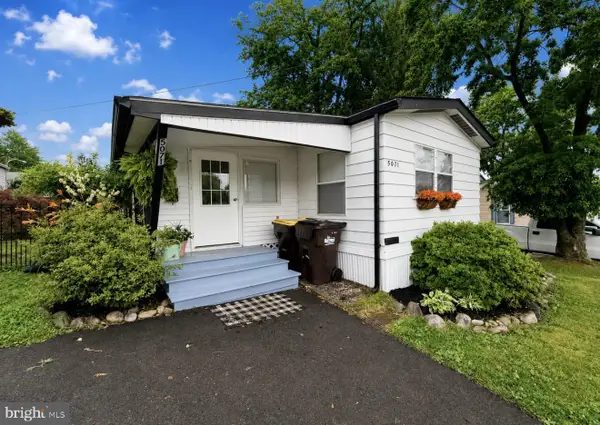 $65,000Active2 beds 2 baths1,312 sq. ft.
5071 Winterberry Dr, DOYLESTOWN, PA 18902
MLS# PABU2126172Listed by: WEICHERT REALTORS - Coming Soon
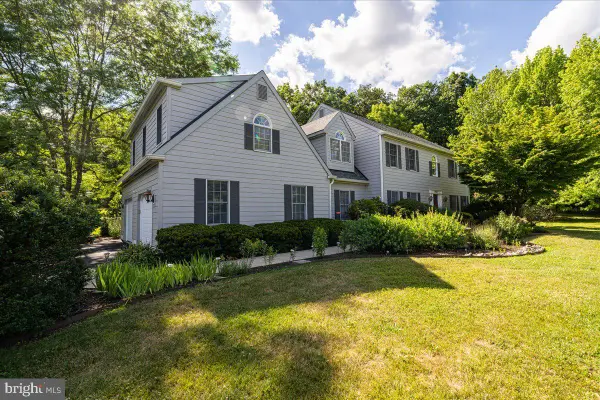 $1,175,000Coming Soon4 beds 3 baths
2850 W Fox Chase Cir, DOYLESTOWN, PA 18902
MLS# PABU2125950Listed by: EXP REALTY, LLC - New
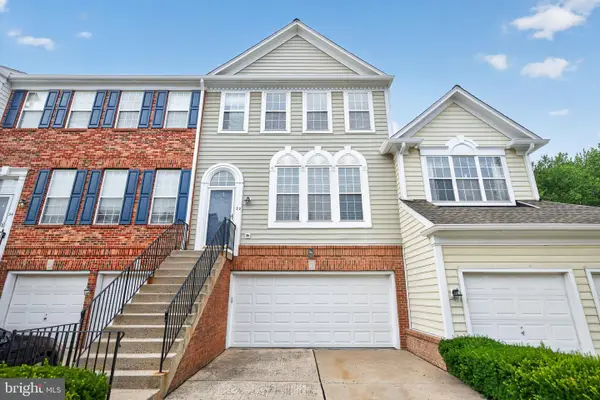 $515,000Active3 beds 3 baths2,024 sq. ft.
32 Charter Oak Ct, DOYLESTOWN, PA 18901
MLS# PABU2126142Listed by: HOMESTARR REALTY - Open Sat, 12 to 2pmNew
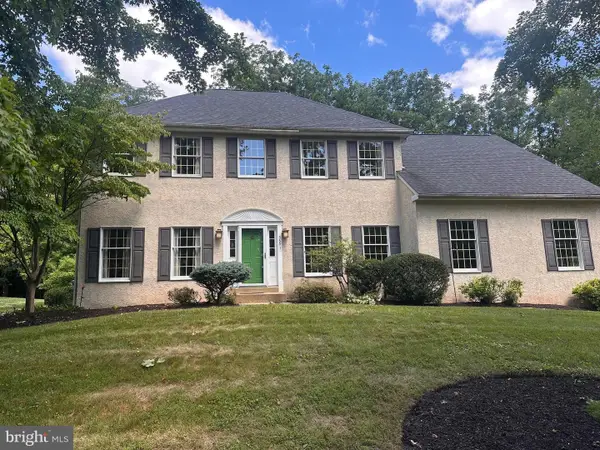 $900,000Active5 beds 4 baths2,725 sq. ft.
363 Birdsong Way, DOYLESTOWN, PA 18901
MLS# PABU2125782Listed by: HOWARD HANNA REAL ESTATE SERVICES - Coming Soon
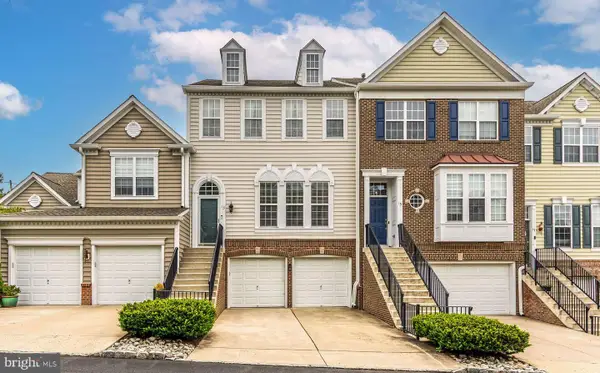 $595,000Coming Soon3 beds 3 baths
13 Addison Ct, DOYLESTOWN, PA 18901
MLS# PABU2125848Listed by: KURFISS SOTHEBY'S INTERNATIONAL REALTY - New
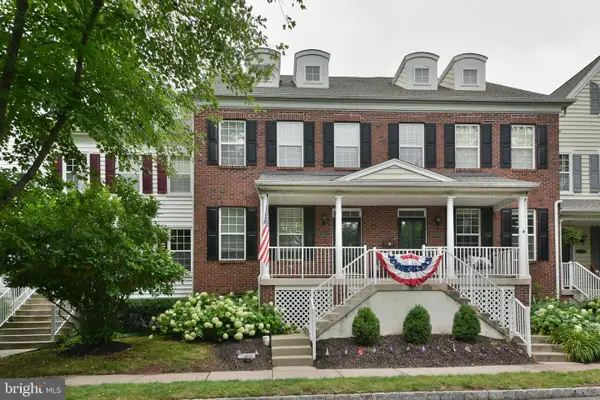 $699,900Active3 beds 4 baths2,053 sq. ft.
65 Woodbridge Dr, DOYLESTOWN, PA 18901
MLS# PABU2125862Listed by: RE/MAX PROPERTIES - Coming SoonOpen Sat, 11am to 1pm
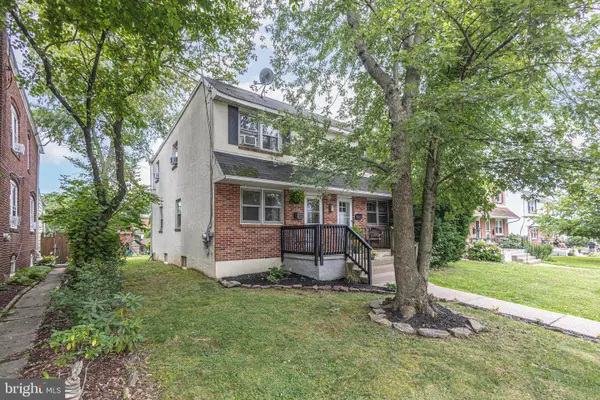 $475,000Coming Soon3 beds 2 baths
202 Shewell Ave, DOYLESTOWN, PA 18901
MLS# PABU2126078Listed by: EXP REALTY, LLC - Coming SoonOpen Sat, 12 to 2pm
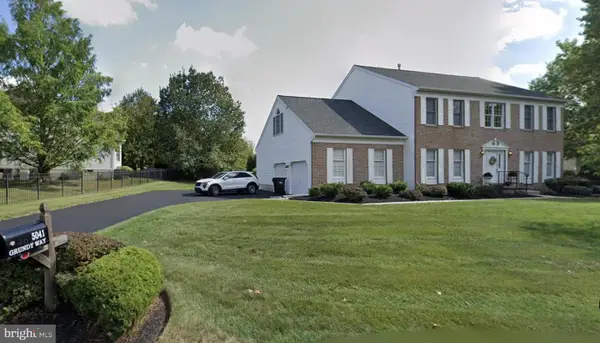 $939,900Coming Soon4 beds 3 baths
5041 Grundy Way, DOYLESTOWN, PA 18902
MLS# PABU2125980Listed by: BHHS FOX & ROACH-DOYLESTOWN - Open Sat, 12 to 2pmNew
 $974,900Active4 beds 3 baths2,864 sq. ft.
24 Brinker Dr #n, DOYLESTOWN, PA 18901
MLS# PABU2125904Listed by: RE/MAX CENTRE REALTORS


Protect your home and budget from life's surprises with an Assurant Home Warranty, backed by a partner that supports you through every step of homeownership. Explore Plans.
© 2026 Better Homes and Gardens Real Estate LLC. An Anywhere Real Estate company. All rights reserved. Better Homes and Gardens® Real Estate is a registered trademark owned by Meredith Operations Corporation, licensed to Better Homes and Gardens Real Estate LLC and used with permission. Better Homes and Gardens Real Estate LLC fully supports the principles of the Fair Housing Act and the Equal Opportunity Act. Listing information is deemed reliable but is not guaranteed accurate.
Each office is independently owned and operated.
Any services or products provided by third parties are not provided by, affiliated with or related to Better Homes and Gardens Real Estate LLC, or its affiliated companies.