
4829 Green Heather Ct, Doylestown, PA 18902
Local realty services provided by:Better Homes and Gardens Real Estate Community Realty
4829 Green Heather Ct,Doylestown, PA 18902
$929,700
- 4 Beds
- 3 Baths
- 2,600 sq. ft.
- Single family
- Pending
Listed by: frank dolski
Office: coldwell banker hearthside-lahaska
MLS#:PABU2121486
Source:BRIGHTMLS
Price summary
- Price:$929,700
- Price per sq. ft.:$357.58
- Monthly HOA dues:$83.33
About this home
Welcome to this exceptional Barness-built “Creamery Colonial,” showcasing timeless curb appeal with a stately brick façade and ideally situated in the highly sought-after Hearthstone community on a cul-de-sac street within the award-winning Central Bucks School District. A spacious driveway, manicured landscaping, and an inviting walkway create a warm and elegant introduction to this beautifully maintained residence. Step inside the dramatic two-story foyer, highlighted by newly refinished natural-finish hardwood flooring and an expansive atrium window that fills the space with natural light. The formal living and dining rooms offer an elegant setting for entertaining, both enhanced with newly installed carpeting (3/26) and refined crown and dentil moldings. The upgraded gourmet kitchen serves as the heart of the home, featuring granite countertops, an undermount stainless steel sink, ceramic tile backsplash, newer luxury vinyl flooring, a center island with additional cabinetry, pantry storage, and a suite of stainless-steel appliances, including a Frigidaire Gallery 5-burner gas range, Bosch dishwasher, Whirlpool microwave, and Samsung French-door refrigerator. The adjoining breakfast area offers tranquil backyard views and seamless everyday living. Relax or entertain in the impressive family room featuring random-plank hardwood flooring, a soaring vaulted ceiling, and sliding glass doors leading to the expansive rear deck complete with a cabana and a spacious backyard retreat. A private office accessed through custom glass doors provides an ideal work-from-home environment, enhanced by Brazilian Koa hardwood flooring (2022) and picturesque backyard views. A beautifully updated powder room with a quartz vanity, along with a well-appointed laundry room offering additional cabinetry and garage access, completes the main level. A gracefully turned staircase leads to the upper level overlooking the foyer below. Double doors open to the luxurious owner’s suite featuring a tray ceiling, ceiling fan, plush carpeting, linen closet, and an enormous custom-organized walk-in closet measuring approximately 20’ x 8’. The fully renovated spa-inspired owner’s bath (2024) is beautifully appointed with dual quartz vanities, custom glass tile backsplash, a spacious walk-in shower with seamless glass enclosure, oversized plank-style ceramic tile, designer accents, and a stunning Kohler Signature Harwood freestanding soaking tub complemented by upgraded fixtures and finishes throughout. Three additional generously sized bedrooms with double closets and a well-appointed hall bath featuring updated finishes complete the upper level. The finished lower level is designed for both entertaining and recreation, offering a spacious media/recreation room with recessed lighting, a separate game and exercise area, and an impressive custom wet bar featuring solid cherry cabinetry, under-cabinet lighting, custom millwork, ceramic tile flooring, a substantial cherry wood countertop with seating, and a refrigerator. An unfinished storage area provides abundant additional storage and houses the home’s mechanical systems. Additional amenities include new windows throughout, Newer roof (2019), a portable generator transfer switch hookup, solar panels, a water softener (2021), NEWER ROOF (2019), and new gutters with leaf guard protection (2022). Ideally located within walking distance to Hansell Park, featuring walking trails, playgrounds, athletic fields, and pavilions, this exceptional property also offers convenient access to Bush Park, Holicong Park, and the charming shops, dining, and cultural attractions of Doylestown. Commuters will appreciate the proximity to New Jersey, Philadelphia, New York, and the nearby SEPTA regional rail station. This exquisite residence offers an exceptional blend of elegance, comfort, and convenience—an outstanding opportunity in one of Bucks County’s premier neighborhoods...
Contact an agent
Home facts
- Year built:1998
- Listing ID #:PABU2121486
- Added:53 day(s) ago
- Updated:July 11, 2026 at 12:39 PM
Rooms and interior
- Bedrooms:4
- Total bathrooms:3
- Full bathrooms:2
- Half bathrooms:1
- Dining Description:Dining Room
- Bathrooms Description:Bathroom 2, Half Bath, Primary Bath(s), Primary Bathroom
- Kitchen Description:Breakfast Area, Built-Ins, Carpet, Crown Moldings, Dishwasher, Disposal, Kitchen - Gourmet, Kitchen - Island, Pantry, Recessed Lighting, Upgraded Countertops
- Bedroom Description:Carpet, Primary Bedroom, Walk In Closet(s)
- Basement:Yes
- Basement Description:Full, Interior Access, Poured Concrete
- Living area:2,600 sq. ft.
Heating and cooling
- Cooling:Central A/C
- Heating:Central, Forced Air, Natural Gas
Structure and exterior
- Roof:Asphalt
- Year built:1998
- Building area:2,600 sq. ft.
- Lot area:0.53 Acres
- Lot Features:Cul-de-sac, Front Yard, Rear Yard, SideYard(s), Suburban
- Architectural Style:Colonial
- Construction Materials:Frame
- Exterior Features:Deck(s), Exterior Lighting, Patio(s), Sidewalks, Street Lights
- Foundation Description:Concrete Perimeter
- Levels:2 Stories
Schools
- High school:CENTRAL BUCKS HIGH SCHOOL EAST
- Middle school:HOLICONG
- Elementary school:COLD SPRING
Utilities
- Water:Public
- Sewer:Public Sewer
Finances and disclosures
- Price:$929,700
- Price per sq. ft.:$357.58
- Tax amount:$8,128 (2025)
Features and amenities
- Laundry features:Laundry
- Amenities:200+ Amp Service, Built-Ins, Cable TV, Carpet, Ceiling Fan(s), Crown Moldings, Recessed Lighting, Underground Utilities, Water Treat System, Window Treatments
Parking
- Parking description:Attached Garage, Garage - Front Entry, Garage Door Opener, Inside Access, On Street, Paved Driveway
- Garage:Yes
- Garage spaces:2
New listings near 4829 Green Heather Ct
- Open Sun, 12 to 3pmNew
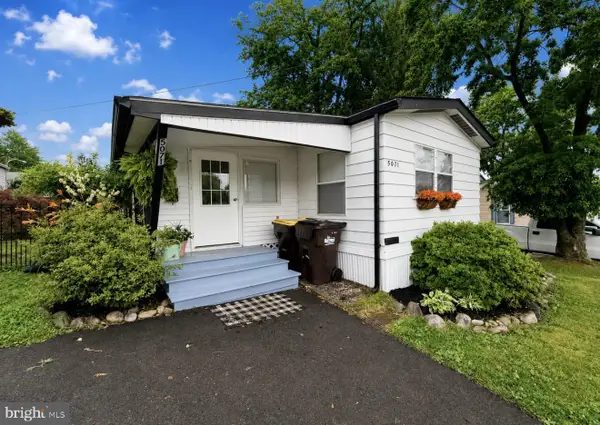 $65,000Active2 beds 2 baths1,312 sq. ft.
5071 Winterberry Dr, DOYLESTOWN, PA 18902
MLS# PABU2126172Listed by: WEICHERT REALTORS - Coming Soon
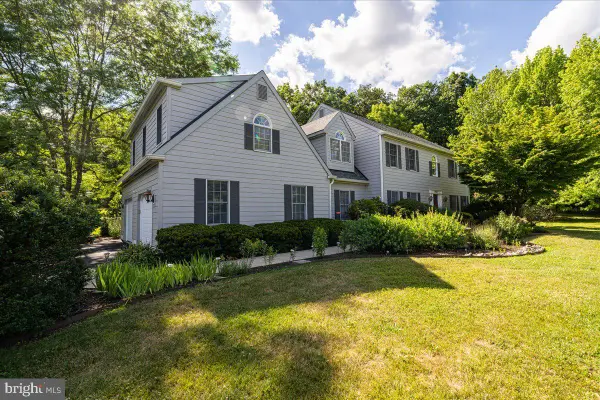 $1,175,000Coming Soon4 beds 3 baths
2850 W Fox Chase Cir, DOYLESTOWN, PA 18902
MLS# PABU2125950Listed by: EXP REALTY, LLC - New
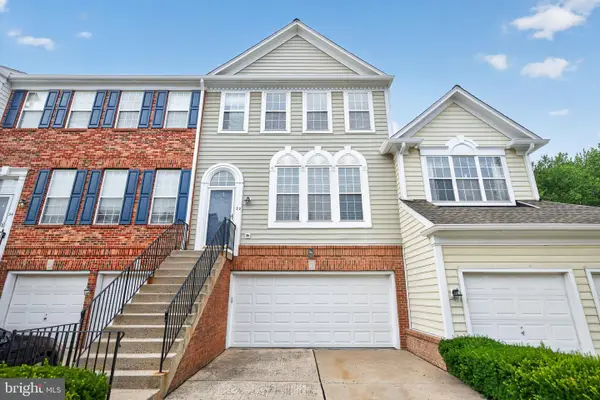 $515,000Active3 beds 3 baths2,024 sq. ft.
32 Charter Oak Ct, DOYLESTOWN, PA 18901
MLS# PABU2126142Listed by: HOMESTARR REALTY - Open Sat, 12 to 2pmNew
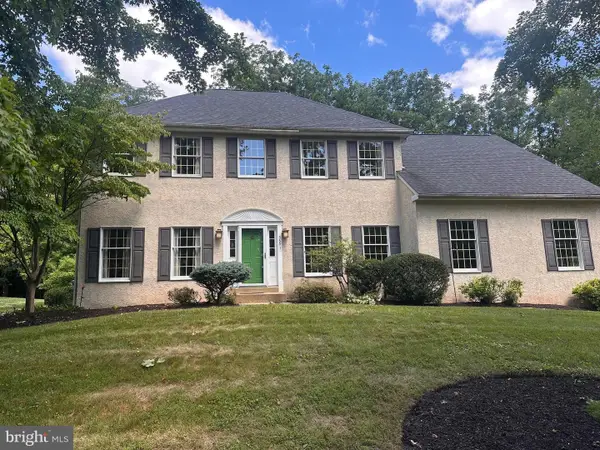 $900,000Active5 beds 4 baths2,725 sq. ft.
363 Birdsong Way, DOYLESTOWN, PA 18901
MLS# PABU2125782Listed by: HOWARD HANNA REAL ESTATE SERVICES - Coming Soon
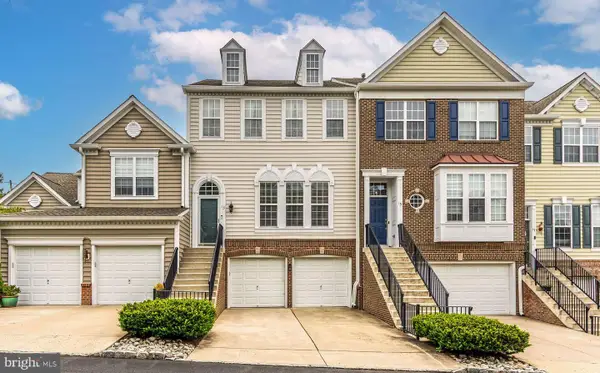 $595,000Coming Soon3 beds 3 baths
13 Addison Ct, DOYLESTOWN, PA 18901
MLS# PABU2125848Listed by: KURFISS SOTHEBY'S INTERNATIONAL REALTY - New
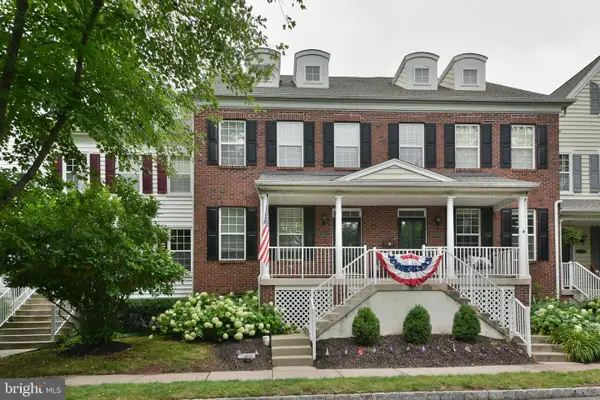 $699,900Active3 beds 4 baths2,053 sq. ft.
65 Woodbridge Dr, DOYLESTOWN, PA 18901
MLS# PABU2125862Listed by: RE/MAX PROPERTIES - Coming SoonOpen Sat, 11am to 1pm
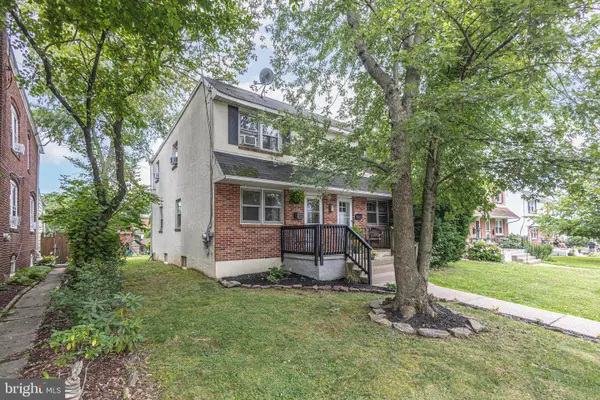 $475,000Coming Soon3 beds 2 baths
202 Shewell Ave, DOYLESTOWN, PA 18901
MLS# PABU2126078Listed by: EXP REALTY, LLC - Coming SoonOpen Sat, 12 to 2pm
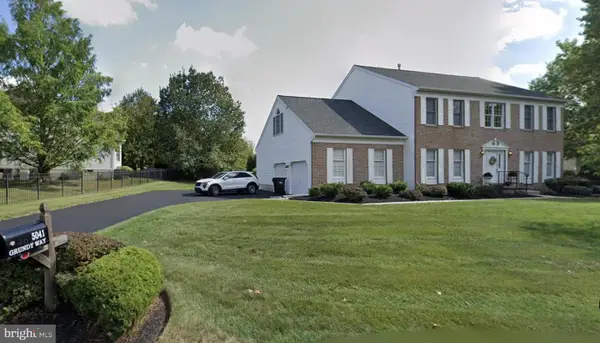 $939,900Coming Soon4 beds 3 baths
5041 Grundy Way, DOYLESTOWN, PA 18902
MLS# PABU2125980Listed by: BHHS FOX & ROACH-DOYLESTOWN - Open Sat, 12 to 2pmNew
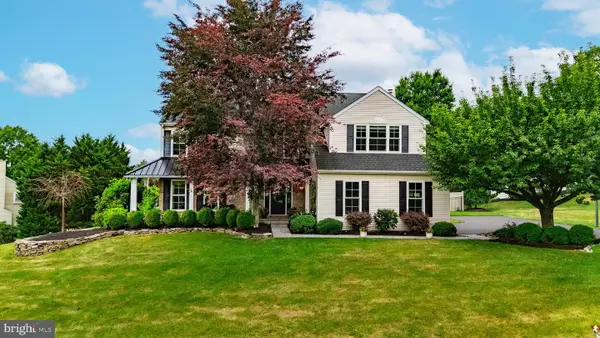 $974,900Active4 beds 3 baths2,864 sq. ft.
24 Brinker Dr #n, DOYLESTOWN, PA 18901
MLS# PABU2125904Listed by: RE/MAX CENTRE REALTORS - New
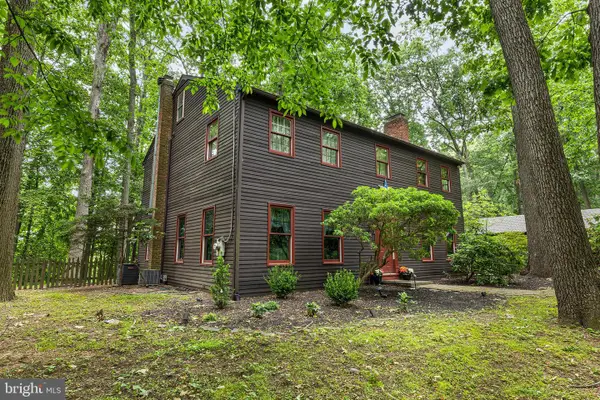 $969,000Active4 beds 3 baths2,784 sq. ft.
5839 Private Rd, DOYLESTOWN, PA 18902
MLS# PABU2125920Listed by: COMPASS PENNSYLVANIA, LLC


Protect your home and budget from life's surprises with an Assurant Home Warranty, backed by a partner that supports you through every step of homeownership. Explore Plans.
© 2026 Better Homes and Gardens Real Estate LLC. An Anywhere Real Estate company. All rights reserved. Better Homes and Gardens® Real Estate is a registered trademark owned by Meredith Operations Corporation, licensed to Better Homes and Gardens Real Estate LLC and used with permission. Better Homes and Gardens Real Estate LLC fully supports the principles of the Fair Housing Act and the Equal Opportunity Act. Listing information is deemed reliable but is not guaranteed accurate.
Each office is independently owned and operated.
Any services or products provided by third parties are not provided by, affiliated with or related to Better Homes and Gardens Real Estate LLC, or its affiliated companies.