
3333 Jeffrey Dr, Dresher, PA 19025
Local realty services provided by:Better Homes and Gardens Real Estate GSA Realty
3333 Jeffrey Dr,Dresher, PA 19025
$699,000
- 4 Beds
- 3 Baths
- 2,653 sq. ft.
- Single family
- Active
Listed by: leo park
Office: tesla realty group, llc.
MLS#:PAMC2186562
Source:BRIGHTMLS
Price summary
- Price:$699,000
- Price per sq. ft.:$263.48
About this home
Welcome to this beautiful split-level home located in one of the area's most sought-after neighborhoods. Offering 4 bedrooms and 2.5 bathrooms, this home blends classic character with thoughtful updates and plenty of space both inside and out.
As you enter the home you are welcome by a bright living room with high ceilings and warm hardwood floors. Step up into the formal dining area perfect for entertaining. The renovated kitchen combines timeless style and functionality with warm wood cabinetry, generous storage, a neutral tile backsplash, and updated stainless steel appliances.
Upstairs, the spacious primary suite includes a recently renovated en-suite bathroom featuring a glass-enclosed walk-in shower, updated vanity, and marble-inspired tile work.
The lower level offers a versatile family room with durable modern flooring, abundant natural light, and direct access to the backyard. Whether you envision a media room, home office, playroom, or workout space, this flexible area can adapt to your needs.
The expansive, level backyard provides plenty of room for entertaining, gardening, recreation, or future outdoor enhancements. Maintained perennial gardens, fieldstone accents, and a welcoming concrete walkway add to the home's curb appeal.
Additional features include an attached garage, paved driveway, detached storage shed, and a stone-accented exterior. Located within the award-winning Upper Dublin School District, this home offers an exceptional opportunity to enjoy comfortable living in a highly desirable community.
Don't miss the chance to make this wonderful property your forever home!...
Contact an agent
Home facts
- Year built:1960
- Subdivision & Development:DRESHER WOODS
- Listing ID #:PAMC2186562
- Added:46 day(s) ago
- Updated:August 21, 2026 at 01:53 PM
Rooms and interior
- Bedrooms:4
- Total bathrooms:3
- Full bathrooms:2
- Half bathrooms:1
- Flooring:Ceramic Tile, Engineered Wood, Hardwood
- Dining Description:Combination Kitchen/Dining
- Kitchen Description:Disposal, Kitchen - Gourmet, Kitchen - Island, Oven/Range - Electric, Range Hood, Refrigerator, Upgraded Countertops, Water Heater
- Basement:Yes
- Basement Description:Outside Entrance, Walkout Level
- Living area:2,653 sq. ft.
Heating and cooling
- Cooling:Central A/C
- Heating:Forced Air, Natural Gas
Structure and exterior
- Roof:Architectural Shingle
- Year built:1960
- Building area:2,653 sq. ft.
- Lot area:0.46 Acres
- Lot Features:Front Yard, Rear Yard, SideYard(s), Vegetation Planting
- Architectural Style:Colonial, Split Level
- Construction Materials:Stone, Stucco, Vinyl Siding
- Exterior Features:Patio(s)
- Foundation Description:Crawl Space
- Levels:3 Story
Utilities
- Water:Public
- Sewer:Public Sewer
Finances and disclosures
- Price:$699,000
- Price per sq. ft.:$263.48
- Tax amount:$8,330 (2025)
Features and amenities
- Laundry features:Dryer, Washer
- Amenities:Electric Available, Natural Gas Available, Replacement Windows, Security System, Window Treatments
Parking
- Parking description:Asphalt Driveway, Attached Garage, Garage - Front Entry, Inside Access
- Garage:Yes
- Garage spaces:1
New listings near 3333 Jeffrey Dr
- Coming SoonOpen Sun, 1 to 3pm
 $800,000Coming Soon2 beds 2 baths2,346 sq. ft.
140 Redwood Street, DRESHER, PA 19025
MLS# PAMC2190960Listed by: KELLER WILLIAMS REAL ESTATE-HORSHAM - Coming Soon
 $649,000Coming Soon5 beds 3 baths2,539 sq. ft.
1305 Twining Rd, DRESHER, PA 19025
MLS# PAMC2190164Listed by: HOMESMART NEXUS REALTY GROUP - NEWTOWN - Open Sun, 12 to 2pmNew
 $849,000Active4 beds 3 baths2,670 sq. ft.
3225 Burn Brae Dr, DRESHER, PA 19025
MLS# PAMC2191520Listed by: CENTURY 21 VETERANS-NEWTOWN - New
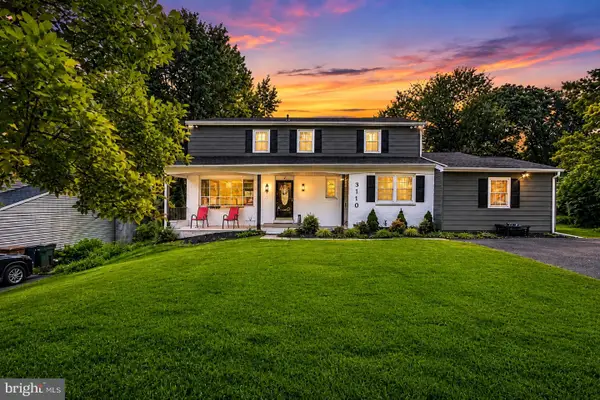 $725,000Active4 beds 3 baths2,714 sq. ft.
3110 Ori Pl, DRESHER, PA 19025
MLS# PAMC2190242Listed by: KELLER WILLIAMS REAL ESTATE-MONTGOMERYVILLE - Open Sun, 11am to 1pmNew
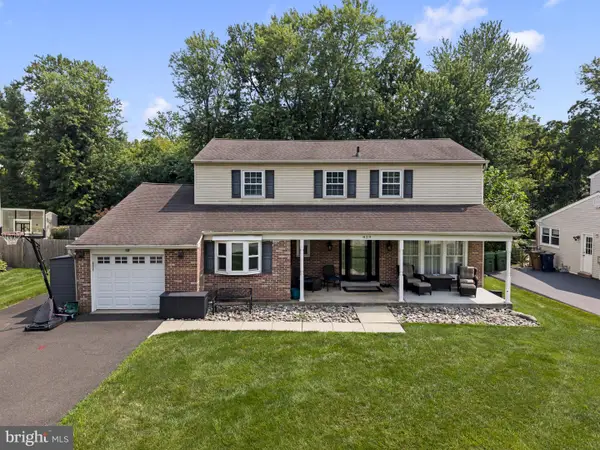 $789,000Active4 beds 3 baths2,647 sq. ft.
829 Timber Ln, DRESHER, PA 19025
MLS# PAMC2190898Listed by: KELLER WILLIAMS REAL ESTATE-LANGHORNE 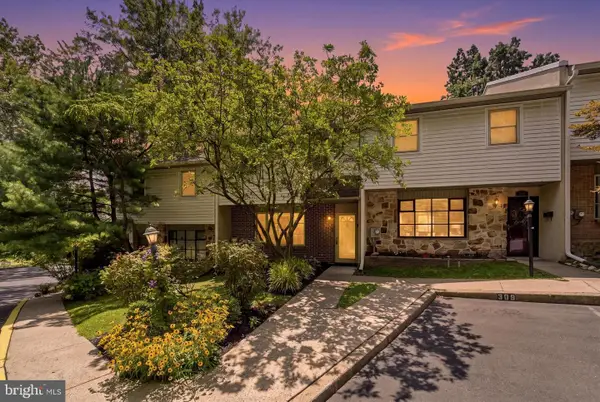 $369,999Active3 beds 3 baths1,500 sq. ft.
310 Woodside Cir, DRESHER, PA 19025
MLS# PAMC2190046Listed by: REAL OF PENNSYLVANIA $610,000Pending4 beds 4 baths2,788 sq. ft.
552 Cardinal Dr, DRESHER, PA 19025
MLS# PAMC2188036Listed by: REALTY ONE GROUP FOCUS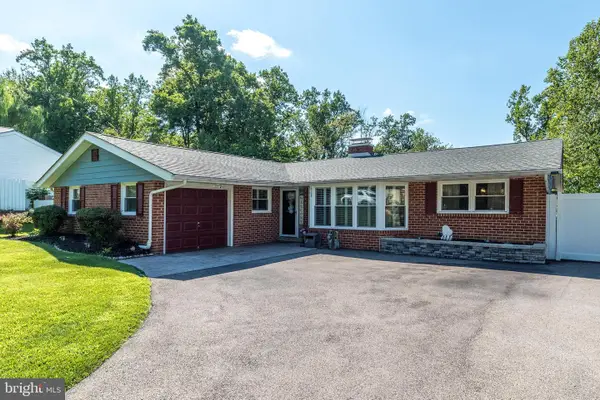 $600,000Pending3 beds 3 baths1,854 sq. ft.
608 Oriole Ln, DRESHER, PA 19025
MLS# PAMC2190086Listed by: BHHS FOX & ROACH-BLUE BELL $365,000Active2 beds 2 baths1,248 sq. ft.
113 Dresher Woods Dr, DRESHER, PA 19025
MLS# PAMC2189718Listed by: KELLER WILLIAMS REAL ESTATE-BLUE BELL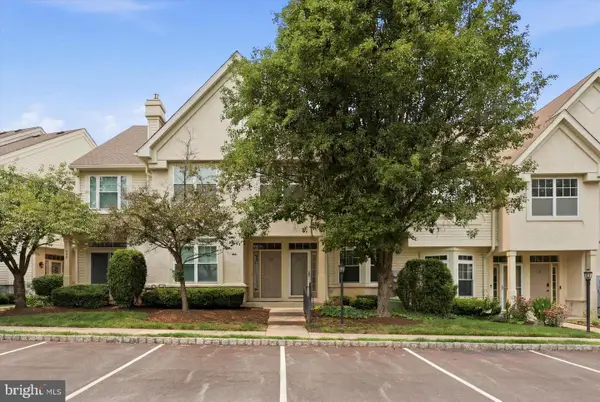 $369,900Pending2 beds 2 baths1,248 sq. ft.
505 Dresher Woods Dr, DRESHER, PA 19025
MLS# PAMC2188124Listed by: KELLER WILLIAMS REAL ESTATE-BLUE BELL


Protect your home and budget from life's surprises with an Assurant Home Warranty, backed by a partner that supports you through every step of homeownership. Explore Plans.
© 2026 Better Homes and Gardens Real Estate LLC. An Anywhere Real Estate company. All rights reserved. Better Homes and Gardens® Real Estate is a registered trademark owned by Meredith Operations Corporation, licensed to Better Homes and Gardens Real Estate LLC and used with permission. Better Homes and Gardens Real Estate LLC fully supports the principles of the Fair Housing Act and the Equal Opportunity Act. Listing information is deemed reliable but is not guaranteed accurate.
Each office is independently owned and operated.
Any services or products provided by third parties are not provided by, affiliated with or related to Better Homes and Gardens Real Estate LLC, or its affiliated companies.