
608 Oriole Ln, Dresher, PA 19025
Local realty services provided by:Better Homes and Gardens Real Estate Premier
608 Oriole Ln,Dresher, PA 19025
$600,000
- 3 Beds
- 3 Baths
- 1,854 sq. ft.
- Single family
- Pending
Listed by: sandra massey
Office: bhhs fox & roach-blue bell
MLS#:PAMC2190086
Source:BRIGHTMLS
Price summary
- Price:$600,000
- Price per sq. ft.:$323.62
About this home
Welcome to this beautifully maintained 3 Bedroom, 2.5 Bath brick ranch in the highly desirable Country Club Estates of Upper Dublin Township. Nestled on a professionally landscaped, fenced .59-acre lot (rear fence 2023), this exceptional Dresher home offers the perfect blend of comfort, style and outdoor living. The spectacular in-ground concrete pool (3–9 ft.) was extensively refurbished in 2025 with new skimmers, resurfacing, coping, custom tile and solar cover, and is complemented by a pool cleaner (2024), pool pump (2018), safety cover (2016), detached Trex covered sundeck with blinds and storage shed, plus an additional Trex deck with attached pool shed. The expansive backyard features lush lawn, plenty of room for recreation, a gated rear driveway with grilling area, and a fire pit for memorable summer evenings. Meticulously maintained and thoughtfully updated, this home includes plantation shutters (2023), front door (2022), sliding glass doors and replacement windows (2019), renovated Primary Bath (2019-2023), stamped concrete front entrance (2019), Kitchen, Laundry Room, Half Bath, roof and HVAC (2017), gas heat, new thermostats, gleaming hardwood floors, unfinished Basement, and an attached 1-car Garage with built-in cabinetry and an expansive driveway. A covered front entrance with beveled glass door welcomes you into the bright marble Foyer. The sun-filled Living and Dining Rooms feature a soaring cathedral ceiling, bow window, and striking double-sided marble fireplace with surround, hearth and mantel. The updated Kitchen showcases granite countertops, maple cabinetry, glass tile backsplash (2026), Breakfast Area with bay window, designer lighting, brushed nickel fixtures, and stainless steel appliances including a Bosch dishwasher, LG Smart range, Samsung refrigerator and Whirlpool microwave. A side door with built-in blinds provides easy access to the gated driveway and grilling area. The Laundry Room offers tile flooring, double window, and Maytag washer and dryer. The updated Powder Room features tile flooring, glass inlay and rubbed bronze fixtures. The inviting Family Room is highlighted by the opposite side of the double-sided fireplace and double sliding glass doors leading to the deck and pool. The spacious Primary Suite offers customized closets, a large linen closet, and an updated bath with tile flooring, Corian vanity and tiled stall shower. Two additional generously sized Bedrooms share an updated Hall Bath with tile flooring, updated vanity, tile backsplash and tub/shower with tile surround. A huge unfinished Basement provides abundant storage and endless possibilities for future living space including a recreation room, home gym, media room or playroom. Award winning Upper Dublin School District with newer high school. WALK to the brand NEW Sandy Run Middle School. Highly sought after Jarrettown Elementary School. Conveniently located to PA Turnpike (476, 276), routes 309, 63, 152 and to Ambler, Ft Washington and Glenside Septa Regional Rail Stations. Easy access to Chestnut Hill and Jenkintown. WALK to the Fairway Shopping Center with grocery store! Close to the Promenade at Upper Dublin with shops and restaurants, Glenside’s Keswick Village with attractions, new Twining Valley Park with dog park, Burn Brae Park/Trail, Manorlu Swim Club, Manufacturers Country Club, and Esporta Fitness Club. Relax and enjoy your backyard POOLSIDE at home in your own private retreat! This is truly a solid home in a marvelous neighborhood graced with sidewalks and mature trees. Enjoy an easy 1 level living lifestyle! Make this heartwarming home your own! 1 year home warranty to the new lucky buyers! To view the interactive floor plans and Zillow Showcase 3D Virtual Tour, click the camera icon at the top of the listing....
Contact an agent
Home facts
- Year built:1965
- Subdivision & Development:NONE AVAILABLE
- Listing ID #:PAMC2190086
- Added:48 day(s) ago
- Updated:September 23, 2026 at 08:28 AM
Rooms and interior
- Bedrooms:3
- Total bathrooms:3
- Full bathrooms:2
- Half bathrooms:1
- Flooring:Ceramic Tile, Hardwood
- Dining Description:Combination Dining/Living, Dining Area, Dining Room
- Bathrooms Description:Full Bath, Half Bath, Primary Bath(s), Primary Bathroom
- Kitchen Description:Built-In Microwave, Dishwasher, Disposal, ENERGY STAR Dishwasher, Energy Efficient Appliances, Extra Refrigerator/Freezer, Icemaker, Kitchen - Eat-In, Kitchen - Table Space, Oven - Self Cleaning, Oven/Range - Electric, Pantry, Refrigerator, Stainless Steel Appliances, Upgraded Countertops, Water Heater - High-Efficiency
- Bedroom Description:Entry Level Bedroom, Primary Bedroom
- Basement:Yes
- Basement Description:Full, Sump Pump, Unfinished
- Living area:1,854 sq. ft.
Heating and cooling
- Cooling:Attic Fan, Ceiling Fan(s), Central A/C, Programmable Thermostat
- Heating:Forced Air, Natural Gas, Programmable Thermostat
Structure and exterior
- Roof:Architectural Shingle
- Year built:1965
- Building area:1,854 sq. ft.
- Lot area:0.59 Acres
- Lot Features:Front Yard, Irregular, Partly Wooded, Rear Yard, SideYard(s), Suburban
- Architectural Style:Ranch/Rambler
- Construction Materials:Aluminum Siding, Brick, Brick Front, Vinyl Siding
- Exterior Features:Deck(s), Exterior Lighting, Sidewalks
- Foundation Description:Block
- Levels:1 Story
Schools
- High school:UPPER DUBLIN
- Middle school:SANDY RUN
- Elementary school:JARRETTOWN
Utilities
- Water:Public
- Sewer:Public Sewer
Finances and disclosures
- Price:$600,000
- Price per sq. ft.:$323.62
- Tax amount:$9,442 (2026)
Features and amenities
- Laundry features:Dryer - Gas, Dryer In Unit, Laundry, Washer, Washer In Unit
- Amenities:200+ Amp Service, Bay/Bow Windows, Cable TV, Carbon Monoxide Detector(s), Ceiling Fan(s), Double Hung Windows, Double Pane Windows, Insulated Windows, Motion Detectors, Phone Available, Replacement Windows, Smoke Detector, Window Treatments
- Pool features:Concrete, Fenced, In Ground
Parking
- Parking description:Asphalt Driveway, Attached Garage, Garage - Side Entry, Lighted Parking, On Street
- Garage:Yes
- Garage spaces:1
New listings near 608 Oriole Ln
- Open Sun, 12 to 2pmNew
 $824,900Active4 beds 3 baths2,670 sq. ft.
3225 Burn Brae Dr, DRESHER, PA 19025
MLS# PAMC2195202Listed by: CENTURY 21 INTEGRA - NEWTOWN - Open Sun, 12 to 2pmNew
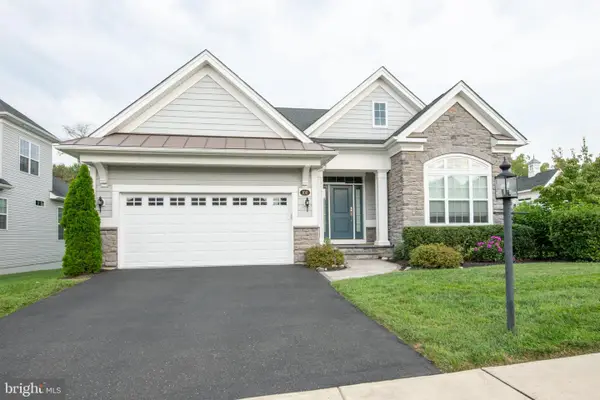 $924,900Active3 beds 3 baths2,950 sq. ft.
100 Magnolia St, DRESHER, PA 19025
MLS# PAMC2194546Listed by: KELLER WILLIAMS REALTY GROUP 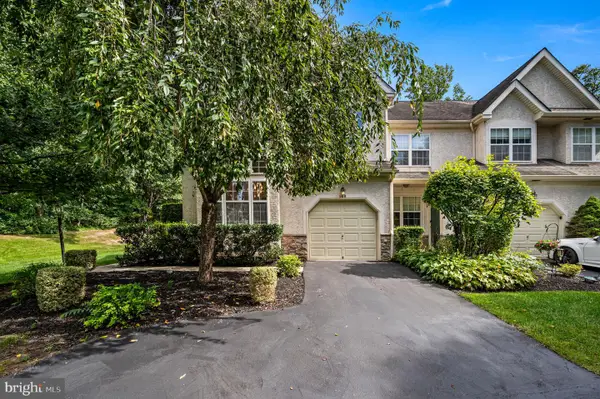 $550,000Active3 beds 3 baths2,739 sq. ft.
148 Green Valley #, DRESHER, PA 19025
MLS# PAMC2194030Listed by: REAL OF PENNSYLVANIA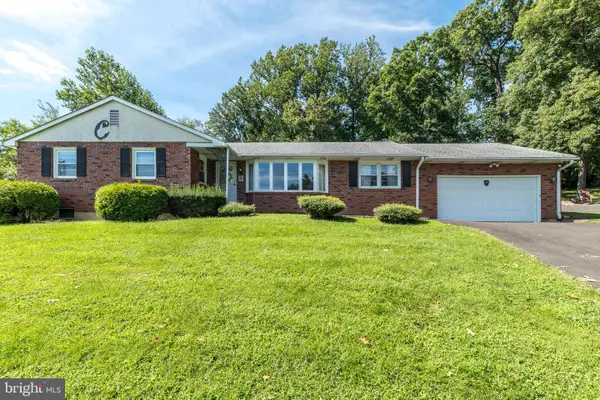 $549,000Pending3 beds 3 baths2,069 sq. ft.
928 Twining Rd, DRESHER, PA 19025
MLS# PAMC2193108Listed by: KELLER WILLIAMS REAL ESTATE-MONTGOMERYVILLE $369,900Pending2 beds 1 baths1,170 sq. ft.
1524 S Limekiln Pike, DRESHER, PA 19025
MLS# PAMC2192518Listed by: INNOVATE REAL ESTATE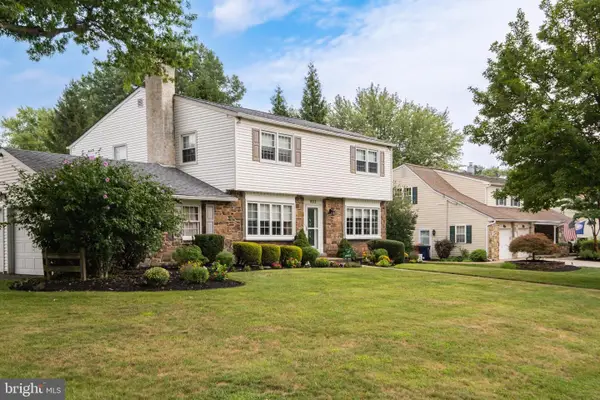 $825,000Pending4 beds 3 baths3,032 sq. ft.
1632 Kenmare Dr, DRESHER, PA 19025
MLS# PAMC2192256Listed by: RE/MAX ONE REALTY $800,000Pending2 beds 2 baths2,346 sq. ft.
140 Redwood Street, DRESHER, PA 19025
MLS# PAMC2190960Listed by: KELLER WILLIAMS REAL ESTATE-HORSHAM $649,000Pending5 beds 3 baths2,539 sq. ft.
1305 Twining Rd, DRESHER, PA 19025
MLS# PAMC2190164Listed by: HOMESMART NEXUS REALTY GROUP - NEWTOWN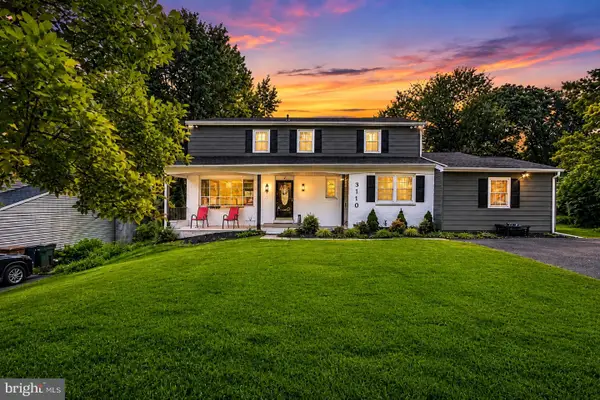 $725,000Active4 beds 3 baths2,714 sq. ft.
3110 Ori Pl, DRESHER, PA 19025
MLS# PAMC2190242Listed by: KELLER WILLIAMS REAL ESTATE-MONTGOMERYVILLE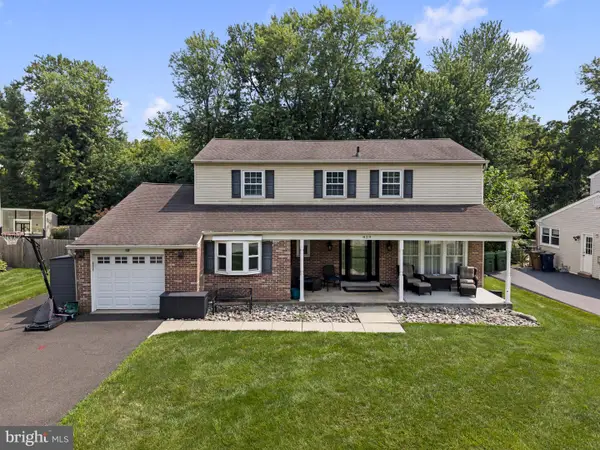 $765,000Pending4 beds 3 baths2,647 sq. ft.
829 Timber Ln, DRESHER, PA 19025
MLS# PAMC2190898Listed by: KELLER WILLIAMS REAL ESTATE-LANGHORNE


Protect your home and budget from life's surprises with an Assurant Home Warranty, backed by a partner that supports you through every step of homeownership. Explore Plans.
© 2026 Better Homes and Gardens Real Estate LLC. An Anywhere Real Estate company. All rights reserved. Better Homes and Gardens® Real Estate is a registered trademark owned by Meredith Operations Corporation, licensed to Better Homes and Gardens Real Estate LLC and used with permission. Better Homes and Gardens Real Estate LLC fully supports the principles of the Fair Housing Act and the Equal Opportunity Act. Listing information is deemed reliable but is not guaranteed accurate.
Each office is independently owned and operated.
Any services or products provided by third parties are not provided by, affiliated with or related to Better Homes and Gardens Real Estate LLC, or its affiliated companies.