
1526 Slope Road, East Stroudsburg, PA 18302
Local realty services provided by:Better Homes and Gardens Real Estate Cassidon Realty
Listed by: bob kelly
Office: keller williams real estate - stroudsburg 637 main
MLS#:PM-145517
Source:PA_PMAR
Price summary
- Price:$410,000
- Price per sq. ft.:$108.58
About this home
AMAZING OPPORTUNITY WITH ROOM TO GROW AND NO HOA! Discover this spacious 3,600-square-foot, 5-bedroom, 3-bath home offering three levels of living space, including a finished basement! Located just 10 minutes from Downtown East Stroudsburg and historic Downtown Stroudsburg, you'll enjoy easy access to a thriving restaurant scene, wineries, pubs, boutique shopping, and entertainment while embracing the peace and freedom of country living. Looking to escape the city and enjoy a more self-sufficient lifestyle? This property features a fully fenced area perfect for raising chickens and enjoying your own farm-fresh eggs! Inside, you'll find a beautifully remodeled kitchen featuring granite countertops, stainless steel appliances, and modern finishes. A convenient first-floor bedroom provides flexibility for guests, extended family, or multigenerational living. Updated bathrooms add to the appeal, including a luxurious primary suite with an impressive tiled shower featuring multiple body sprays, your own private spa retreat! Multiple levels of decking lead to an above-ground pool, offering exciting possibilities for future outdoor entertaining. The decks and pool area will require some TLC, but the potential is undeniable! A paved driveway adds convenience, while the home's generous square footage provides endless possibilities for entertaining, working from home, or accommodating a growing household. Interested in investment potential? Short-term rental use may be possible, subject to buyer verification and approval through Middle Smithfield Township zoning. With NO HOA, modern interior upgrades, an excellent location, and tremendous upside potential, this property offers an exceptional opportunity to build equity while creating your dream home! FYI this PROPERTY BEING SOLD AS IS. View the Virtual Tour and schedule your private showing today!...
Contact an agent
Home facts
- Year built:1988
- Subdivision & Development:None
- Listing ID #:PM-145517
- Added:1 day(s) ago
- Updated:October 10, 2026 at 02:54 PM
Rooms and interior
- Bedrooms:5
- Total bathrooms:3
- Full bathrooms:2
- Half bathrooms:1
- Flooring:Carpet, Laminate
- Dining Description:Eat-in Kitchen
- Kitchen Description:Dishwasher, Eat-in Kitchen, Electric Oven, Electric Range, Pantry, Range Hood, Refrigerator, Stainless Steel Appliance(s)
- Basement:Yes
- Living area:3,286 sq. ft.
Heating and cooling
- Cooling:Ceiling Fan(s), Central Air
- Heating:Forced Air, Heating, Hot Water, Oil, Propane
- Central air:Yes
Structure and exterior
- Year built:1988
- Building area:3,286 sq. ft.
- Lot area:0.96 Acres
- Lot Features:Level, Sloped
- Architectural Style:Colonial
- Construction Materials:Vinyl Siding
Utilities
- Water:Well
- Sewer:Septic Tank
Finances and disclosures
- Price:$410,000
- Price per sq. ft.:$108.58
- Tax amount:$7,953
Features and amenities
- Appliances:Dishwasher, Electric Oven, Electric Range, Range Hood, Refrigerator, Stainless Steel Appliance(s)
- Amenities:Ceiling Fan(s), Granite Counters, Pantry, Storage, Walk-In Closet(s)
Parking
- Parking description:Attached Garage
- Garage:Yes
New listings near 1526 Slope Road
- New
 $429,900Active3 beds 3 baths2,072 sq. ft.
184 Escoll Drive, East Stroudsburg, PA 18301
MLS# PM-145501Listed by: SMART WAY AMERICA REALTY - New
 $19,900Active0.84 Acres
37 Talon Trl 37, East Stroudsburg, PA 18302
MLS# PM-145493Listed by: RE/MAX OF THE POCONOS - New
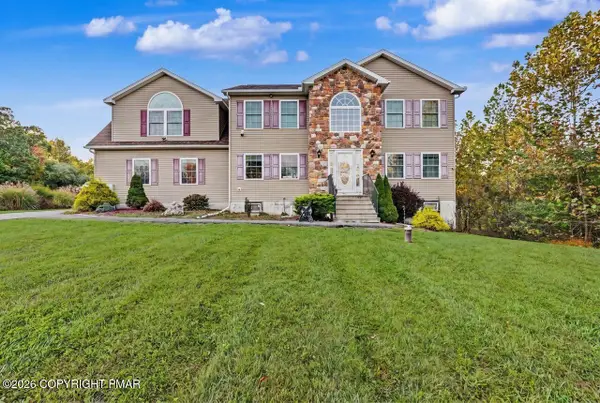 $569,000Active4 beds 3 baths2,736 sq. ft.
205 Courtney Drive, East Stroudsburg, PA 18302
MLS# PM-145499Listed by: KELLER WILLIAMS REAL ESTATE - STROUDSBURG - New
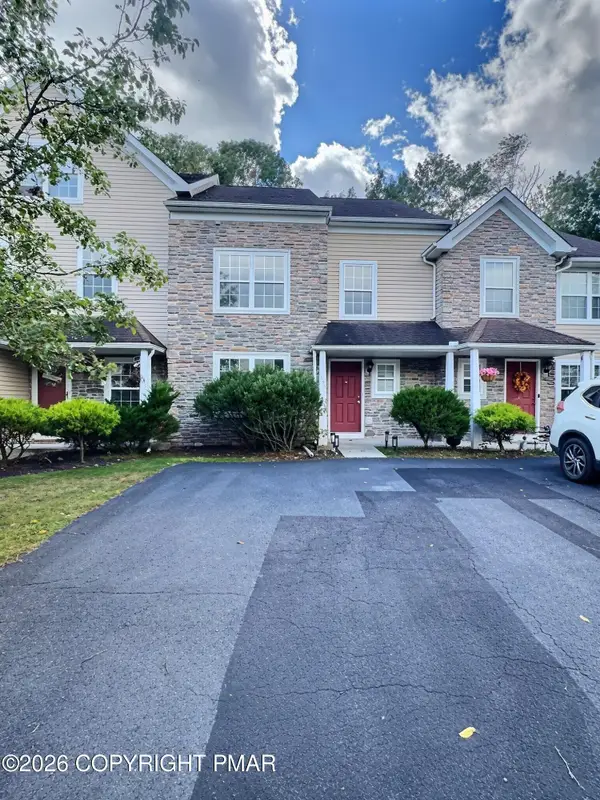 $335,000Active3 beds 3 baths2,954 sq. ft.
65D Lower Ridge View Circle, East Stroudsburg, PA 18302
MLS# PM-145489Listed by: EXP REALTY, LLC - PHILADELPHIA - New
 $335,000Active3 beds 2 baths1,464 sq. ft.
5341 Delia Terrace, East Stroudsburg, PA 18301
MLS# PM-145480Listed by: KELLER WILLIAMS REAL ESTATE - STROUDSBURG - Open Sat, 1 to 4pmNew
 $359,000Active4 beds 2 baths1,876 sq. ft.
126 North Ln, EAST STROUDSBURG, PA 18301
MLS# PAMR2007536Listed by: THE GREENE REALTY GROUP - New
 $369,000Active4 beds 2 baths1,880 sq. ft.
143 Payton Road, East Stroudsburg, PA 18302
MLS# PM-145431Listed by: MORE MODERN REAL ESTATE LLC - New
 $295,000Active3 beds 2 baths1,580 sq. ft.
1126 Woodland Drive, East Stroudsburg, PA 18301
MLS# PM-145434Listed by: CHRISTIAN SAUNDERS REAL ESTATE - New
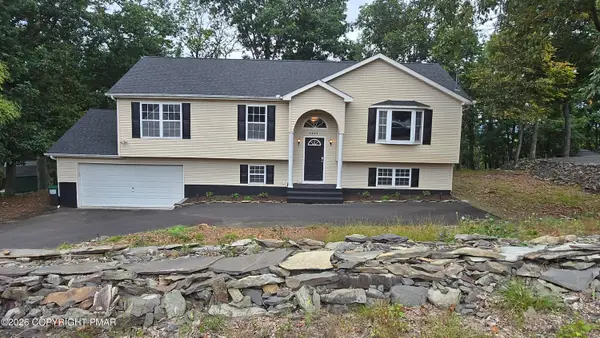 $389,900Active4 beds 4 baths2,321 sq. ft.
6223 Blue Beech Drive, East Stroudsburg, PA 18301
MLS# PM-145427Listed by: SPREAD EAGLE REALTY


Protect your home and budget from life's surprises with an Assurant Home Warranty, backed by a partner that supports you through every step of homeownership. Explore Plans.
© 2026 Better Homes and Gardens Real Estate LLC. An Anywhere Real Estate company. All rights reserved. Better Homes and Gardens® Real Estate is a registered trademark owned by Meredith Operations Corporation, licensed to Better Homes and Gardens Real Estate LLC and used with permission. Better Homes and Gardens Real Estate LLC fully supports the principles of the Fair Housing Act and the Equal Opportunity Act. Listing information is deemed reliable but is not guaranteed accurate.
Each office is independently owned and operated.
Any services or products provided by third parties are not provided by, affiliated with or related to Better Homes and Gardens Real Estate LLC, or its affiliated companies.