
184 Hyland Drive, East Stroudsburg, PA 18301
Local realty services provided by:Better Homes and Gardens Real Estate Cassidon Realty
184 Hyland Drive,East Stroudsburg, PA 18301
$253,300
- 3 Beds
- 2 Baths
- - sq. ft.
- Single family
- Sold
Listed by: lisa m. sanderson
Office: keller williams real estate - stroudsburg
MLS#:PM-144215
Source:PA_PMAR
Sorry, we are unable to map this address
Price summary
- Price:$253,300
About this home
Tucked into the trees in Penn Estates, this inviting 3-bedroom, 2-bath Pocono home offers the kind of mountain character you're looking for! A vaulted living room with stone fireplace and walls of windows brings the wooded setting right inside, while the large screened porch and adjoining deck give you plenty of room to relax, dine or simply enjoy the privacy and abundant nature around you.
The main level includes the primary bedroom and full bath, kitchen and dining area, with two additional bedrooms, another full bath and a versatile sitting/loft area upstairs overlooking the living room. The main bath includes a jetted tub, and a storage shed adds convenient space for outdoor equipment and recreational gear.
Whether you are looking for a full-time residence or weekend getaway, this home also offers the added flexibility of rental use. Penn Estates residents and guests can enjoy lakes, swimming pools, a beach, fitness and recreation facilities, playgrounds, courts, fields and the impressive newer sports complex.
Surrounded by mature trees and tucked into a peaceful wooded setting, the home is still conveniently located near shopping, dining, skiing, hiking and popular Pocono attractions. At $242,000, this is an appealing opportunity to enjoy the privacy, recreation and unmistakable mountain character that make the Pocono lifestyle so special....
Contact an agent
Home facts
- Year built:1988
- Subdivision & Development:Penn Estates
- Listing ID #:PM-144215
- Added:44 day(s) ago
- Updated:October 09, 2026 at 09:04 PM
Rooms and interior
- Bedrooms:3
- Total bathrooms:2
- Full bathrooms:2
- Flooring:Carpet, Ceramic Tile
- Kitchen Description:Dishwasher, Electric Oven, Electric Range, Kitchen Island, Microwave, Range, Range Hood, Refrigerator
- Basement:Yes
Heating and cooling
- Cooling:Ceiling Fan(s), Wall Unit(s)
- Heating:Baseboard, Electric, Heating, Zoned
Structure and exterior
- Year built:1988
- Architectural Style:Contemporary
- Construction Materials:T1-11
Utilities
- Water:Private
- Sewer:Private Sewer
Finances and disclosures
- Price:$253,300
- Tax amount:$3,175
Features and amenities
- Appliances:Dishwasher, Dryer, Electric Oven, Electric Range, Microwave, Range, Range Hood, Refrigerator, Washer
- Laundry features:Dryer, Electric Dryer Hookup, Washer, Washer Hookup
- Amenities:Cathedral Ceiling(s), Ceiling Fan(s), Clubhouse, Fitness Center, Gated, Granite Counters, Outdoor Pool, Playground, Recreation Room, Security, Tennis Court(s)
New listings near 184 Hyland Drive
- New
 $19,900Active0.84 Acres
37 Talon Trl 37, East Stroudsburg, PA 18302
MLS# PM-145493Listed by: RE/MAX OF THE POCONOS - New
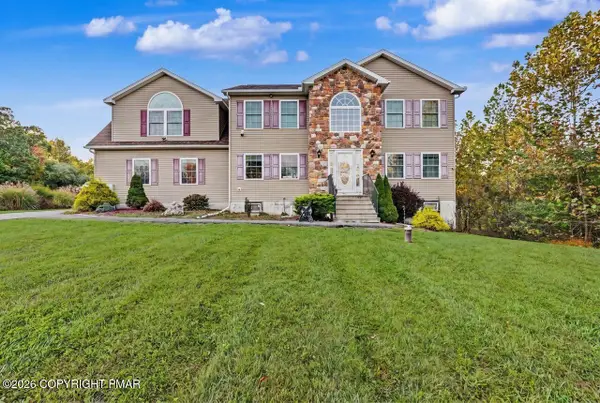 $569,000Active4 beds 3 baths2,736 sq. ft.
205 Courtney Drive, East Stroudsburg, PA 18302
MLS# PM-145499Listed by: KELLER WILLIAMS REAL ESTATE - STROUDSBURG - New
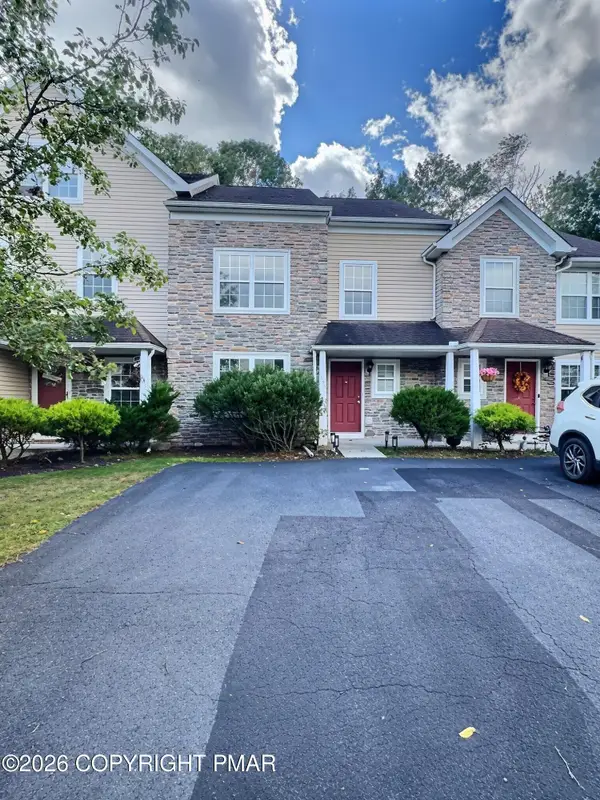 $335,000Active3 beds 3 baths2,954 sq. ft.
65D Lower Ridge View Circle, East Stroudsburg, PA 18302
MLS# PM-145489Listed by: EXP REALTY, LLC - PHILADELPHIA - New
 $335,000Active3 beds 2 baths1,464 sq. ft.
5341 Delia Terrace, East Stroudsburg, PA 18301
MLS# PM-145480Listed by: KELLER WILLIAMS REAL ESTATE - STROUDSBURG - Open Sat, 1 to 4pmNew
 $359,000Active4 beds 2 baths1,876 sq. ft.
126 North Ln, EAST STROUDSBURG, PA 18301
MLS# PAMR2007536Listed by: THE GREENE REALTY GROUP - New
 $369,000Active4 beds 2 baths1,880 sq. ft.
143 Payton Road, East Stroudsburg, PA 18302
MLS# PM-145431Listed by: MORE MODERN REAL ESTATE LLC - New
 $295,000Active3 beds 2 baths1,580 sq. ft.
1126 Woodland Drive, East Stroudsburg, PA 18301
MLS# PM-145434Listed by: CHRISTIAN SAUNDERS REAL ESTATE - New
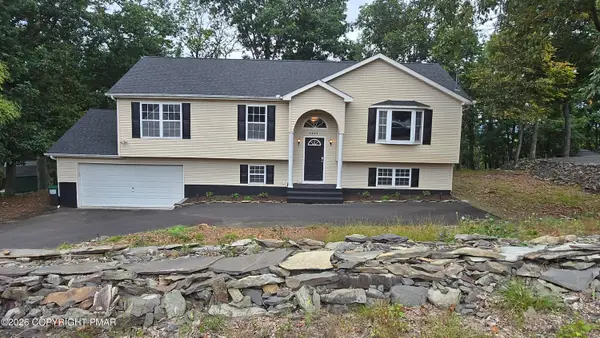 $389,900Active4 beds 4 baths2,321 sq. ft.
6223 Blue Beech Drive, East Stroudsburg, PA 18301
MLS# PM-145427Listed by: SPREAD EAGLE REALTY - New
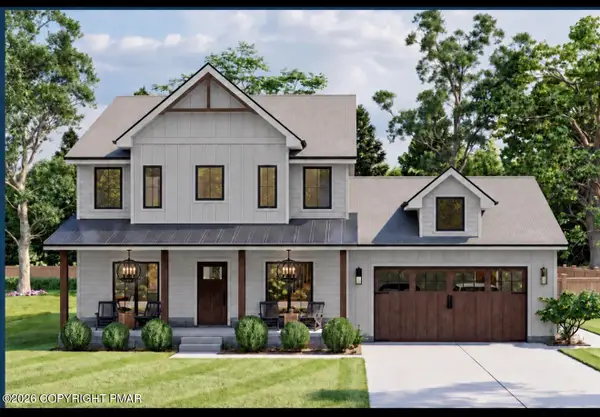 $519,500Active3 beds 3 baths2,000 sq. ft.
17 Footprint Rd Road, East Stroudsburg, PA 18302
MLS# PM-145428Listed by: RE/MAX CROSSROADS - New
 $299,900Active3 beds 2 baths1,176 sq. ft.
84 Lower Lakeview Drive, East Stroudsburg, PA 18302
MLS# PM-145372Listed by: KELLER WILLIAMS REAL ESTATE - STROUDSBURG


Protect your home and budget from life's surprises with an Assurant Home Warranty, backed by a partner that supports you through every step of homeownership. Explore Plans.
© 2026 Better Homes and Gardens Real Estate LLC. An Anywhere Real Estate company. All rights reserved. Better Homes and Gardens® Real Estate is a registered trademark owned by Meredith Operations Corporation, licensed to Better Homes and Gardens Real Estate LLC and used with permission. Better Homes and Gardens Real Estate LLC fully supports the principles of the Fair Housing Act and the Equal Opportunity Act. Listing information is deemed reliable but is not guaranteed accurate.
Each office is independently owned and operated.
Any services or products provided by third parties are not provided by, affiliated with or related to Better Homes and Gardens Real Estate LLC, or its affiliated companies.