
334 Clubhouse Drive, East Stroudsburg, PA 18302
Local realty services provided by:Better Homes and Gardens Real Estate Cassidon Realty
334 Clubhouse Drive,East Stroudsburg, PA 18302
$349,000
- 4 Beds
- 2 Baths
- 1,405 sq. ft.
- Single family
- Active
Listed by: karen malachowsky
Office: re/max crossroads
MLS#:PM-145529
Source:PA_PMAR
Price summary
- Price:$349,000
- Price per sq. ft.:$248.4
About this home
Looking for an outstanding ski chalet, STR, vacation retreat or primary residence? Look no further! This custom-built home features 4 bedrooms, 2 full baths, solid oak floors and ceilings along with an open concept great room with a spacious loft. There's plenty of room to relax, entertain, and make lasting memories. Previously enjoyed as a vacation home, the property is being offered fully furnished, making it ideal opportunity for a primary, vacation home or short-term rental. Step outside and enjoy the peaceful natural setting, with the property backing up to 65 acres of community-owned land, providing a beautiful sense of privacy and tranquility. A true Poconos paradise you won't want to miss!
Contact an agent
Home facts
- Year built:1988
- Subdivision & Development:Winona Lakes
- Listing ID #:PM-145529
- Added:1 day(s) ago
- Updated:October 11, 2026 at 01:06 AM
Rooms and interior
- Bedrooms:4
- Total bathrooms:2
- Full bathrooms:2
- Flooring:Carpet, Hardwood, Wood
- Kitchen Description:Electric Oven
- Basement:Yes
- Living area:1,405 sq. ft.
Heating and cooling
- Cooling:Ceiling Fan(s)
- Heating:Baseboard, Electric, Heating, Wood Stove
Structure and exterior
- Year built:1988
- Building area:1,405 sq. ft.
- Lot area:0.66 Acres
- Lot Features:Greenbelt
- Architectural Style:Chalet, Contemporary, Traditional
- Construction Materials:T1-11
Utilities
- Water:Well
Finances and disclosures
- Price:$349,000
- Price per sq. ft.:$248.4
- Tax amount:$3,430
Features and amenities
- Appliances:Electric Oven
- Amenities:Ceiling Fan(s), Clubhouse, Outdoor Pool, Playground
New listings near 334 Clubhouse Drive
- New
 $290,000Active2 beds 2 baths1,440 sq. ft.
3320 Wilson Lane, East Stroudsburg, PA 18302
MLS# PM-145524Listed by: EXP REALTY, LLC - PHILADELPHIA - New
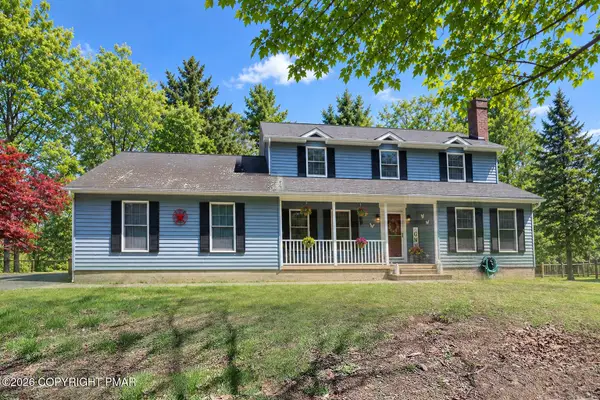 $410,000Active5 beds 3 baths3,286 sq. ft.
1526 Slope Road, East Stroudsburg, PA 18302
MLS# PM-145517Listed by: KELLER WILLIAMS REAL ESTATE - STROUDSBURG 637 MAIN - New
 $429,900Active3 beds 3 baths2,072 sq. ft.
184 Escoll Drive, East Stroudsburg, PA 18301
MLS# PM-145501Listed by: SMART WAY AMERICA REALTY - New
 $19,900Active0.84 Acres
37 Talon Trl 37, East Stroudsburg, PA 18302
MLS# PM-145493Listed by: RE/MAX OF THE POCONOS - New
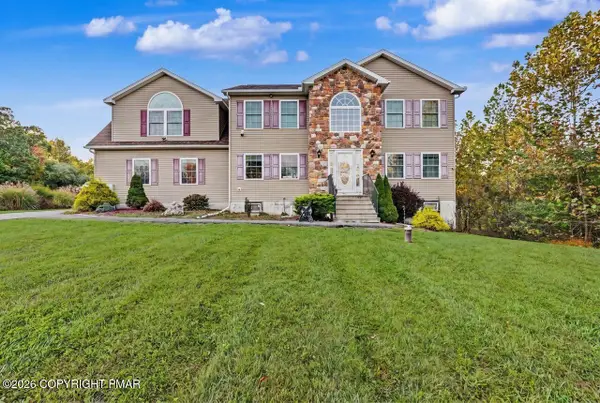 $569,000Active4 beds 3 baths2,736 sq. ft.
205 Courtney Drive, East Stroudsburg, PA 18302
MLS# PM-145499Listed by: KELLER WILLIAMS REAL ESTATE - STROUDSBURG - New
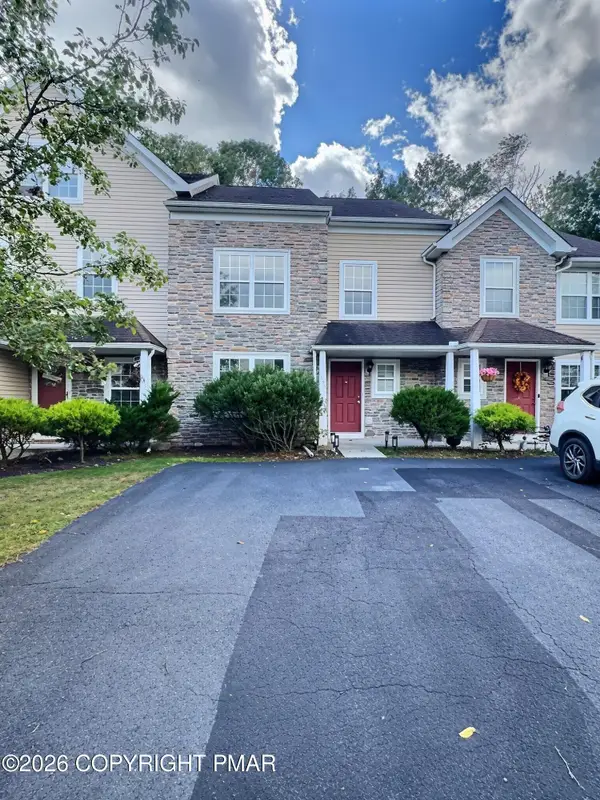 $335,000Active3 beds 3 baths2,954 sq. ft.
65D Lower Ridge View Circle, East Stroudsburg, PA 18302
MLS# PM-145489Listed by: EXP REALTY, LLC - PHILADELPHIA - New
 $335,000Active3 beds 2 baths1,464 sq. ft.
5341 Delia Terrace, East Stroudsburg, PA 18301
MLS# PM-145480Listed by: KELLER WILLIAMS REAL ESTATE - STROUDSBURG - New
 $359,000Active4 beds 2 baths1,876 sq. ft.
126 North Ln, EAST STROUDSBURG, PA 18301
MLS# PAMR2007536Listed by: THE GREENE REALTY GROUP - New
 $369,000Active4 beds 2 baths1,880 sq. ft.
143 Payton Road, East Stroudsburg, PA 18302
MLS# PM-145431Listed by: MORE MODERN REAL ESTATE LLC


Protect your home and budget from life's surprises with an Assurant Home Warranty, backed by a partner that supports you through every step of homeownership. Explore Plans.
© 2026 Better Homes and Gardens Real Estate LLC. An Anywhere Real Estate company. All rights reserved. Better Homes and Gardens® Real Estate is a registered trademark owned by Meredith Operations Corporation, licensed to Better Homes and Gardens Real Estate LLC and used with permission. Better Homes and Gardens Real Estate LLC fully supports the principles of the Fair Housing Act and the Equal Opportunity Act. Listing information is deemed reliable but is not guaranteed accurate.
Each office is independently owned and operated.
Any services or products provided by third parties are not provided by, affiliated with or related to Better Homes and Gardens Real Estate LLC, or its affiliated companies.