
1255 Spring Road, Easton, PA 18040
Local realty services provided by:Better Homes and Gardens Real Estate Valley Partners
1255 Spring Road,Easton, PA 18040
$590,000
- 5 Beds
- 4 Baths
- 3,680 sq. ft.
- Single family
- Coming Soon
Listed by: rennard d. clayton
Office: coldwell banker hearthside
MLS#:783330
Source:PA_LVAR
Price summary
- Price:$590,000
- Price per sq. ft.:$160.33
About this home
This well-maintained 5-bedroom, 2-full and 2-half-bath Forks Townships home offers an inviting combination of comfort, space, and energy efficiency. Step inside to a welcoming entryway featuring beautiful wood flooring, with carpeting throughout the main living areas creating a warm and comfortable atmosphere. The spacious kitchen features tile flooring and a center island, providing additional prep space, storage, and a natural gathering spot for family and guests. The finished basement adds valuable living space and includes a bedroom and half bathroom, making it ideal for overnight guests, a private home office, recreation room, or extended living area. Solar panels provide added energy efficiency and may help reduce monthly energy costs. Step outside and enjoy the low-maintenance Trex deck, perfect for grilling, entertaining, or relaxing outdoors. With flexible living spaces and thoughtful features throughout, this home is ready for its next owner. Conveniently located near shopping, dining, parks, schools, and major roadways, this Easton property offers an excellent blend of functionality, efficiency, and everyday convenience in a desirable location....
Contact an agent
Home facts
- Year built:2001
- Subdivision & Development:Bushkill Ridge
- Listing ID #:783330
- Updated:August 25, 2026 at 07:44 PM
Rooms and interior
- Bedrooms:5
- Total bathrooms:4
- Full bathrooms:2
- Half bathrooms:2
- Rooms Total:11
- Flooring:Carpet, Hardwood, Tile, Vinyl
- Dining Description:Dining Area, Separate Formal Dining Room
- Kitchen Description:Dishwasher, Gas Oven, Gas Range, Microwave
- Basement:Yes
- Basement Description:Concrete, Finished, Rec Family Area
- Living area:3,680 sq. ft.
Heating and cooling
- Cooling:Ceiling Fans, Central Air
- Heating:Forced Air, Gas
- Central air:Yes
Structure and exterior
- Roof:Asphalt, Fiberglass
- Year built:2001
- Building area:3,680 sq. ft.
- Lot area:0.29 Acres
- Architectural Style:Colonial
- Construction Materials:Brick Veneer, Vinyl Siding
- Exterior Features:Covered, Porch
- Foundation Description:Basement
- Levels:2 Story
Utilities
- Water:Public
- Sewer:Public Sewer
Finances and disclosures
- Price:$590,000
- Price per sq. ft.:$160.33
- Tax amount:$8,982
Features and amenities
- Appliances:Dishwasher, Gas Oven, Gas Range, Gas Water Heater, Microwave
- Laundry features:Lower Level, Washer Hookup
Parking
- Parking description:Driveway, Garage, Off Street, On Street
- Garage:Yes
- Garage spaces:2
New listings near 1255 Spring Road
- Coming Soon
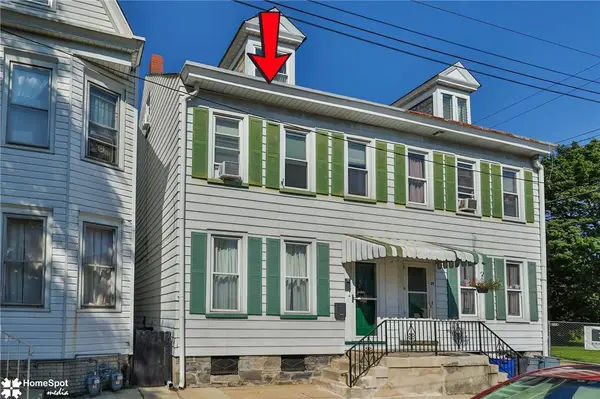 $259,900Coming Soon3 beds 1 baths1,524 sq. ft.
31 S 10th Street, Easton, PA 18042
MLS# 783253Listed by: HOWARD HANNA THEFREDERICKGROUP - Coming Soon
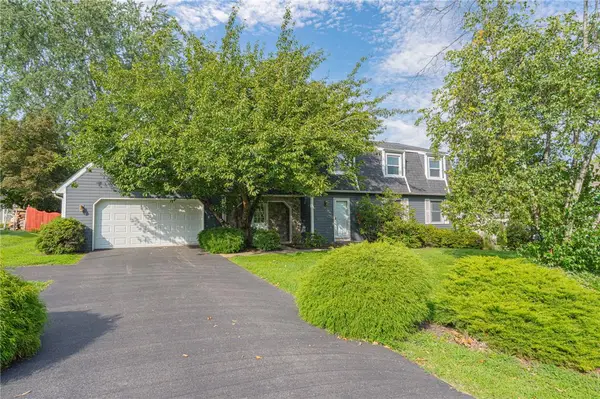 $485,000Coming Soon4 beds 3 baths2,401 sq. ft.
26 Russet Drive, Easton, PA 18045
MLS# 783230Listed by: RE/MAX REAL ESTATE - Coming SoonOpen Sun, 1 to 3pm
 $875,000Coming Soon4 beds 2 baths2,753 sq. ft.
2155 Morgan Hill Rd, EASTON, PA 18042
MLS# PANH2010572Listed by: DEL VAL REALTY & PROPERTY MANAGEMENT - Coming SoonOpen Sat, 12 to 2pm
 $579,000Coming Soon4 beds 3 baths2,192 sq. ft.
318 Knollwood Drive, Easton, PA 18040
MLS# 782957Listed by: EXP REALTY LLC - New
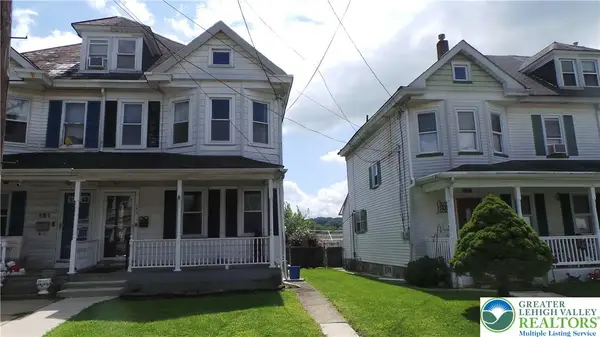 $245,000Active3 beds 2 baths1,492 sq. ft.
159 E Madison Street, Easton, PA 18042
MLS# 783360Listed by: RE/MAX UNLIMITED REAL ESTATE - New
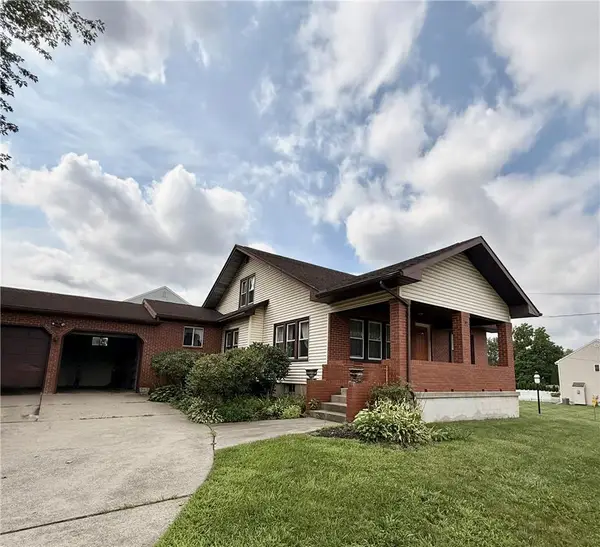 $379,900Active4 beds 2 baths2,156 sq. ft.
2412 Northwood Avenue, Easton, PA 18045
MLS# 783381Listed by: BOUTIQUE ONE PROPERTIES LLC - New
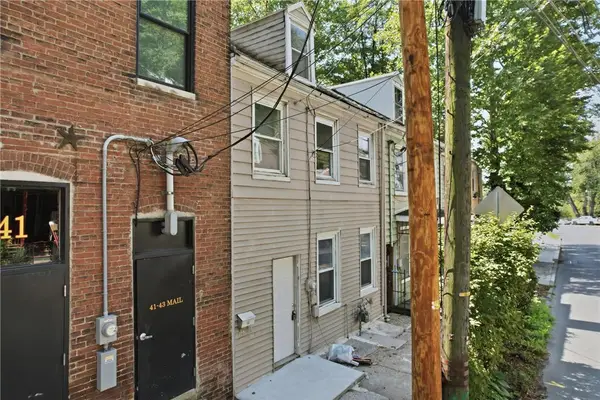 $135,000Active3 beds 1 baths1,218 sq. ft.
39 Delaware Drive, Easton, PA 18042
MLS# 783358Listed by: REAL OF PENNSYLVANIA - New
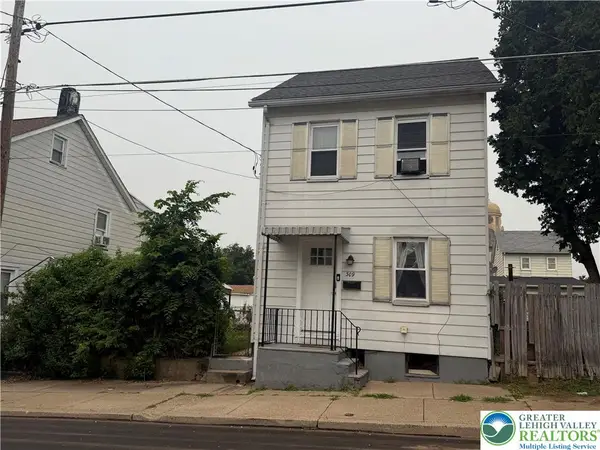 $250,000Active2 beds 2 baths1,230 sq. ft.
309 W Nesquehoning, Easton, PA 18042
MLS# 783300Listed by: IRONVALLEY RE OF LEHIGH VALLEY - Open Sat, 1 to 3pmNew
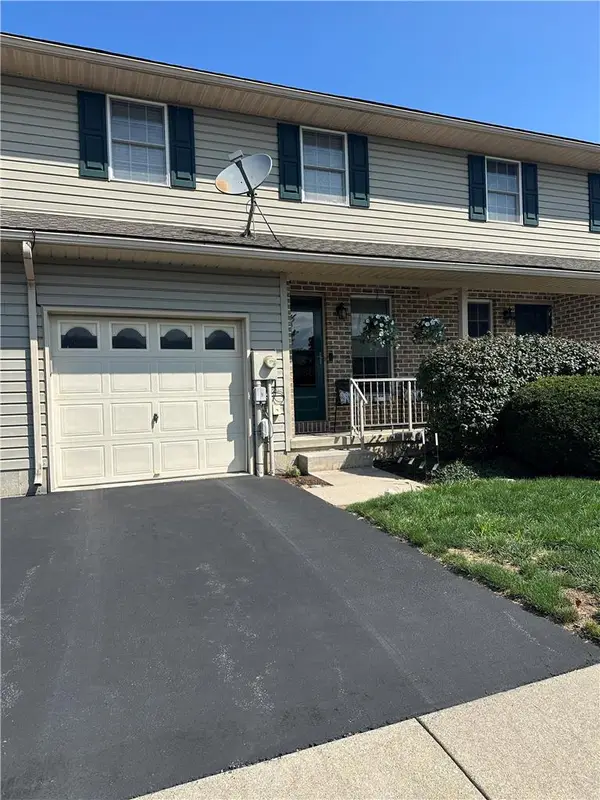 $318,000Active3 beds 3 baths2,268 sq. ft.
12 Brandywine Court, Easton, PA 18040
MLS# 783286Listed by: WEICHERT REALTORS - New
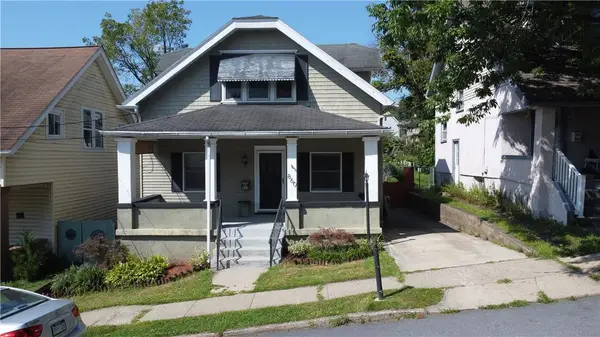 $337,000Active2 beds 2 baths2,009 sq. ft.
860 Cattell Street, Easton, PA 18042
MLS# 783273Listed by: BHHS PAUL FORD EASTON


Protect your home and budget from life's surprises with an Assurant Home Warranty, backed by a partner that supports you through every step of homeownership. Explore Plans.
© 2026 Better Homes and Gardens Real Estate LLC. An Anywhere Real Estate company. All rights reserved. Better Homes and Gardens® Real Estate is a registered trademark owned by Meredith Operations Corporation, licensed to Better Homes and Gardens Real Estate LLC and used with permission. Better Homes and Gardens Real Estate LLC fully supports the principles of the Fair Housing Act and the Equal Opportunity Act. Listing information is deemed reliable but is not guaranteed accurate.
Each office is independently owned and operated.
Any services or products provided by third parties are not provided by, affiliated with or related to Better Homes and Gardens Real Estate LLC, or its affiliated companies.